
5 Crestwood Lane Nashua, NH
$2,200,000
Beds 6
Baths 6
Square Footage 8,736
Acres 0.92



Description
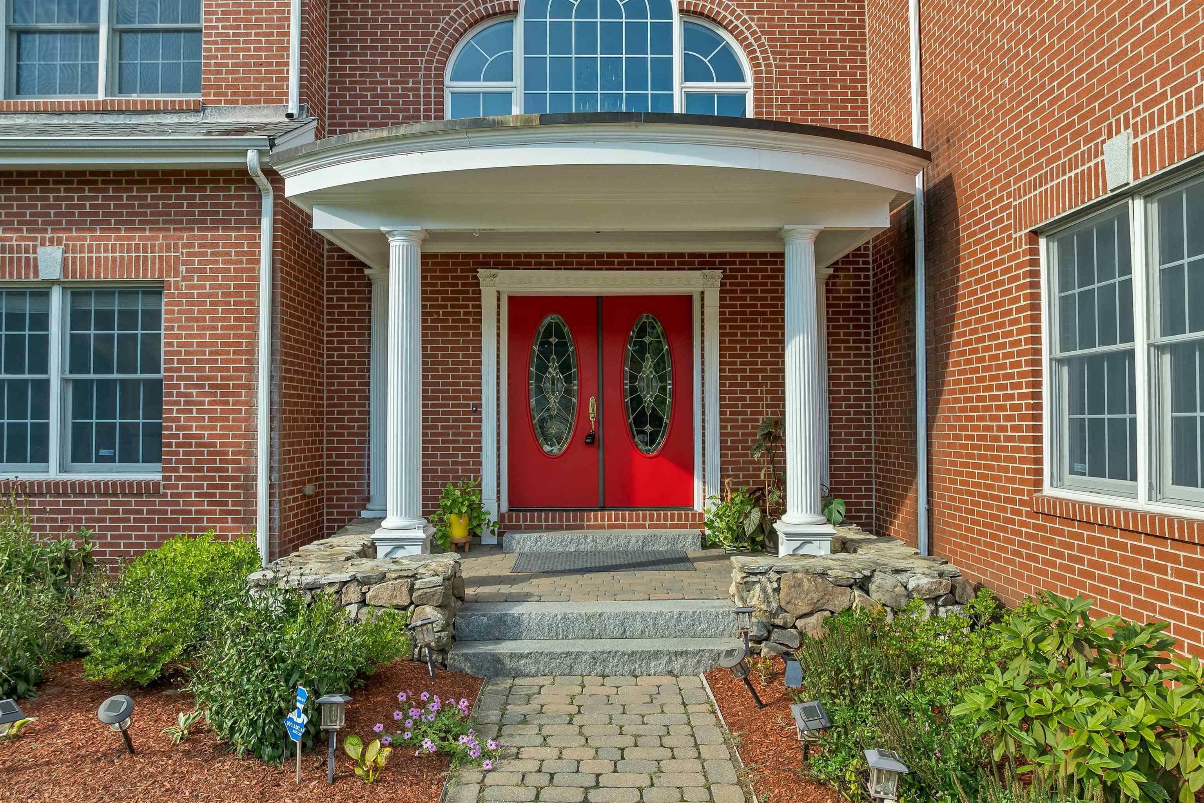
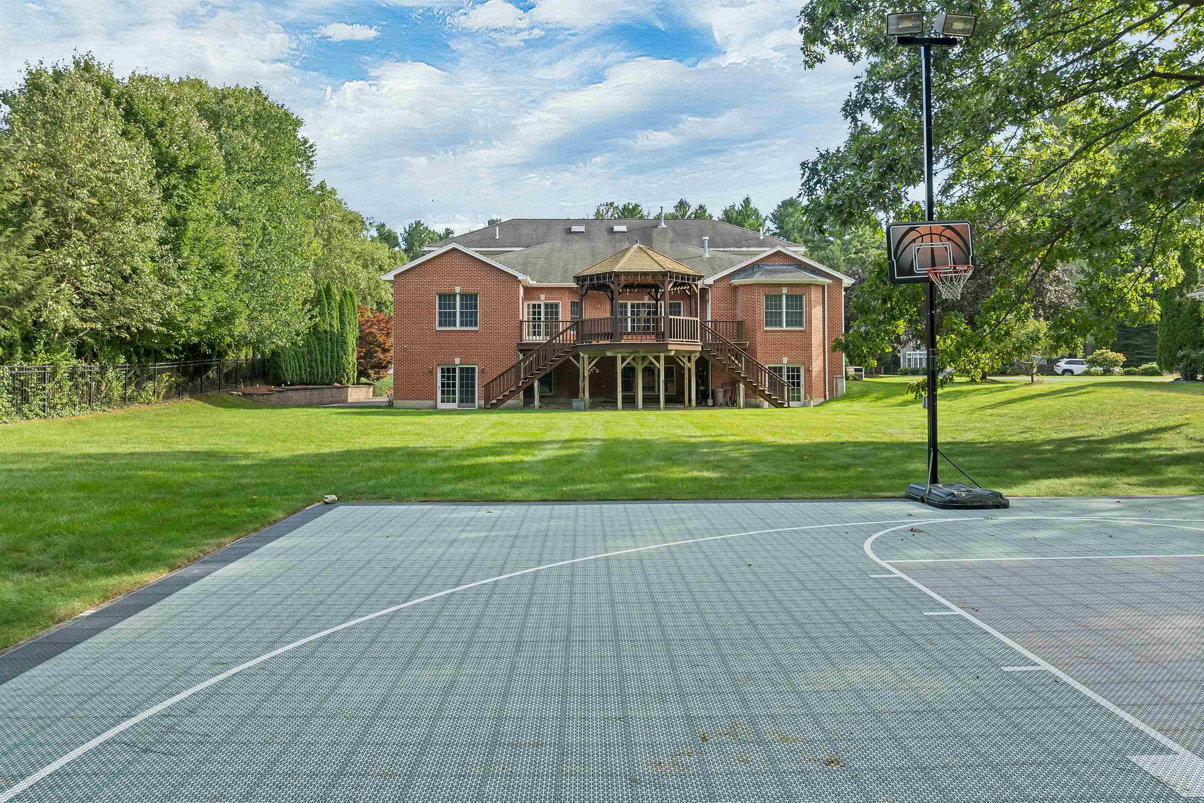
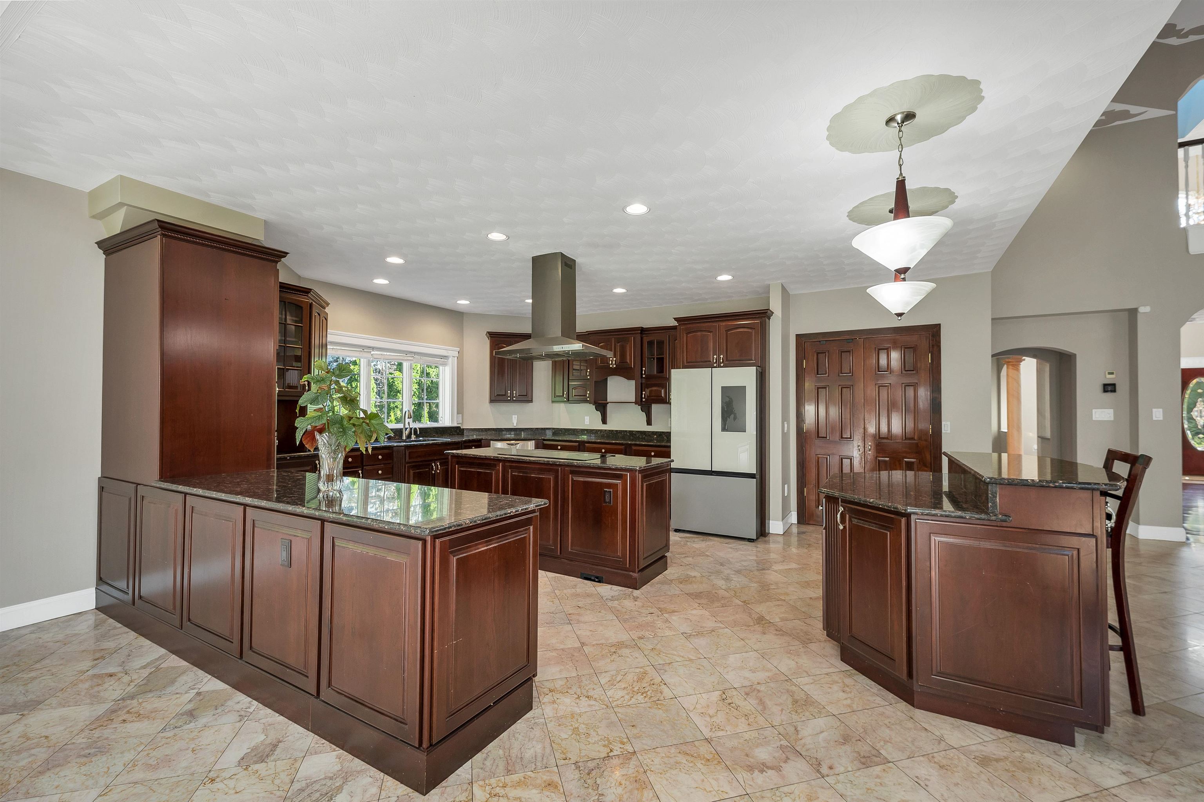
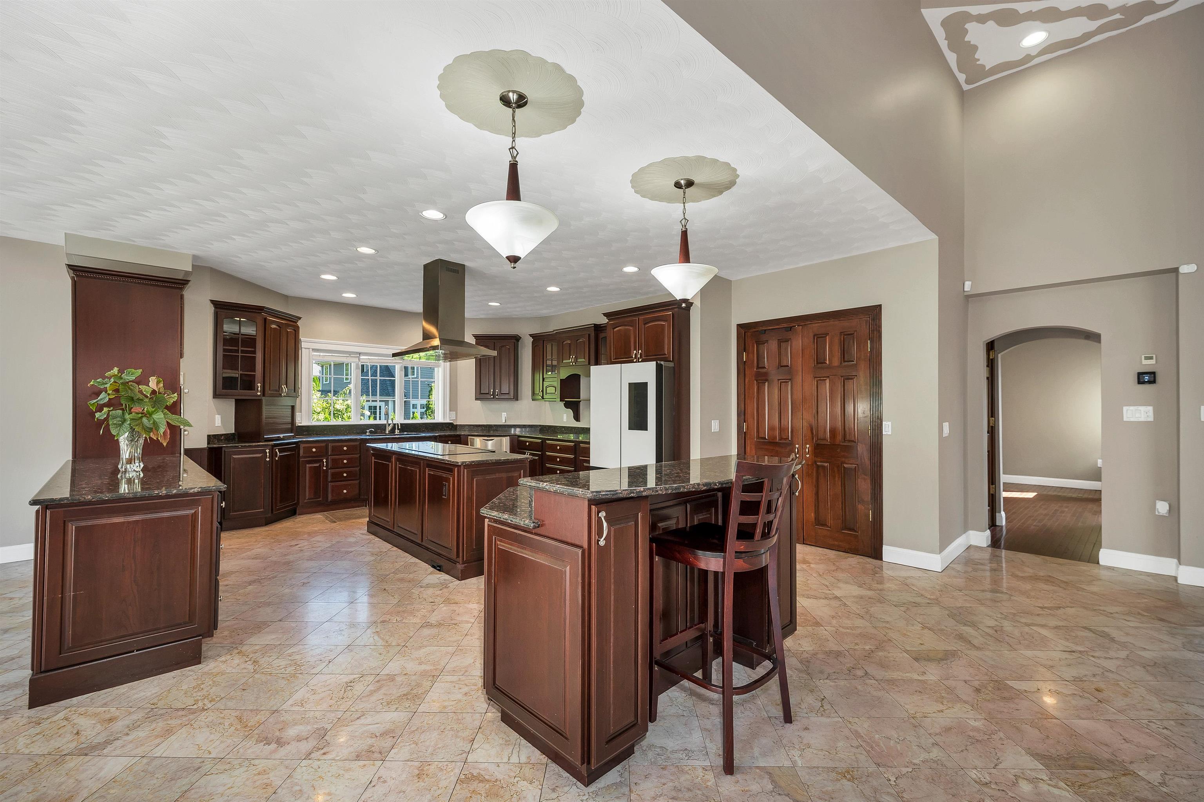
Set within one of Southern Nashua’s most exclusive neighborhoods, this impressive brick-front Colonial offers privacy, exceptional space, and a premier location just minutes from the Massachusetts border, Sky Meadow CC, shopping, dining, and commuter routes. Tucked on almost an acre of land on a private cul-de-sac, the property delivers an extraordinary combination of elegance and everyday functionality. With 6 bedrooms, 4 full baths, and 2 half baths, the home provides abundant room for family, guests, and entertaining. The dramatic great room features a gas fireplace and creates a warm, inviting gathering space, while a separate private office with custom built-ins is ideal for working from home. Separate media room is wired for surround sound. The kitchen offers 2 islands, Smart fridge, Fisher Paykel double drawer DW, pantry, granite counters and marble floors and a cozy breakfast nook. The expansive 1st floor primary suite enjoys a spa tub and separate shower, multiple walk-in closets plus an adjoining room perfectly suited for a nursey, home gym, yoga studio, or private massage retreat. Entertainment takes center stage in the finished walk-out lower level, featuring a wet bar, projector and pull down screen, pool table, along with expansive additional space ready for movie nights, game days, gatherings, or recreation. But it could also easily transform into a spacious ADU if needed. Outdoors, enjoy a spacious deck with gazebo, large patio below, generous private yard space, and a half basketball court,perfect for active living and entertaining. A 4-car heated garage provides exceptional parking and storage, with additional off-street parking and a beautiful brick-paver front driveway. The property is connected to public sewer and public water, with a private well dedicated to irrigation. A rare opportunity to own a substantial luxury property in an enviable Southern Nashua location, offering privacy, convenience, and an impressive array of amenities.
Listed by BHHS Verani Londonderry, Stacey Shannon stacey.shannon@verani.com
Details
MLS 5109620
Price $2,200,000
Status Active
DOM 33 days
Type Single Family
Style Colonial
Beds 6
Baths 4 full, 2 half baths
Square Feet 8,736 sqft
Lot Size 0.92 acres
Year Built 2004
Taxes Paid $28,273
Lot & Building Features
Appliances Wine Cooler, Electric Cooktop, Wall Oven, Range Hood, Microwave, Dryer, Dishwasher, Refrigerator
Features Interior Surround Sound Wiring, Soaking Tub, Skylight, 2nd Floor Laundry, Vaulted Ceiling, Gas Fireplace, Cathedral Ceiling, Walk-in Closet, Primary BR w/ BA, 1st Floor Laundry, Natural Light, Dining Area
Utilities Underground Utilities
Construction Brick Exterior, Wood Siding, Wood Frame
Cooling Multi Zone
Heating Radiant Floor, Heat Pump, Natural Gas, Hot Air
Parking Description Heated Garage, Auto Open
Sewer Public
Tax Year 2025
Taxes Paid $28,273
Water Private, Public
Basement Description Finished, Storage Space, Walkout
Foundation Concrete
Lot Description Near Country Club, Subdivision, Near Hospital, Near Golf Course, Near Paths, Neighborhood, Near Shopping, Wooded, Landscaped, Level
Roof Shingle
Features Exterior Basketball Court, Gazebo, Patio, Natural Shade, Garden Space, Deck
Total Rooms 14
Garage Yes
Full Baths 4
Half Baths 2
Room Details
Bedroom 17 x 22
Bedroom 2 16 x 18
Bedroom 3 11.5 x 14.5
Bedroom 4 16.6 x 14.6
Bedroom 5 18.10 x 30.11
Dining Room 23 x 22
Exercise Room 16.4 x 13
Great Room 21 x 27
Kitchen 29 x 28
Living Room 26 x 22
Office/Study 11.6 x 15
Primary BR Suite 15.2 x 20
Rec Room 48 x 27
Schools
Elementary School Bicentennial Elementary School
Junior High School Fairgrounds Middle School
Senior High School Nashua High School South
Single Family for Sale: 5 Crestwood Lane, Nashua, NH 03062
Map
Get Directions
Financing
$
6.75%
$
$
$
per month
Principal & Interest
Monthly Taxes
Monthly HOA
Monthly Home Ins.
Monthly PMI
Based on a fully amortized fixed rate loan. Ask your agent for the tax rates in your area. Insurance estimate is based on an average cost, your final premium cost will be determined by the type of coverage you select. This calculator only provides an estimate.