
109 South Cove Road New London, NH
$2,495,000
Beds 4
Baths 4
Square Footage 2,866
Acres 3.64



Description
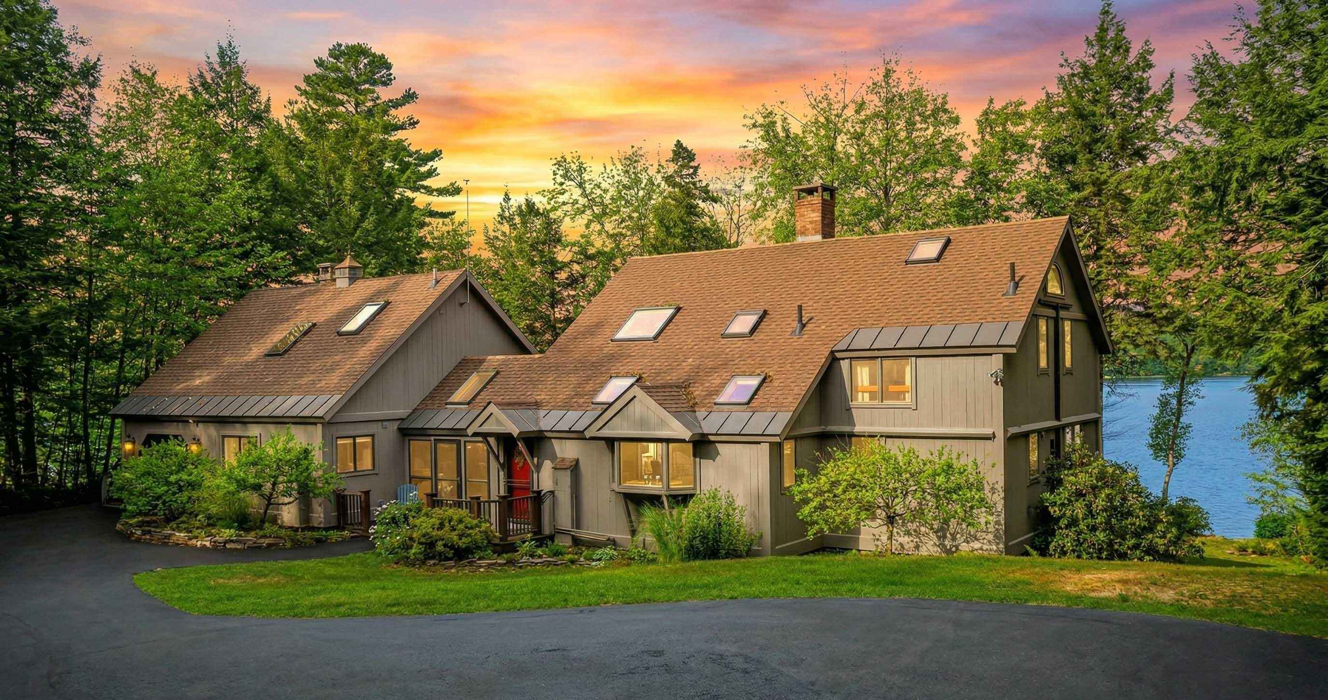
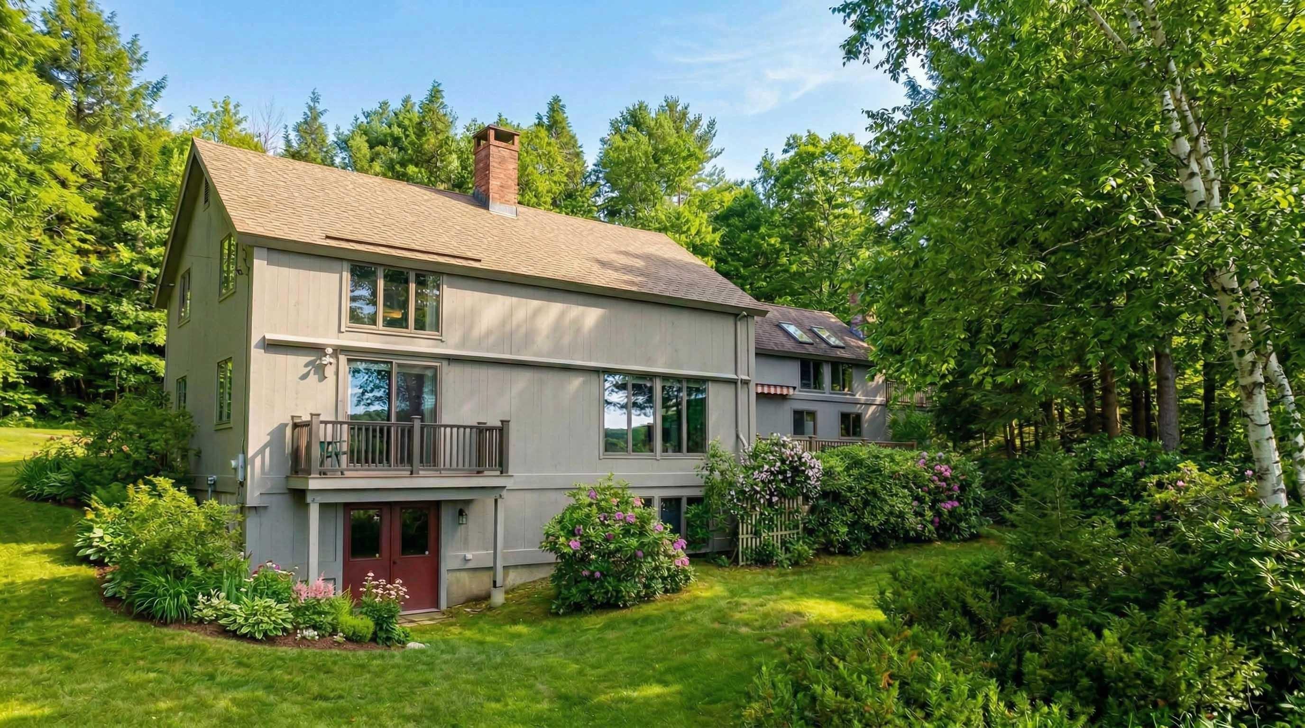
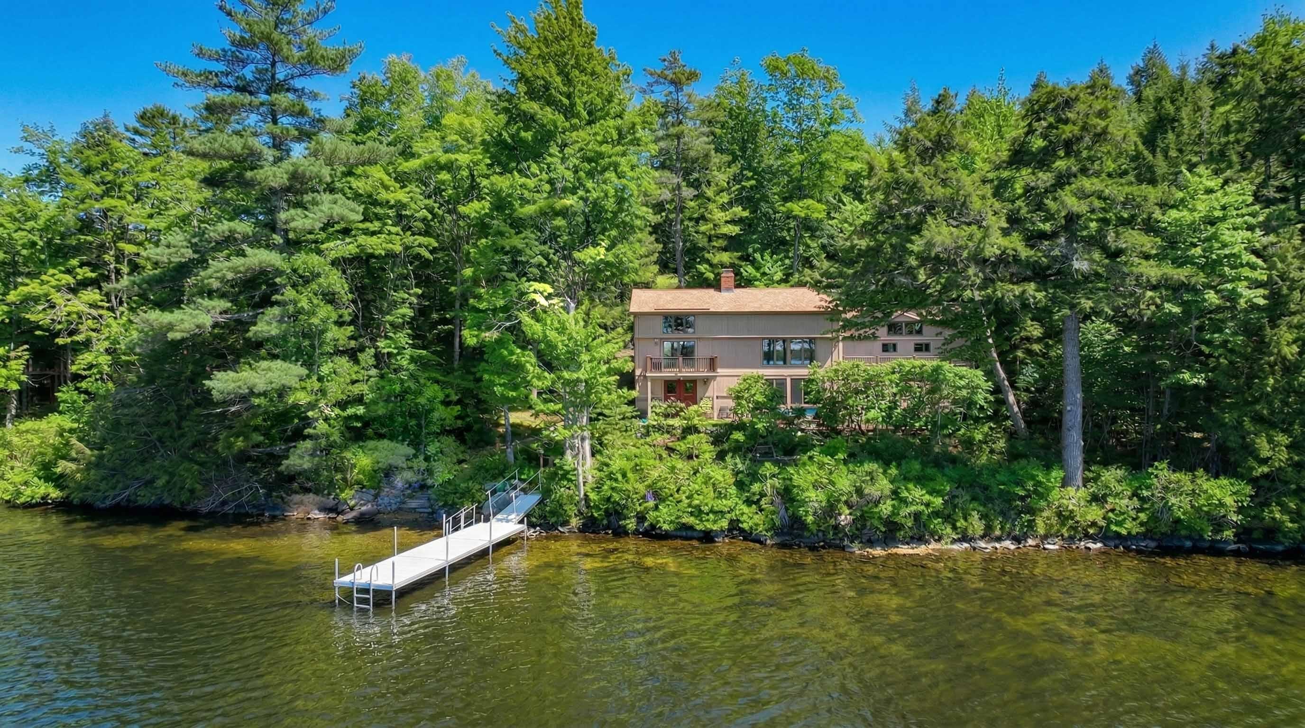
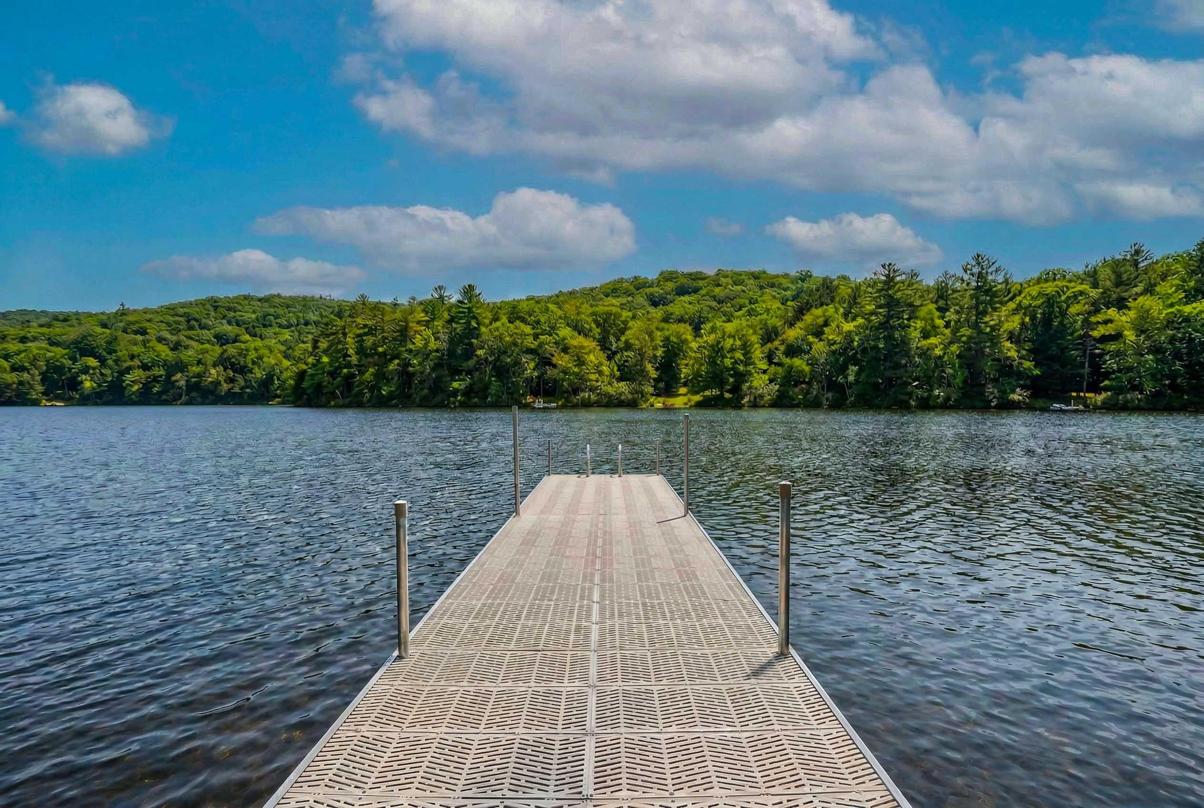
This striking post and beam contemporary offers 3.64 acres of privacy with glorious wide-water and sunset vistas on one of the most desirable shorelines of Little Lake Sunapee. Set on the edge of this bucolic 400-acre lake, the property promises peace, natural beauty, and a true sense of retreat. The expansive great room features soaring ceilings, dramatic beams, a commanding stone fireplace, and sweeping water views. Enjoy open-concept living with an efficient kitchen, sun-filled dining area, and a wide lakefront deck ideal for summer entertaining. The first-floor primary suite includes a private bath with laundry and a balcony overlooking the lake—a serene perch to start or end the day. Upstairs, two spacious bedrooms share an adjacent bath, den or office area, and a ladder to a secret loft, perfect for imaginative escapes. A guest house, connected by a charming screen porch, provides a private retreat for visitors with a first-floor en-suite bedroom and an upstairs great room with kitchen and private deck. An attached garage and workshop add convenience and versatility. The open, gently sloping grounds lead to a sandy-bottom swim area and a deep-water dock, ideal for boating, swimming, and lakeside gatherings. The property also enjoys frontage on nearby Murray Pond, a magical spot where children (and adults alike) delight in catching frogs, spotting ducklings, and chasing fireflies. Welcome to Little Lake Sunapee! OPEN HOUSE - MAY 9TH 1PM TO 3PM
Listed by Four Seasons Sotheby's Int'l Realty, Pamela Perkins 603-526-4050
Details
MLS 5087183
Price $2,495,000
Status Active Under Contract
DOM 154 days
Type Single Family
Style Post and Beam
Beds 4
Baths 1 full, 2 three quarter, 1 half baths
Square Feet 2,866 sqft
Lot Size 3.64 acres
Year Built 1987
Taxes Paid $29,257
Lot & Building Features
Appliances Electric Range, Dryer, Washer, Dishwasher, Refrigerator
Features Interior Fireplace Screens/Equip, In-Law Suite, In-Law/ADU, Wood Fireplace, Vaulted Ceiling, Cathedral Ceiling, 1 Fireplace, Kitchen Island, Primary BR w/ BA, 1st Floor Laundry, Natural Light, Dining Area
Utilities Cable
Construction Wood Frame
Cooling Mini Split
Heating Electric, Hot Water, Oil
Sewer Septic
Tax Year 2024
Taxes Paid $29,257
Water Drilled Well
Basement Description Daylight, Full
Foundation Concrete
Lot Description Recreational, Near Country Club, Near Hospital, Near Golf Course, Near Paths, View, Near School(s), Near Shopping, Landscaped, Country Setting
Roof Asphalt Shingle
Features Exterior Boat Mooring, Guest House, Docks, Boat Slip/Dock, Balcony, Covered Porch, Garden Space, Deck
Total Rooms 9
Garage Yes
Full Baths 1
3/4 Baths 2
Half Baths 1
Map
Get Directions
Financing
$
6.75%
$
$
$
per month
Principal & Interest
Monthly Taxes
Monthly HOA
Monthly Home Ins.
Monthly PMI
Based on a fully amortized fixed rate loan. Ask your agent for the tax rates in your area. Insurance estimate is based on an average cost, your final premium cost will be determined by the type of coverage you select. This calculator only provides an estimate.