
115 High Point Road Newbury, NH
$2,900,000
Beds 4
Baths 4
Square Footage 5,928
Acres 10.19



Description
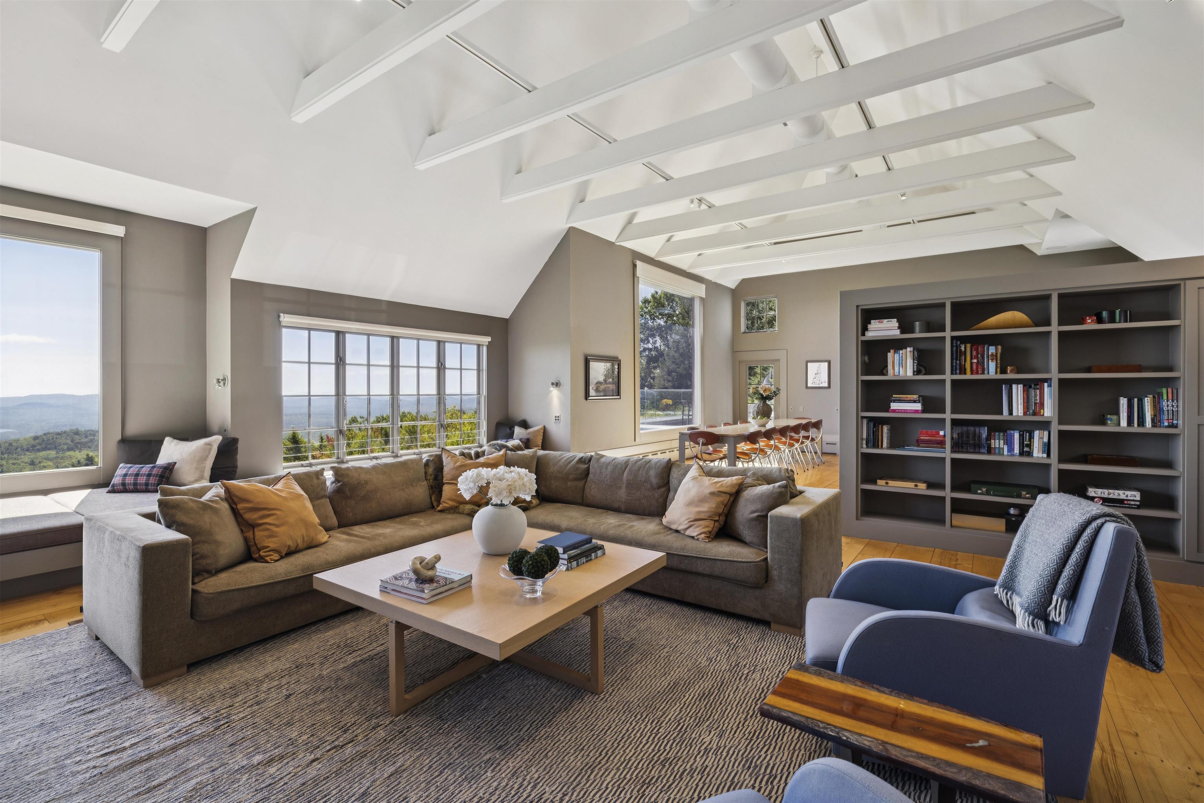
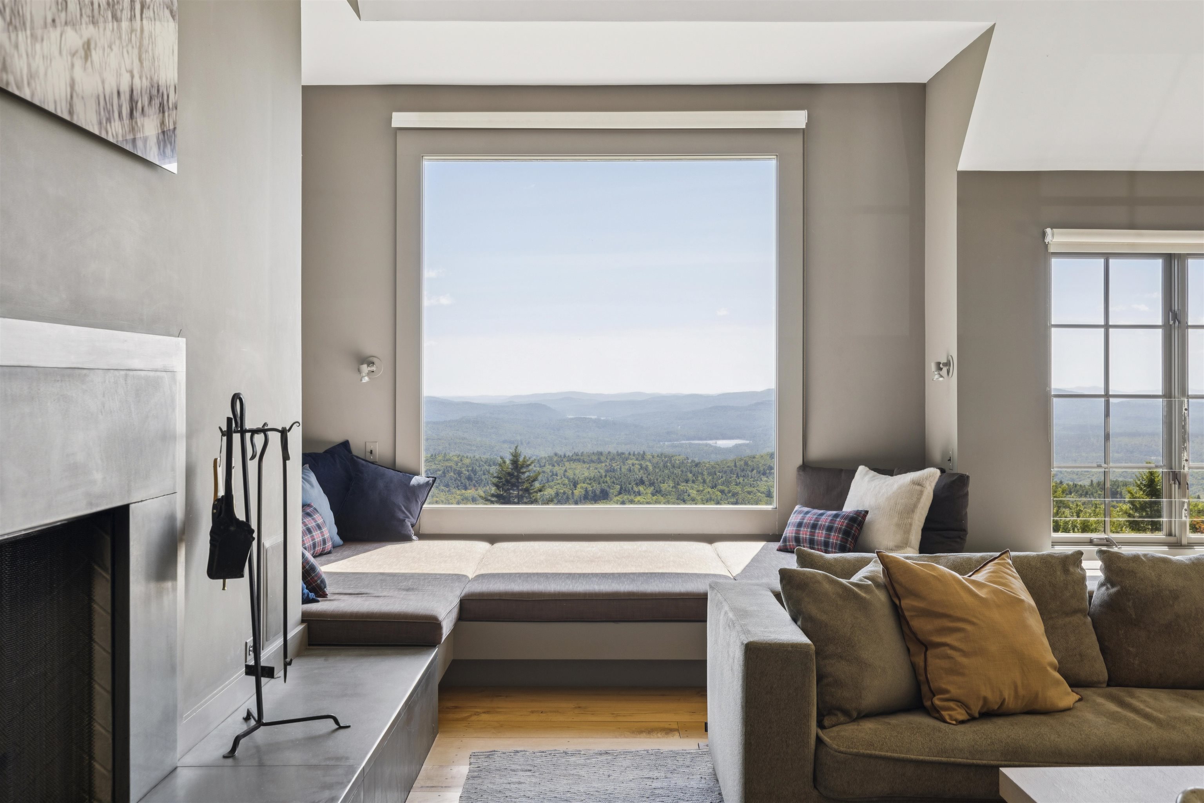
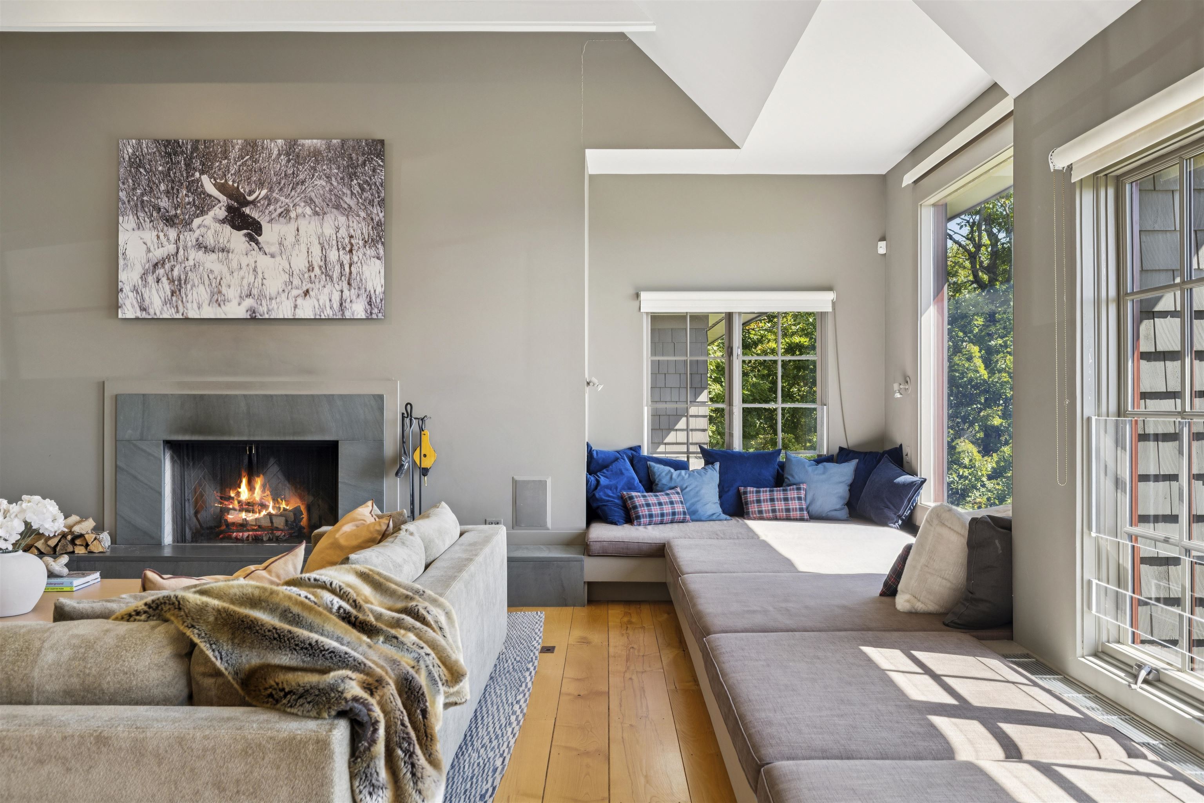
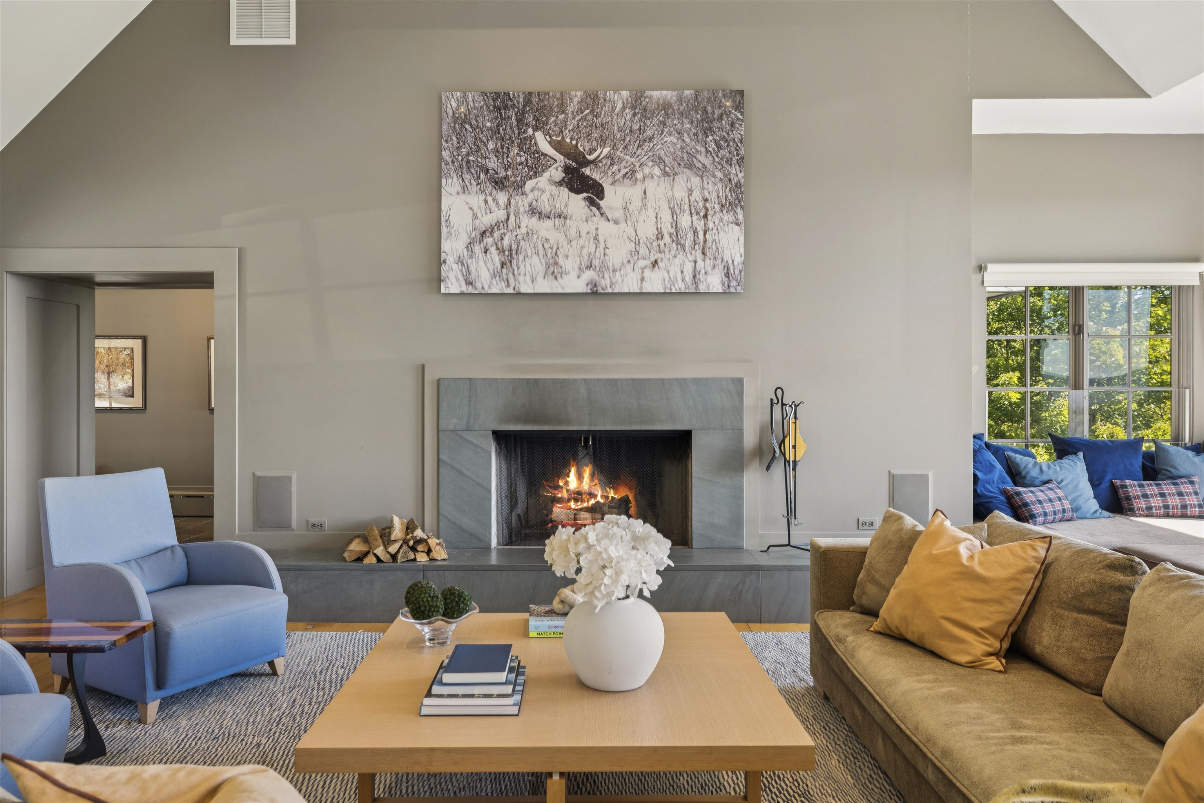
The Hills Are Alive!Seriously. Above all else, this extraordinary property is about the view. A breathtaking panorama stretches across the southern mountains of the Mt. Sunapee range, while just beyond, Lake Sunapee glistens below. At sunrise, whether you’re doing yoga on the deck or simply waking up and looking out the window, you may swear you can hear the angels singing. Custom designed and built by noted architect Keith Kroeger, the home was conceived around its remarkable setting. “Architecture is about making spaces both inside and out,” said Kroeger, and here, that philosophy is evident everywhere. The design takes full advantage of the spectacular 180 degree views with walls of unobstructed glass and oversized window seats that invite you to settle in and feel as though you are quite literally on top of the world. Arriving at the home, a spacious entry foyer quietly welcomes you, giving away almost nothing of the secret waiting just around the corner. And then,the reveal. Rolling layers of mountains and sky that stretches for miles. The living spaces flow naturally outdoors, where a covered outdoor kitchen and fireplace open to an expansive deck with a hot tub,and, once again, that view. Tucked among the surrounding evergreens, a barrel sauna awaits. Imagine winter here: a day of skiing at Mt. Sunapee, followed by the sauna, the hot tub, a fire and the mountains spread out before you. Après ski does not get much better than this.Back inside, the modern kitchen features a marble topped center island and dining area opening to the family room, centered around a wood burning fireplace. Large windows keep the landscape ever-present, making the changing seasons part of the interior design.There are three en-suite bedrooms, along with a fabulous oversized bunk room outfitted with 10 bunks,a grandchild’s heaven. Three full bathrooms, generous walk-in closets, a separate family room and a large workout room complete this magnificence! More Photos to come.
Listed by Four Seasons Sotheby's Int'l Realty, Margaret Weathers 603-526-4050
Details
MLS 5108088
Price $2,900,000
Status Active
DOM 38 days
Type Single Family
Style Modern Architecture, Contemporary
Beds 4
Baths 3 full, 1 half baths
Square Feet 5,928 sqft
Lot Size 10.19 acres
Year Built 2004
Taxes Paid $26,133
Lot & Building Features
Utilities Cable at Site
Construction Wood Exterior, Wood Frame
Cooling Central AC
Heating Hot Water, Oil
Sewer On-Site Septic Exists, Septic
Tax Year 2026
Taxes Paid $26,133
Water Private, Drilled Well
Basement Description Finished, Interior Stairs, Full
Foundation Poured Concrete
Lot Description Mountain, Abuts Conservation, Rolling, Field/Pasture, Near Country Club, Secluded, Open, Private, Near Snowmobile Trails, Near Hospital, Near Golf Course, View, Mountain View, Near Skiing, Near School(s), Near Shopping, Country Setting
Roof Architectural Shingle
Total Rooms 17
Garage Yes
Full Baths 3
Half Baths 1
Schools
Elementary School Kearsarge Elem Bradford
Junior High School Kearsarge Regional Middle Sch
Senior High School Kearsarge Regional HS
Single Family for Sale: 115 High Point Road, Newbury, NH 03255
Map
Get Directions
Financing
$
6.75%
$
$
$
per month
Principal & Interest
Monthly Taxes
Monthly HOA
Monthly Home Ins.
Monthly PMI
Based on a fully amortized fixed rate loan. Ask your agent for the tax rates in your area. Insurance estimate is based on an average cost, your final premium cost will be determined by the type of coverage you select. This calculator only provides an estimate.