
248 Grant Road Newmarket, NH SOLD
$755,000
Beds 3
Baths 3
Square Footage 2,408
Acres 2.66



Description
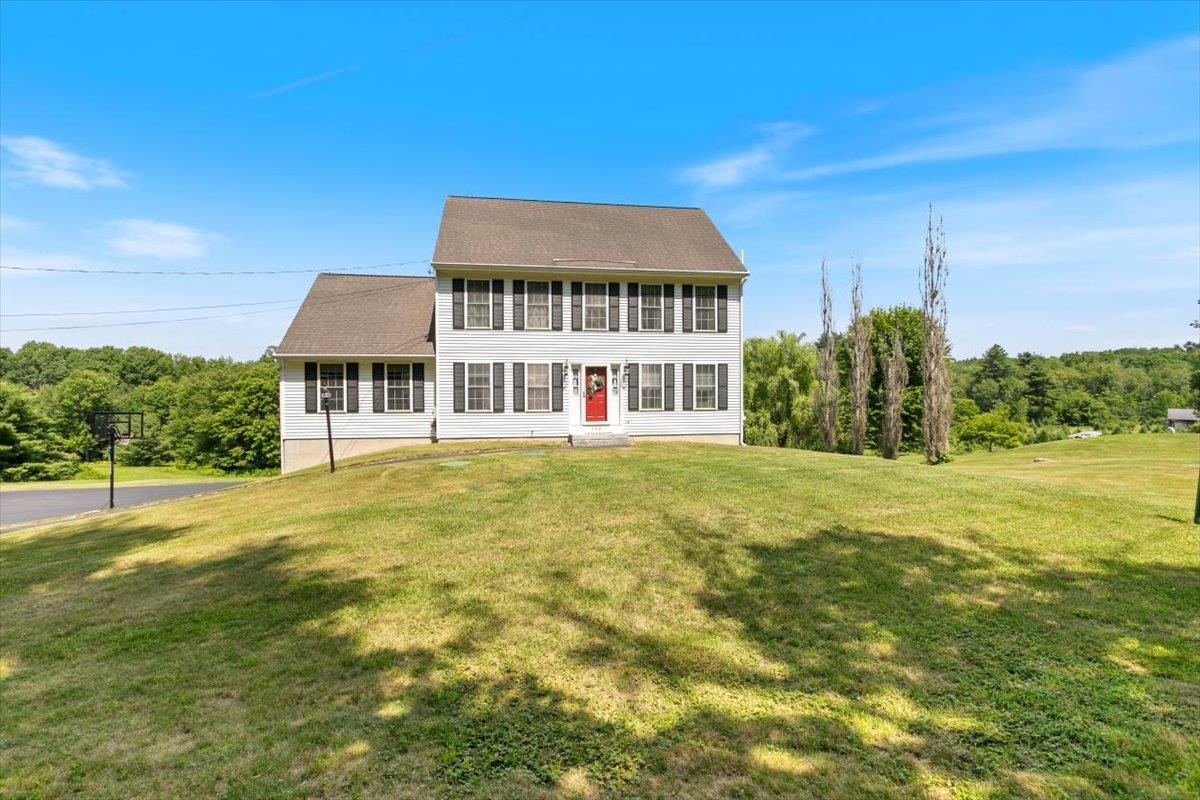
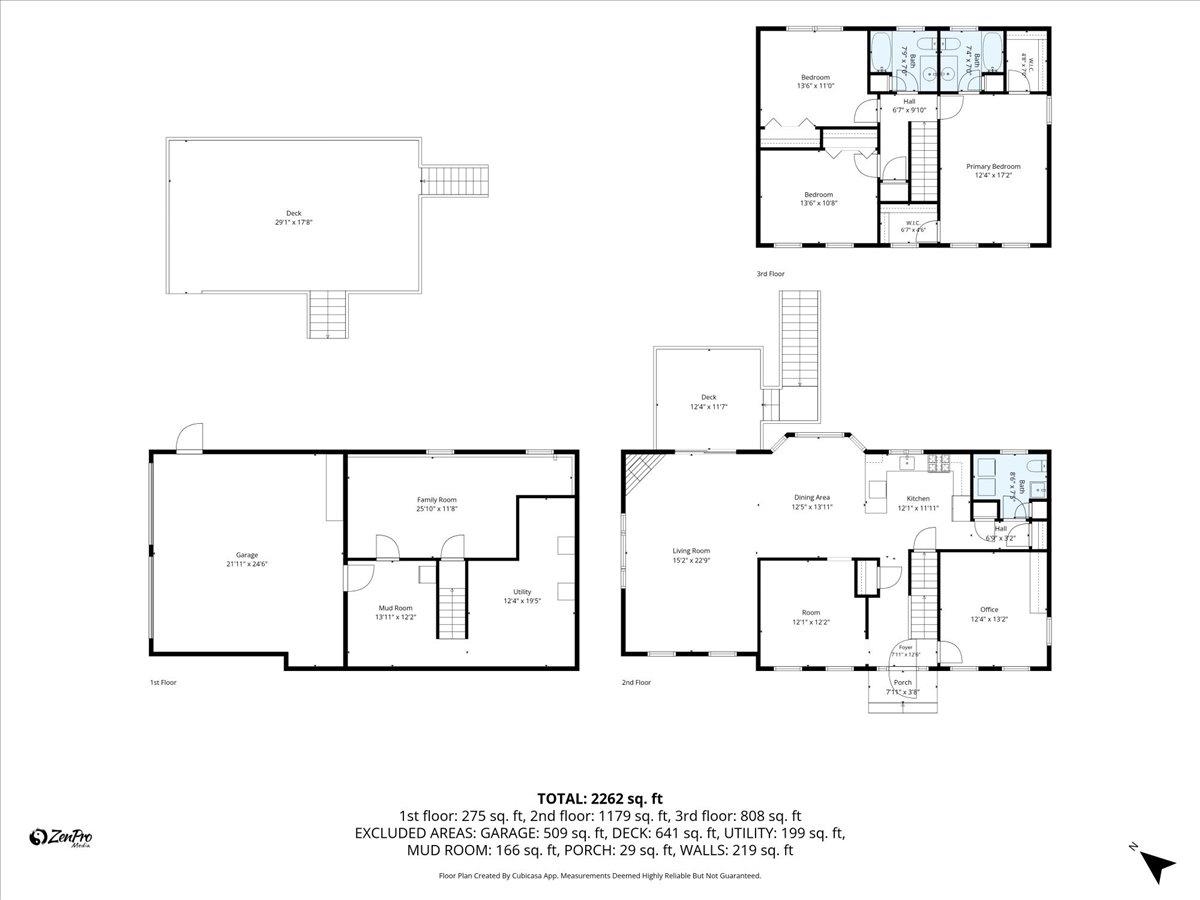
Welcome to this beautiful Colonial home nestled on a spacious 2.66 acre lot in a serene country location. This well-maintained home offers a perfect blend of comfort, style, & functionality, featuring 3 bedrooms & 2.5 baths. The heart of the home boasts an updated kitchen with Quartz counters, stainless steel appliances and pantry. Enjoy gatherings in the family room featuring a cathedral ceiling & a cozy gas fireplace, perfect for relaxing evenings with loved ones. The flexible floor plan allows for a formal dining room, living room or home office/study. Retreat to the lovely primary suite, complete with two walk-in closets for amplestorage. Additional bedrooms feature fresh paint and new carpeting, providing comfortable living spaces for family members or guests. Enjoy the comfort of centralheating & cooling. Enjoy family playtime in the recently finished lower level recreation room, with space available for storage. Full-size windows in the back provide abundant natural light. The backyard offers endless summer fun which features a Hybrid Gibraltar pool, with a new liner in 2025 & an oversized two-level maintenance-free deck, providing the perfect setting for summer enjoyment. Peace of mind is ensured with a whole house generator. The property abuts a conservation area to the rear, ensuring peace & tranquility. Located in a picturesque country setting, offering the perfect escape from the hustle and bustle of city life while still being conveniently located to amenities & attractions. Come view this beautiful home!
Listed by Gilman Real Estate, Robert Gilman 603-772-0808
Sold by Hearthside Realty, LLC, Suzan Hock
Details
MLS 5098050
Price $755,000
Status Closed
DOM 98 days
Type Single Family
Style Colonial
Beds 3
Baths 2 full, 1 half baths
Square Feet 2,408 sqft
Lot Size 2.66 acres
Year Built 2001
Lot & Building Features
Appliances Tankless Water Heater, Gas Range, Microwave, Washer, Dishwasher, Refrigerator
Features Interior 1 Fireplace, Primary BR w/ BA, 1st Floor Laundry
Utilities Propane, Cable
Construction Vinyl Siding, Wood Frame
Cooling Ductless
Heating Oil, Hot Water, Baseboard
Sewer Septic
Tax Year 2025
Water Private, Drilled Well
Basement Description Partially Finished, Concrete
Foundation Concrete
Lot Description Sloping
Roof Fiberglass Shingle, Asphalt Shingle
Features Exterior Above Ground Pool, Deck
Garage Yes
Room Details
Bedroom 12x17
Bedroom 2 11x12
Bedroom 3 11x13
Dining Room 12 x 12
Eat-in Kitchen 24x12
Family Room 15 x 22
Kitchen 12 x 12
Rec Room 19x12