
29 Hersey Lane Newmarket, NH
$495,000
Beds 3
Baths 1
Square Footage 1,590
Acres 0.47



Description
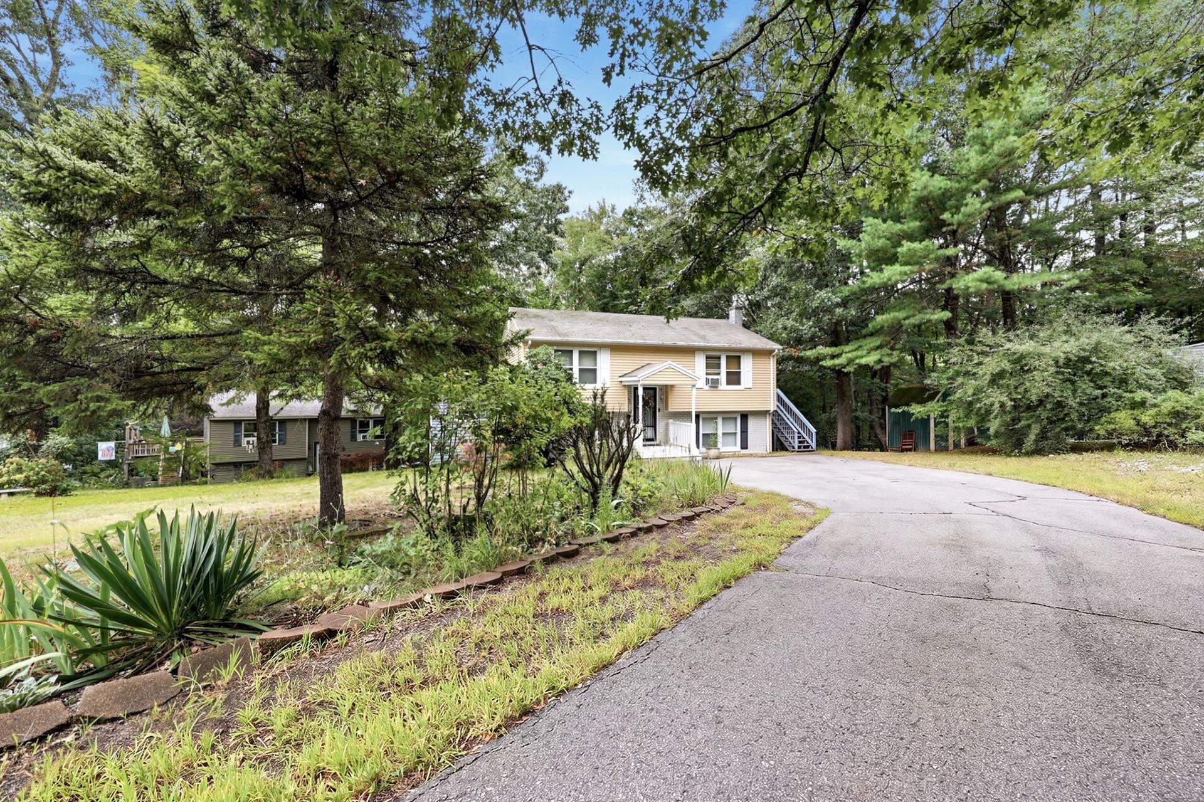
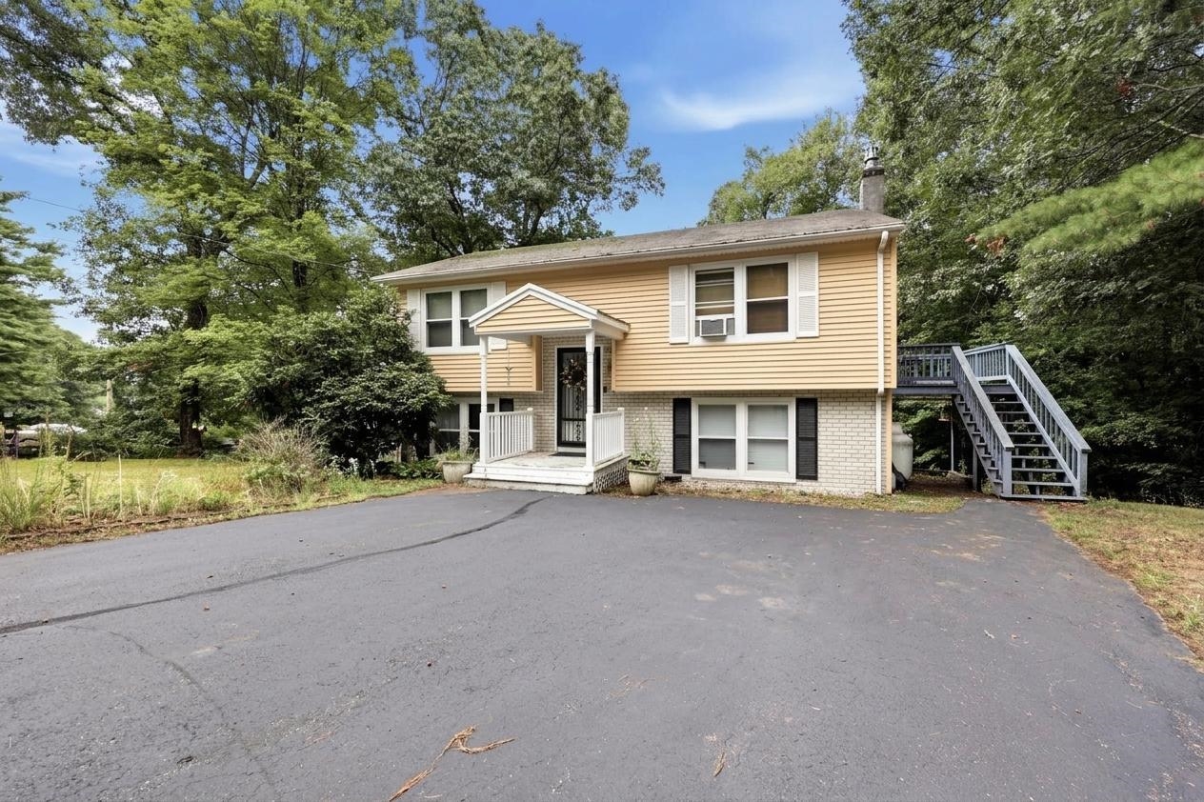
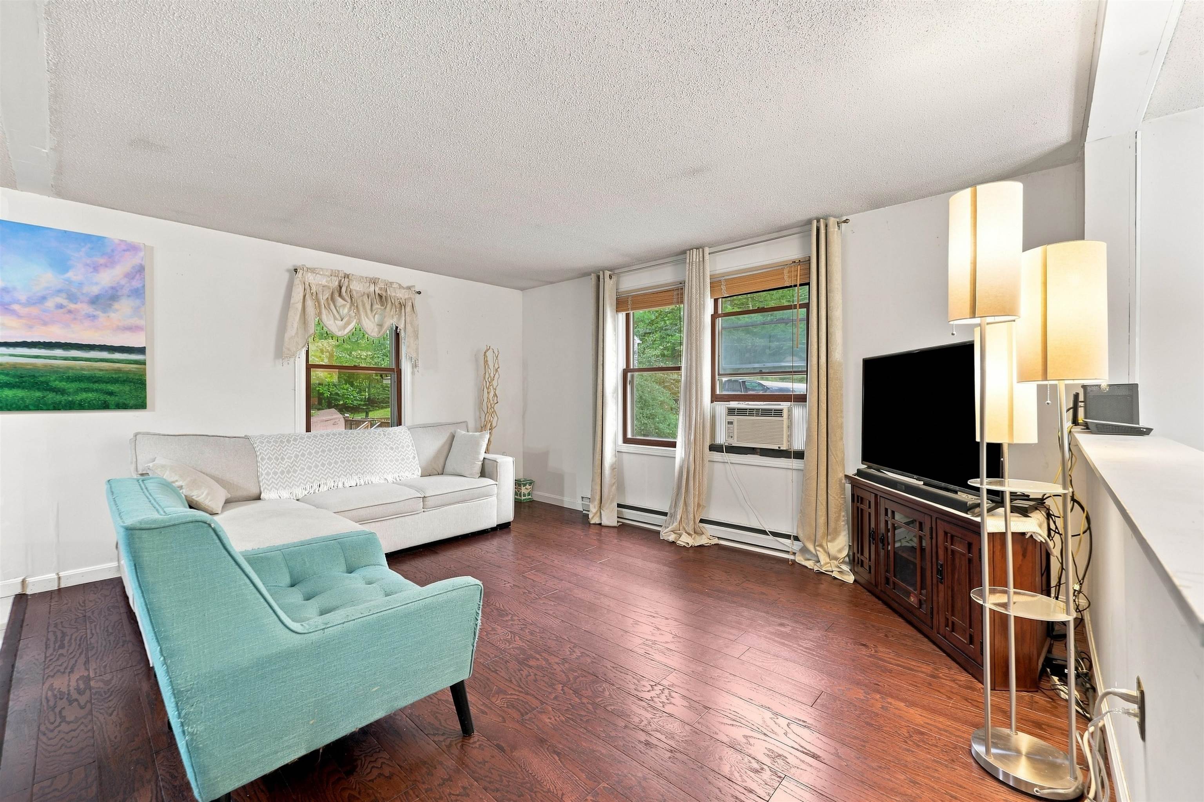
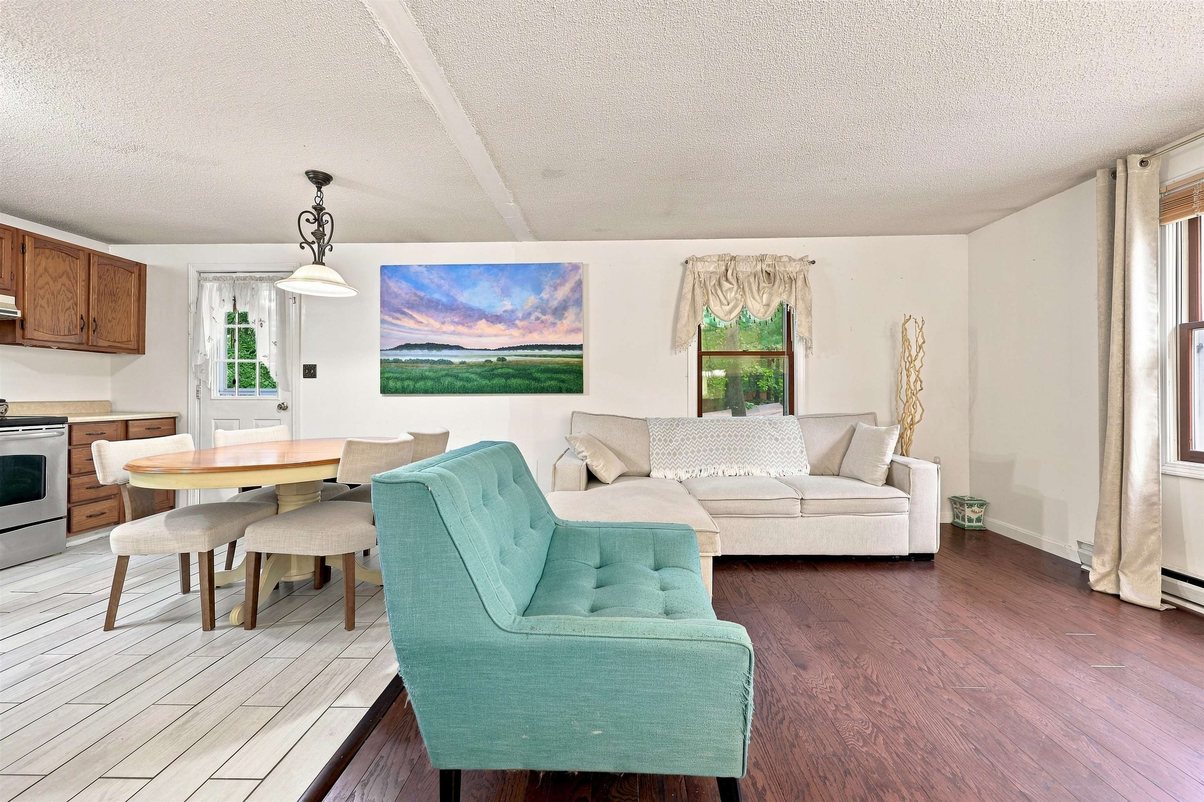
Flexible split-entry living takes center stage in this well-defined home. A slate-tile foyer and staircase introduce the open-concept main level, where a sunlit living room flows seamlessly into the eat-in kitchen. The kitchen pairs ample cabinetry with generous counter space, a stainless-finish refrigerator, range, and dishwasher, alongside direct access to the exterior deck for effortless outdoor dining or quiet breaks. Down the hall sit two comfortable bedrooms and a full bath. The lower level expands your living options with an additional bedroom and an expansive gathering area, with a gas fireplace, offering a distinct second setting for recreation, media, exercise, or creative pursuits. Move right in and enjoy the flexibility, comfort and space this home has to offer.
Listed by Lamacchia Realty, Inc., Malina Giang 603-791-4992
Details
MLS 5108762
Price $495,000
Status Active
DOM 34 days
Type Single Family
Style Split Level
Beds 3
Baths 1 full baths
Square Feet 1,590 sqft
Lot Size 0.47 acres
Year Built 1981
Taxes Paid $7,803
Lot & Building Features
Features Interior Kitchen/Living, Basement Laundry, 1 Fireplace, Kitchen/Dining, Dining Area
Utilities Cable Available
Construction Stone Exterior, Vinyl Siding
Cooling None
Heating Gas Fireplace, Baseboard
Parking Description Parking Spaces 3, Paved
Sewer Public
Tax Year 2025
Taxes Paid $7,803
Water Public
Basement Description Finished, Walkout, Interior Stairs, Full
Foundation Concrete
Lot Description Sloping
Roof Shingle
Features Exterior Deck
Total Rooms 7
Garage No
Full Baths 1
Half Baths 0
Room Details
Bathroom Full 8x8
Bedroom 11x12
Bedroom 2 11x9
Bedroom 3 11x11
Bonus Room 26x22
Eat-in Kitchen 13x12
Living Room 15x15
Map
Get Directions
Financing
$
6.75%
$
$
$
per month
Principal & Interest
Monthly Taxes
Monthly HOA
Monthly Home Ins.
Monthly PMI
Based on a fully amortized fixed rate loan. Ask your agent for the tax rates in your area. Insurance estimate is based on an average cost, your final premium cost will be determined by the type of coverage you select. This calculator only provides an estimate.