
11 Merrimac Road Newton, NH SOLD
$659,900
Beds 3
Baths 2
Square Footage 2,347
Acres 2.12



Description
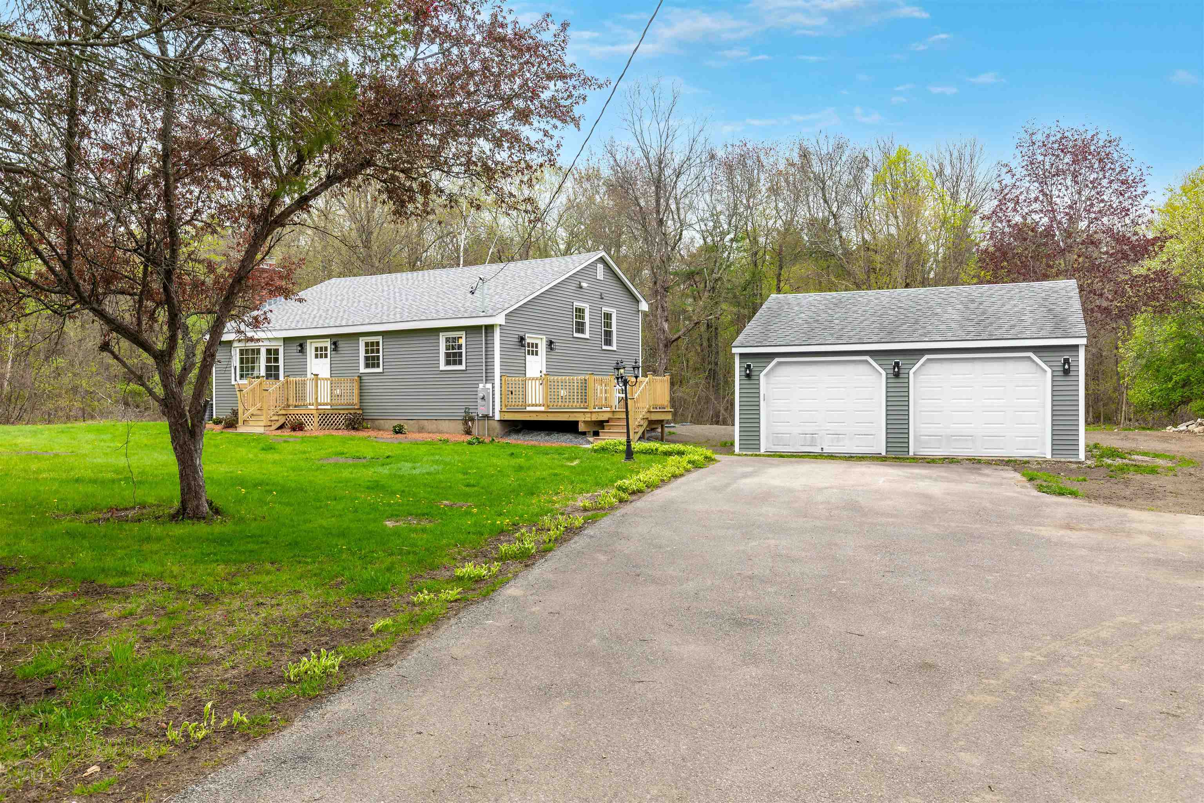
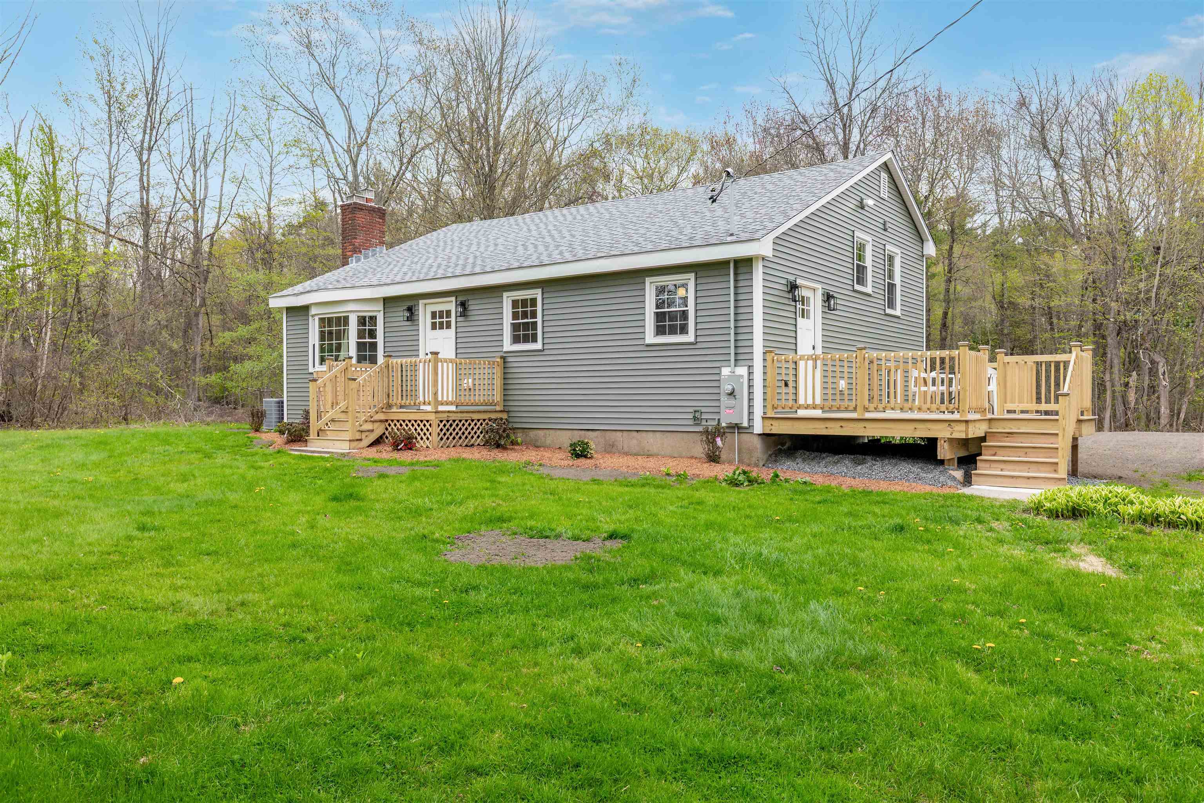
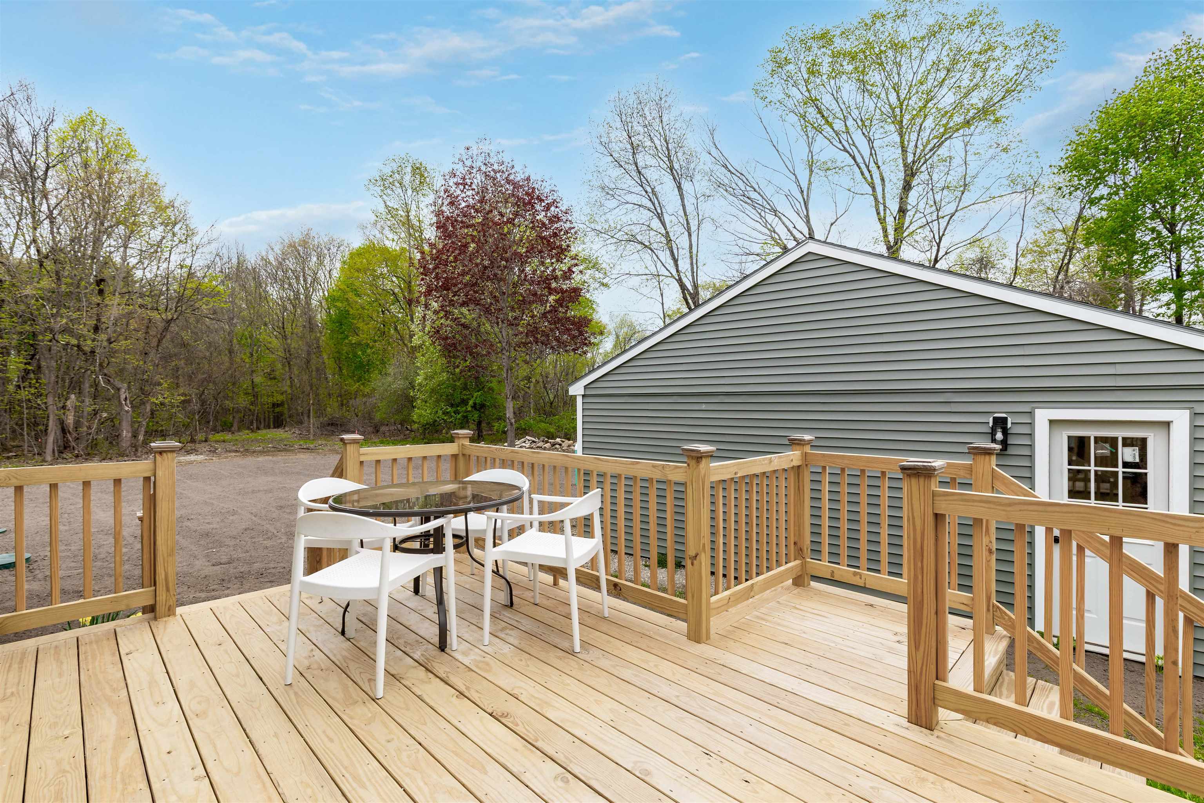
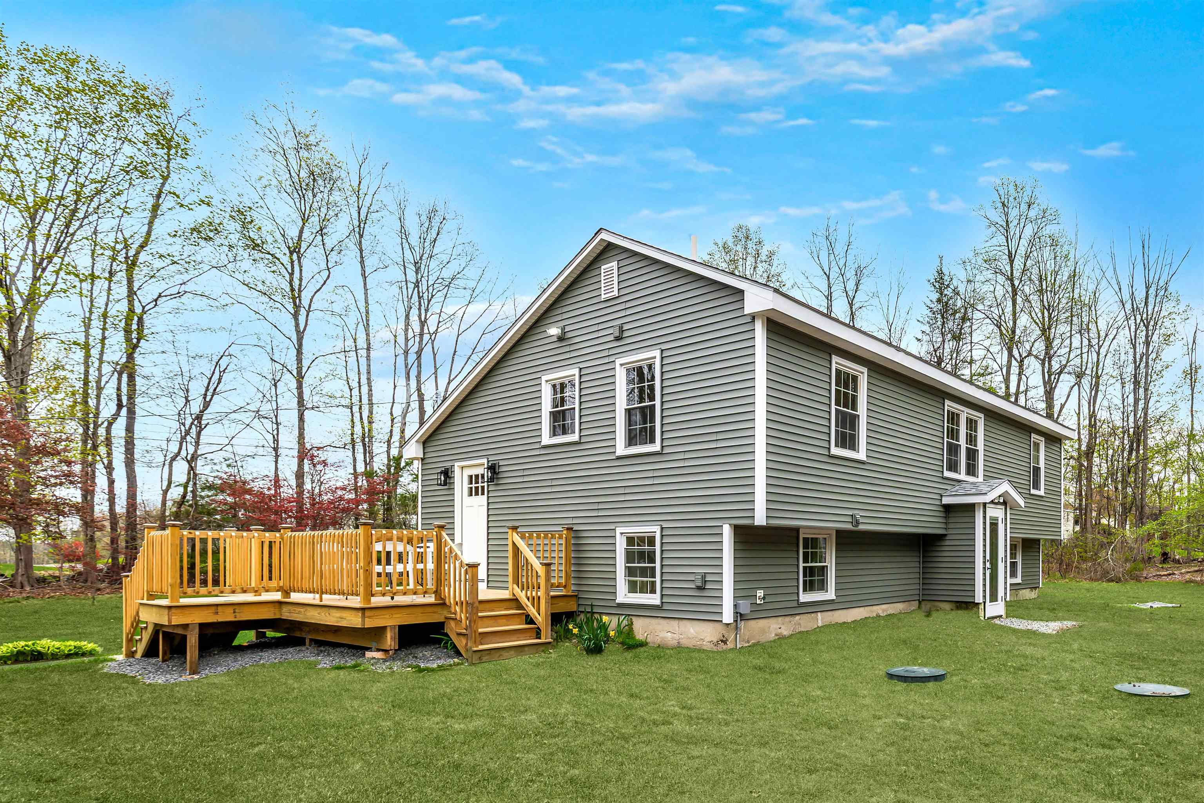
Welcome home to this beautifully renovated cape home ready for it's next occupant! 11 Merrimac Rd was painstakingly renovated including a full gut down to the studs and being rebuilt from the inside out. All new roofing, siding, electrical, plumbing, insulation, heating/cooling system, hot water heater, well tanks and even the septic system will give the new owner peace of mind for years to come. Buy "new construction" without the new construction price tag. This home is situated on 2.12 acres in one of the most scenic areas of town in an easy commuter location no matter which direction you're going. Walk into the brand new kitchen/living/dining area and go upstairs to three bedrooms and a full bath, or downstairs to a finish bonus room area complete with a second full bath, separate laundry room, and storage closet. There is also interior storage/utility space accessible from the basement. The basement lends walk out access to the backyard for a future patio/pool area with the septic system strategically located behind the detached 2 car garage with the future in mind. The detached garage offers workshop or parking spaces complete with power for storage or hobbies. Enjoy the privacy this lot offers with mature landscaping, apple trees, pear trees, grape vines and more! This sale is subject to final approvals for a two lot subdivision. Agent Interest. First showings at open houses Friday 5/15 from 4-6pm and Saturday 5/16 10-12pm.
Listed by Realty ONE Group NEST, Shamus Quirk 978-255-4394
Sold by Arris Realty, Dean Deschenes 603-966-3409
Details
MLS 5088896
Price $659,900
Status Closed
DOM 131 days
Type Single Family
Style Cape
Beds 3
Baths 2 full baths
Square Feet 2,347 sqft
Lot Size 2.12 acres
Year Built 1964
Lot & Building Features
Appliances Electric Range, Microwave, Dishwasher, Refrigerator
Features Interior Indoor Storage, Kitchen/Living, Vaulted Ceiling, Basement Laundry, Natural Woodwork, Wood Fireplace, 1 Fireplace, Laundry Hook-ups, Kitchen/Dining, Natural Light, Dining Area
Utilities Propane, Cable
Construction Cellulose Insulation, Fiberglss Batt Insulation, Shingle Siding, Vinyl Siding, Wood Frame
Cooling Central AC
Heating Forced Air
Sewer Septic, Private
Tax Year 2025
Water Private
Basement Description Insulated, Climate Controlled, Sump Pump, Exterior Access, Daylight, Walkout, Finished, Partially Finished, Storage Space, Concrete Floor
Foundation Poured Concrete
Lot Description Country Setting, Level
Roof Architectural Shingle
Features Exterior Low E Window(s), Deck
Garage Yes