
134 S Main Street Newton, NH
$445,000
Beds 3
Baths 1
Square Footage 891
Acres 0.74



Description
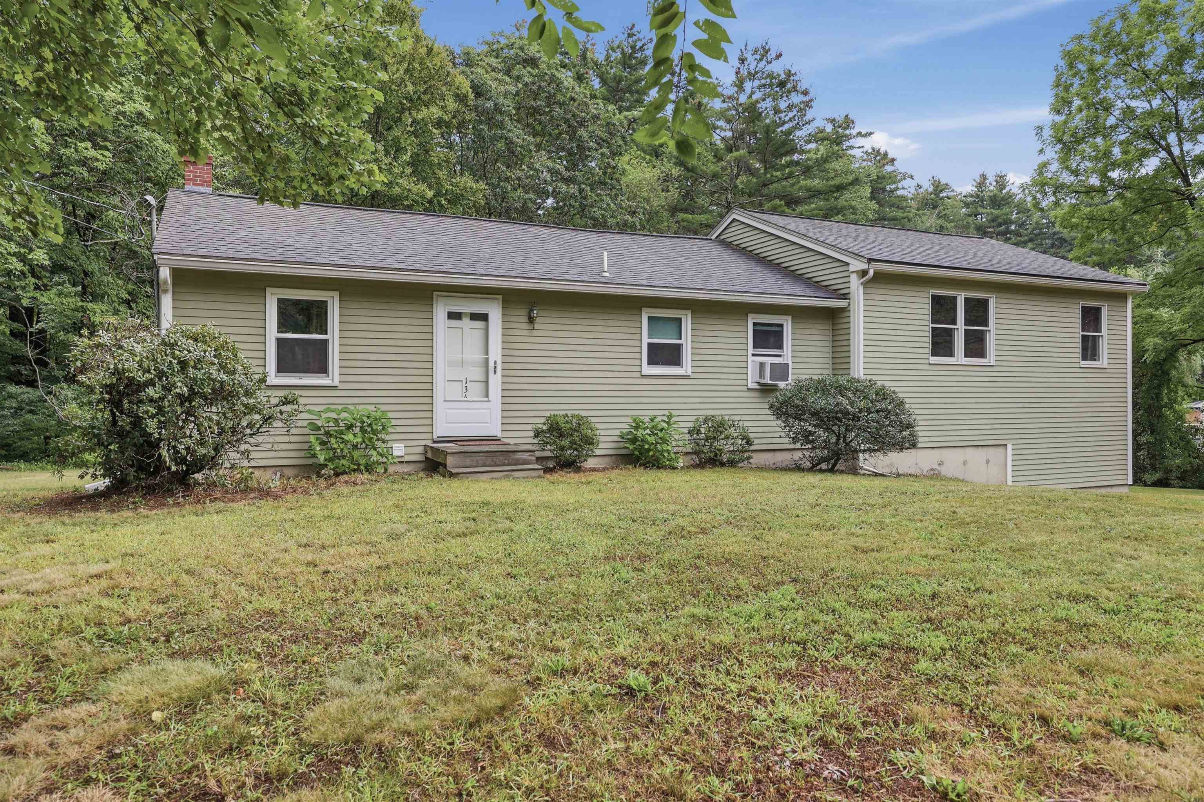
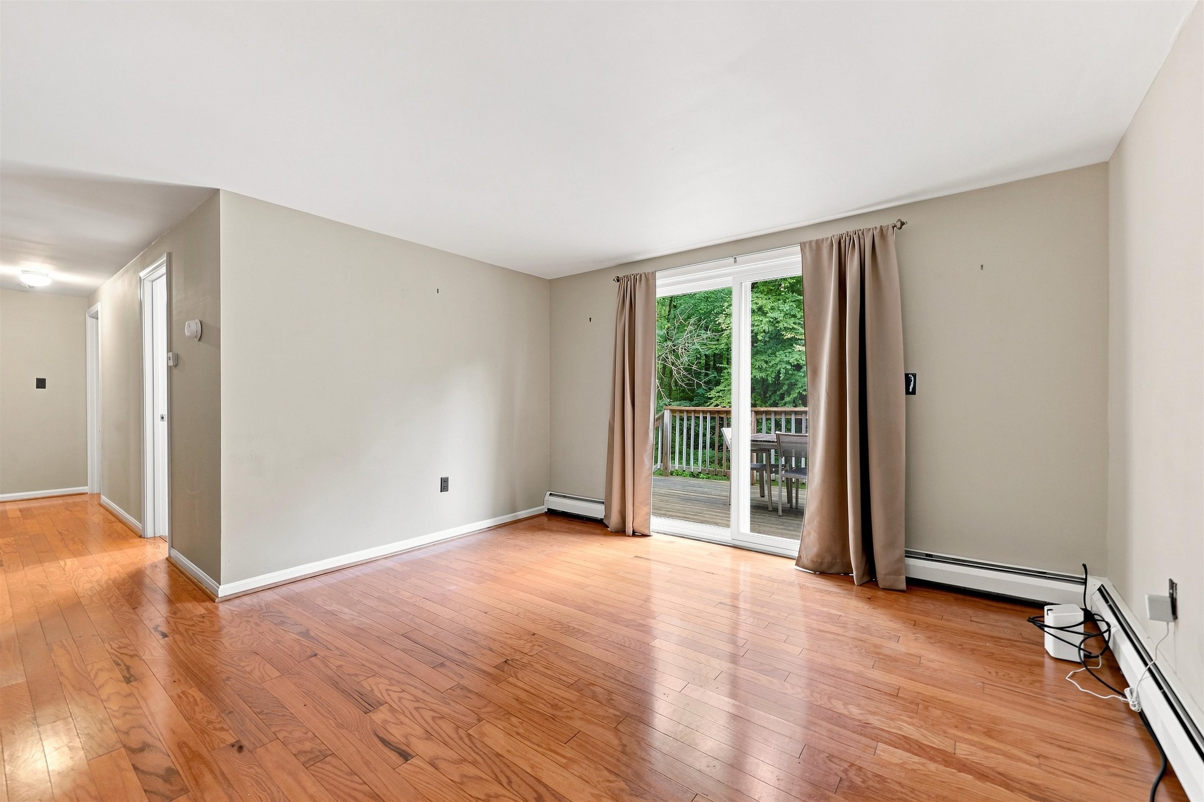
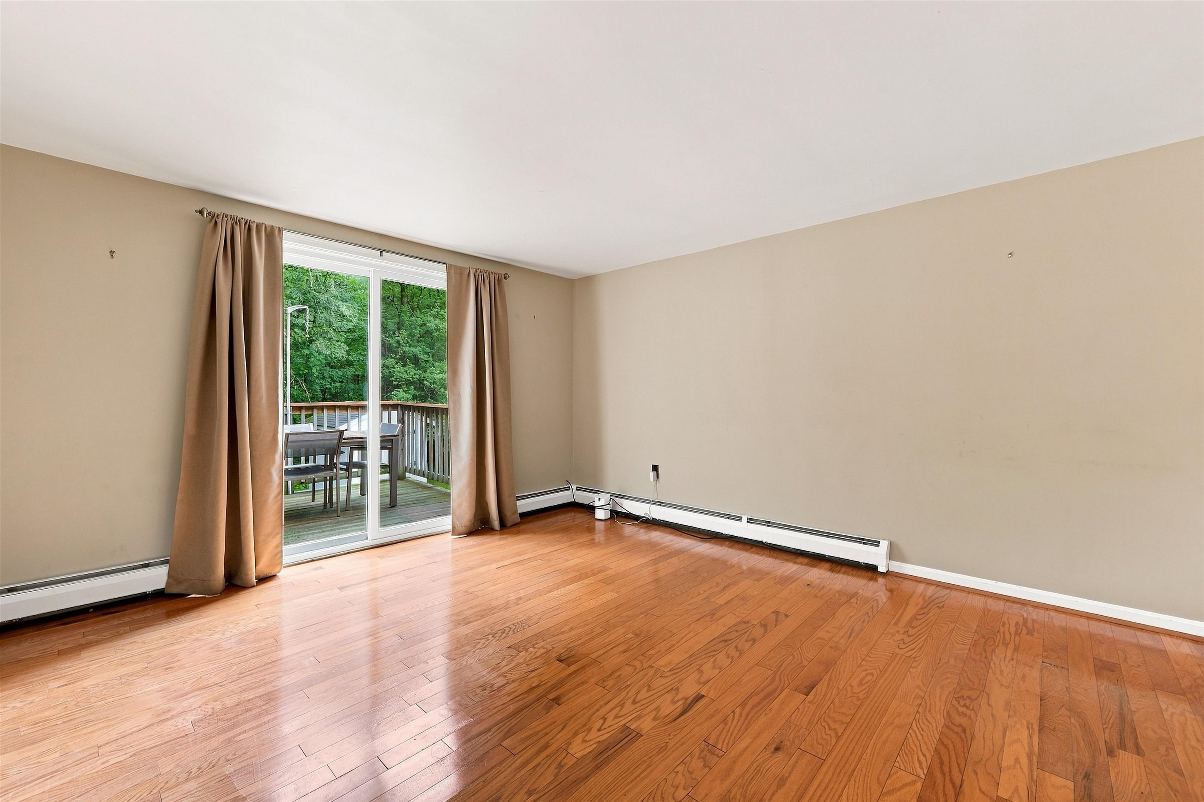
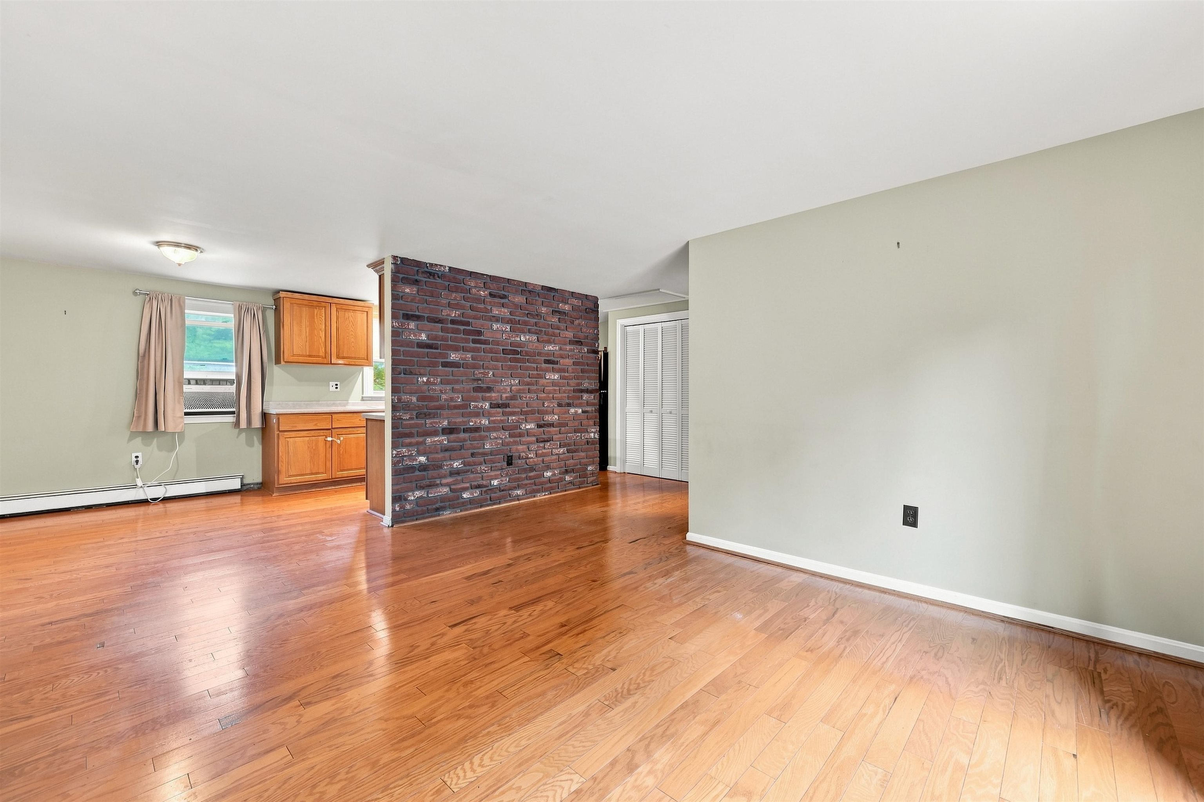
Welcome to this cedar-sided Ranch offering comfortable one-level living, flexible space, and plenty of opportunity to make it your own. Warm hardwood flooring runs through much of the main level, with an easy-flow layout connecting the kitchen to the adjacent dining area and bright living room. Sliding glass doors open to a wood deck overlooking the tree-lined backyard. The main level offers two comfortable bedrooms and a full bath. Just off the dining area is access to a framed bonus room above the 24' x 24' attached garage. Both the garage and bonus room are roughed in but currently have no electricity, offering the next owner the opportunity to complete and customize these spaces to suit their needs. The garage features 9' high doors, providing great clearance and versatility. The full unfinished lower level provides additional potential for storage, a workshop, hobby space, or future expansion. Outside, enjoy mature landscaping, ample open lawn for gardening or recreation, a dedicated firepit area, and a convenient storage shed. While the home would benefit from updating, it offers a solid opportunity to add your own style and improvements over time. With its Ranch-style layout, cedar siding, attached garage, bonus space, and spacious yard, this property is ready for its next owner to bring their vision to life. Offer deadline 9/10 at 4pm
Listed by Lamacchia Realty, Inc., Lori Lacey 603-791-4992
Details
MLS 5108144
Price $445,000
Status Active Under Contract
DOM 32 days
Type Single Family
Style Ranch
Beds 3
Baths 1 full baths
Square Feet 891 sqft
Lot Size 0.74 acres
Year Built 1977
Taxes Paid $7,959
Lot & Building Features
Appliances Oil Water Heater
Features Interior Kitchen/Living, Basement Laundry
Utilities Cable Available
Construction Wood Siding
Cooling None
Heating Baseboard, Oil
Parking Description Parking Spaces 3 - 5, Attached, Paved
Sewer Septic
Tax Year 2025
Taxes Paid $7,959
Water Private
Basement Description Walkout, Concrete, Interior Stairs, Unfinished, Concrete Floor, Full
Foundation Concrete
Lot Description Sloping
Roof Shingle
Features Exterior Shed, Deck
Total Rooms 8
Garage Yes
Full Baths 1
Half Baths 0
Room Details
Bedroom 12x9
Bedroom 2 10x12
Dining Room 7x8
Kitchen 15x8
Living Room 19x15
Map
Get Directions
Financing
$
6.75%
$
$
$
per month
Principal & Interest
Monthly Taxes
Monthly HOA
Monthly Home Ins.
Monthly PMI
Based on a fully amortized fixed rate loan. Ask your agent for the tax rates in your area. Insurance estimate is based on an average cost, your final premium cost will be determined by the type of coverage you select. This calculator only provides an estimate.