
24 Coastal Ridge Lane North Hampton, NH
$1,299,900
Beds 3
Baths 3
Square Footage 3,050
Acres 0.70

Open House Sat, Oct 17 2026 2 PM - 4 PM
Open House Sat, Oct 24 2026 2 PM - 4 PM


Open House
10/17/2026 2 pm - 4 pm,
10/24/2026 2 pm - 4 pm
10/17/2026 2 pm - 4 pm,
10/24/2026 2 pm - 4 pm
Description
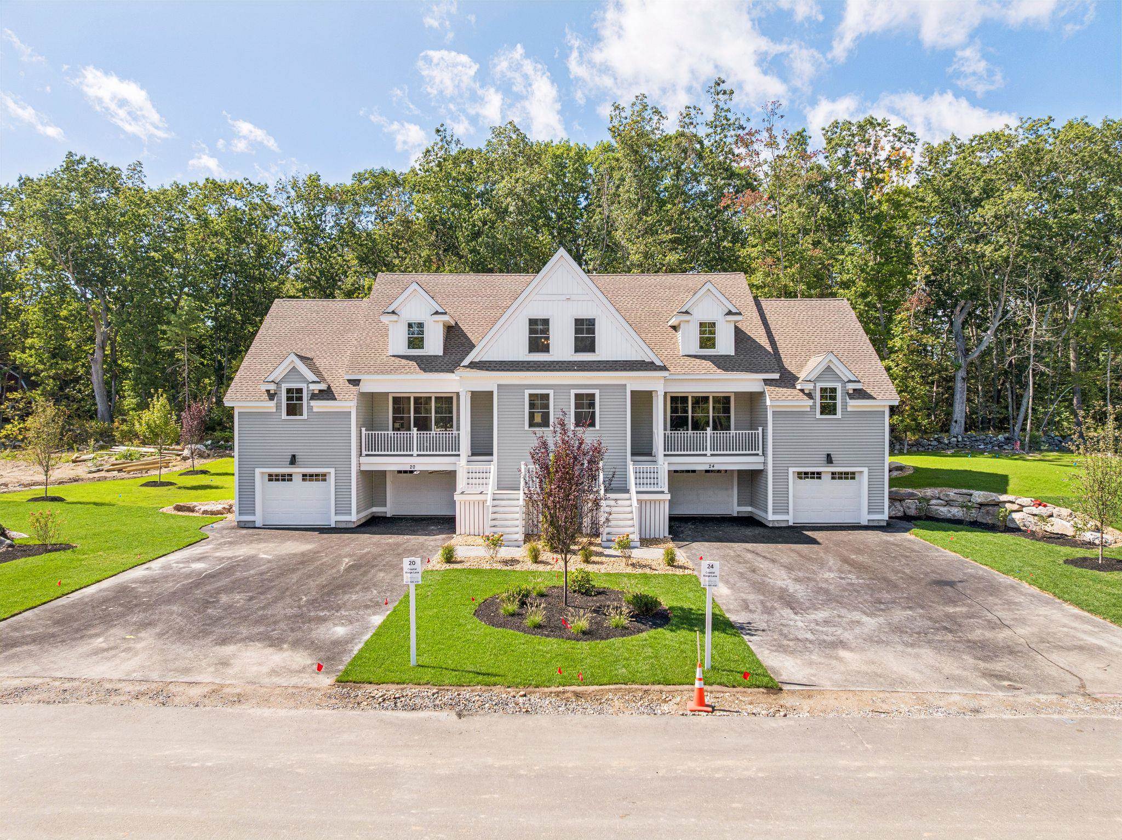
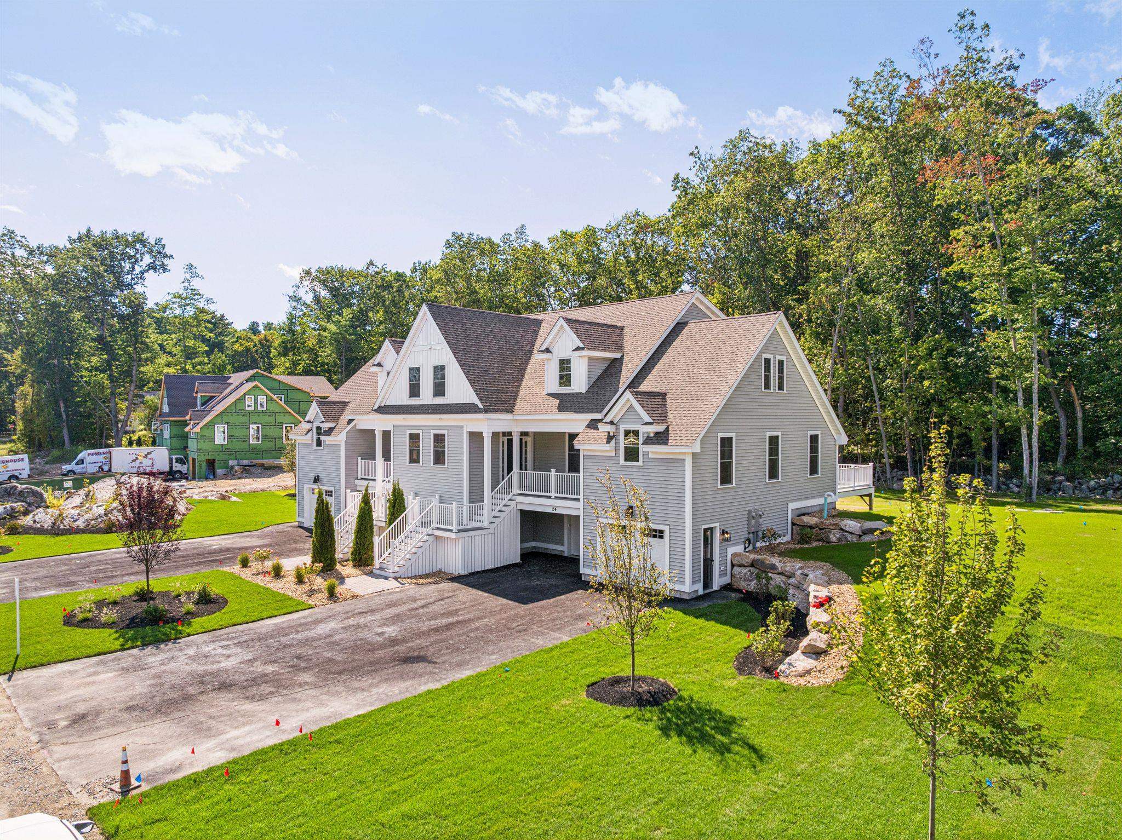
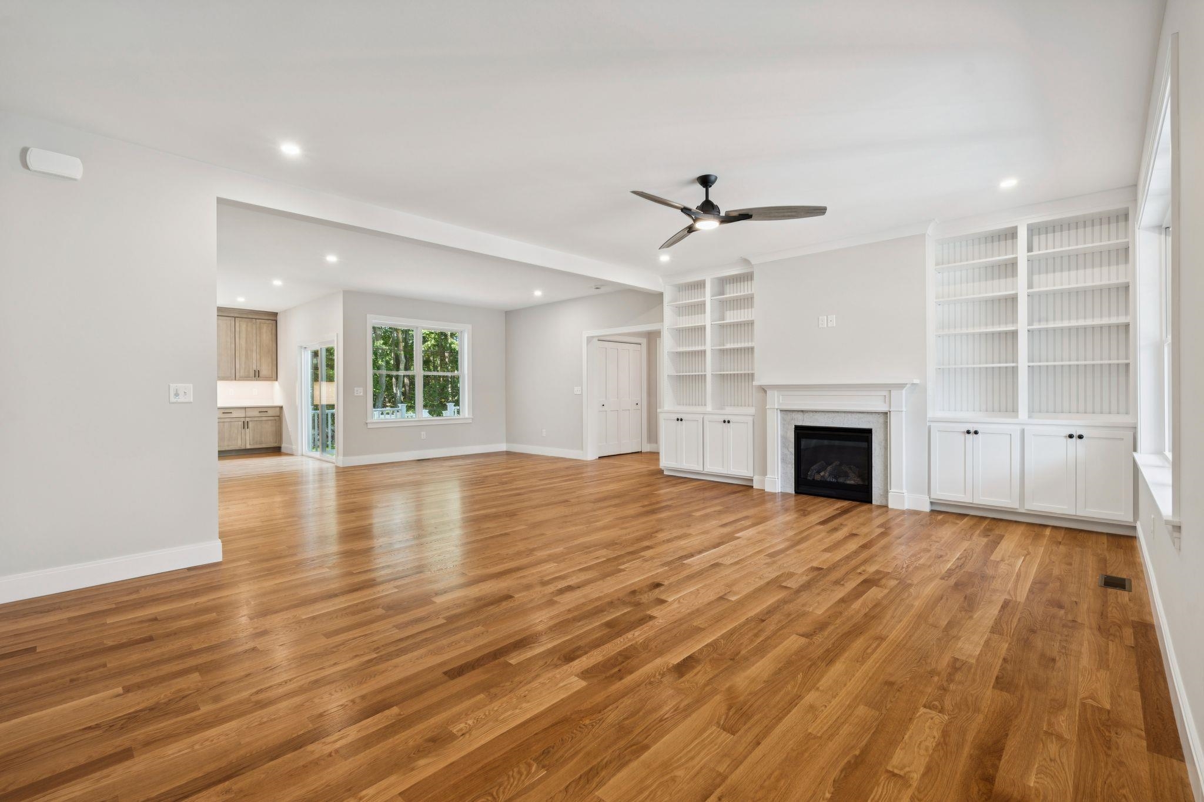
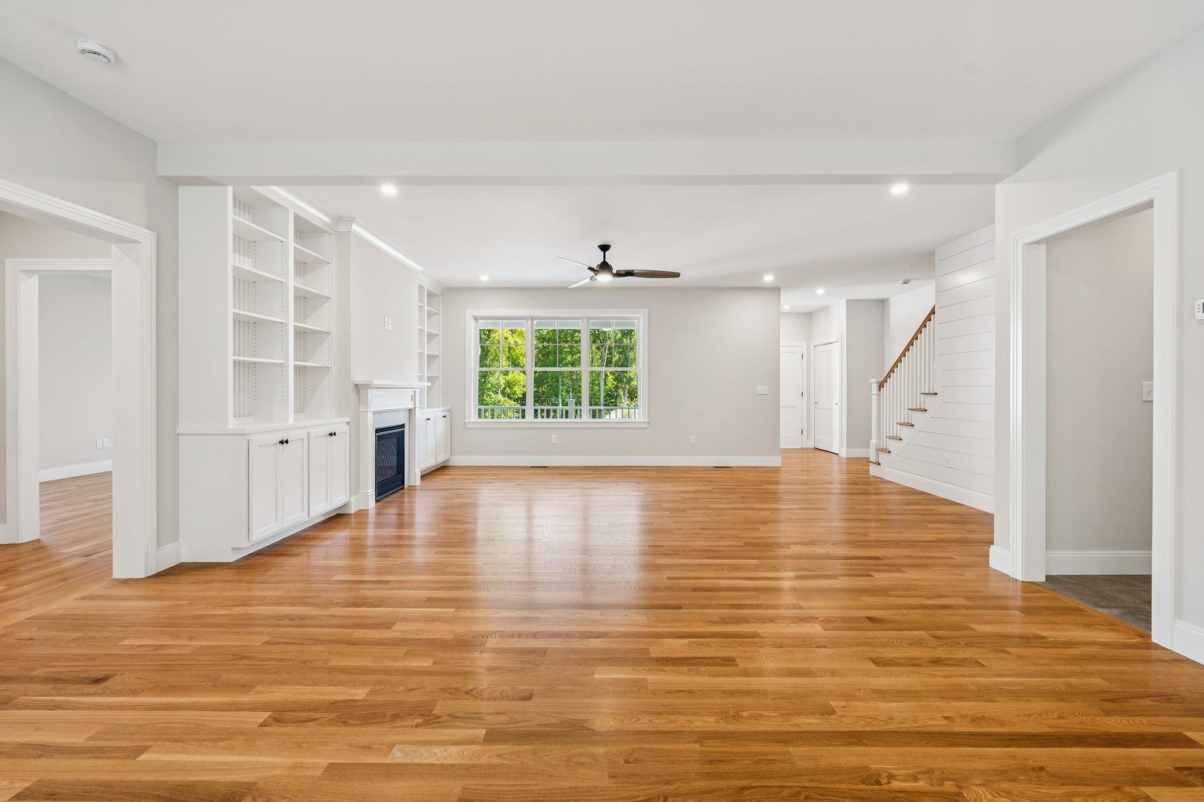
Introducing Coastal Ridge! A New pocket community of 8 spacious duplex homes just 5 minutes from the Coast. Unit 24 features the Dorian home style with three bedrooms, plus bonus family room and study wing. Oversized two car garage with great storage space and mud entry leads into the home. Thoughtfully designed wrap around kitchen with island seating area, pantry storage, and easy access through glass sliding doors to the spacious back deck. The living room is centered around a cozy gas fireplace, framed with custom built-ins. Off the side of this home is an expansive 34' wing where you'll find a large family room and sunny home office through glass doors. The upper floor has three bedrooms and two baths, including a primary suite with tile shower and double vanity, and two additional bedroom each with large 13' walk-in closets. Front porch and back deck. Minutes to everything the Seacoast has to offer! The property listed is right side of newly built duplex.
Listed by Green & Company, Susan Green & Grant Parham 603-964-7572
Details
MLS 5094407
Price $1,299,900
Status Active
DOM 122 days
Type Condo/Villa
Style Craftsman, Duplex
Beds 3
Baths 2 full, 1 half baths
Square Feet 3,050 sqft
Lot Size 0.70 acres
Year Built 2026
Lot & Building Features
Appliances Tankless Water Heater, Gas Range, Microwave, Dishwasher, Refrigerator
Features Interior Gas Fireplace, Laundry Hook-ups, 1 Fireplace, Kitchen Island, Walk-in Closet, Kitchen/Dining, Primary BR w/ BA, 1st Floor Laundry, Ceiling Fan, Dining Area
Association Amenities Other, Common Acreage, Master Insurance, Snow Removal
Utilities Underground Utilities
Construction Shake Siding, Vinyl Siding
Fee $210
Cooling Multi Zone, Central AC
Heating Gas Fireplace, Multi Zone, Forced Air, Propane
Parking Description Direct Entry, Attached, Paved, Garage
Sewer Shared, Private
Water Public
Foundation Concrete Slab
Lot Description Recreational, Subdivision, Near Golf Course, Trail/Near Trail, Near Paths, Near School(s), Near Shopping, Landscaped, Level
Roof Architectural Shingle
Features Exterior Window Screens, Porch, Covered Porch, Deck
Total Rooms 8
Garage Yes
Full Baths 2
Half Baths 1
Room Details
Bedroom 18 x 10 +/-
Bedroom 2 18 x 11 +/-
Dining Room 17 x 13 +/-
Family Room 14 x 23 +/-
Kitchen 15 x 15 +/-
Living Room 22 x 15 +/-
Office/Study 10 x 8 +/-
Primary Bedroom 15 x 15 +/-
Schools
Senior High School Portsmouth High School
Condo for Sale: 24 Coastal Ridge Lane, North Hampton, NH 03862
Map
Get Directions
Financing
$
6.75%
$
$
$
per month
Principal & Interest
Monthly Taxes
Monthly HOA
Monthly Home Ins.
Monthly PMI
Based on a fully amortized fixed rate loan. Ask your agent for the tax rates in your area. Insurance estimate is based on an average cost, your final premium cost will be determined by the type of coverage you select. This calculator only provides an estimate.