
1049 Bridge Street Pelham, NH
$1,179,000
Beds 4
Baths 4
Square Footage 4,276
Acres 11.48


Open House Sun, Oct 18 2026 11 AM - 1 PM


Open House
10/18/2026 11 am - 1 pm
10/18/2026 11 am - 1 pm
Description
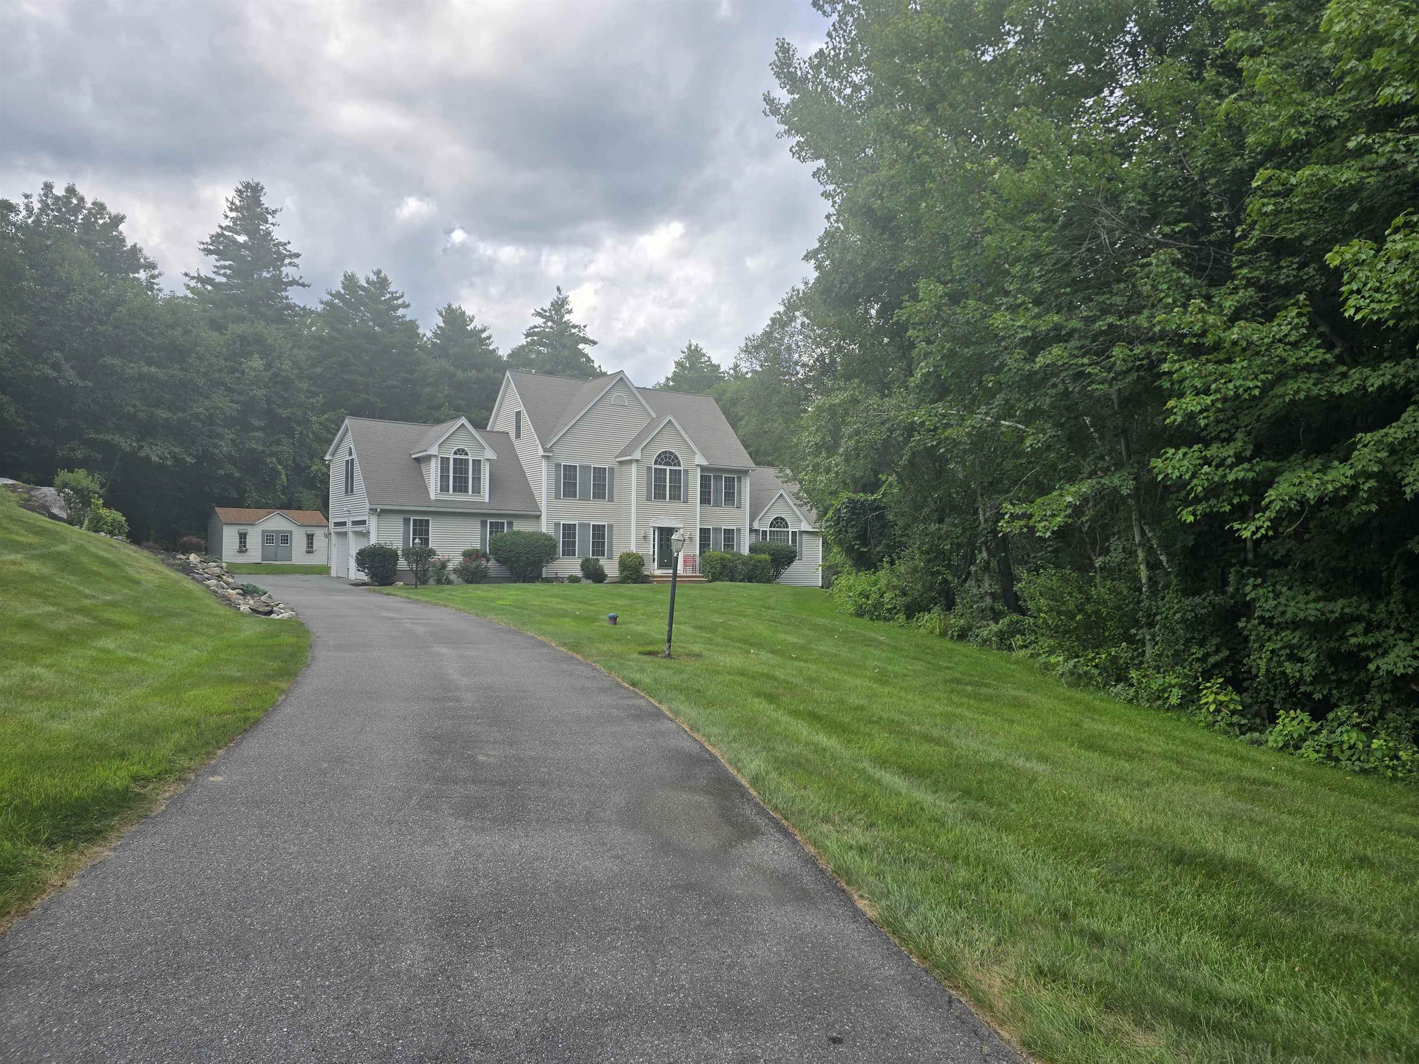
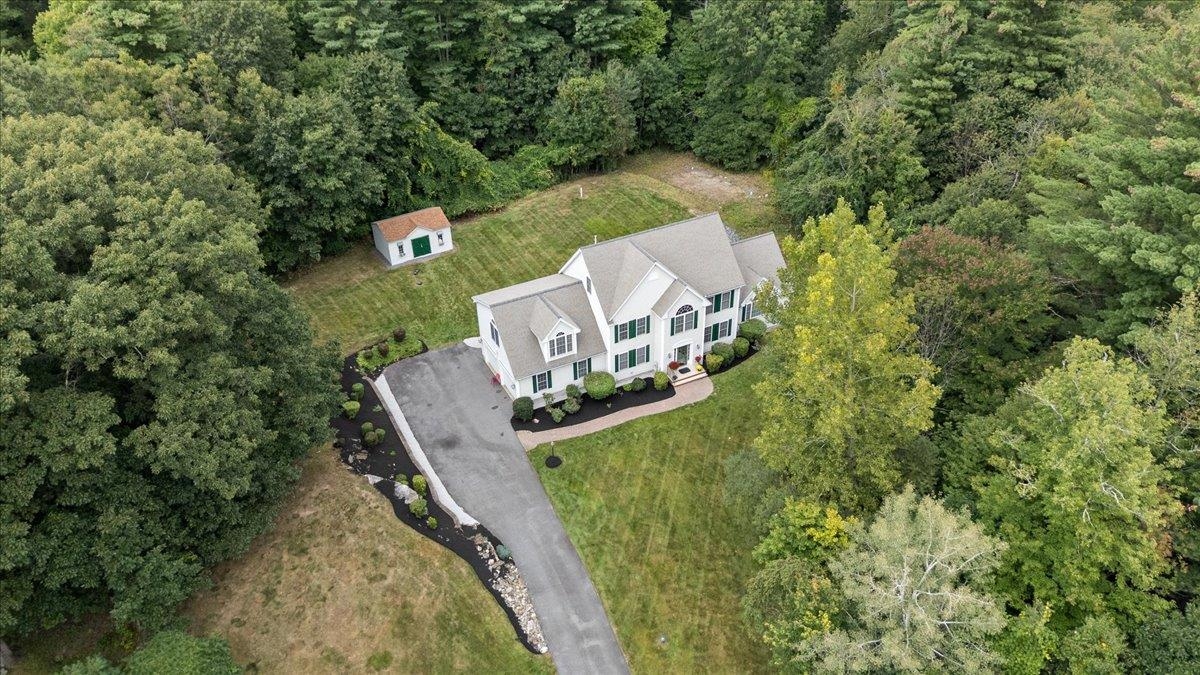
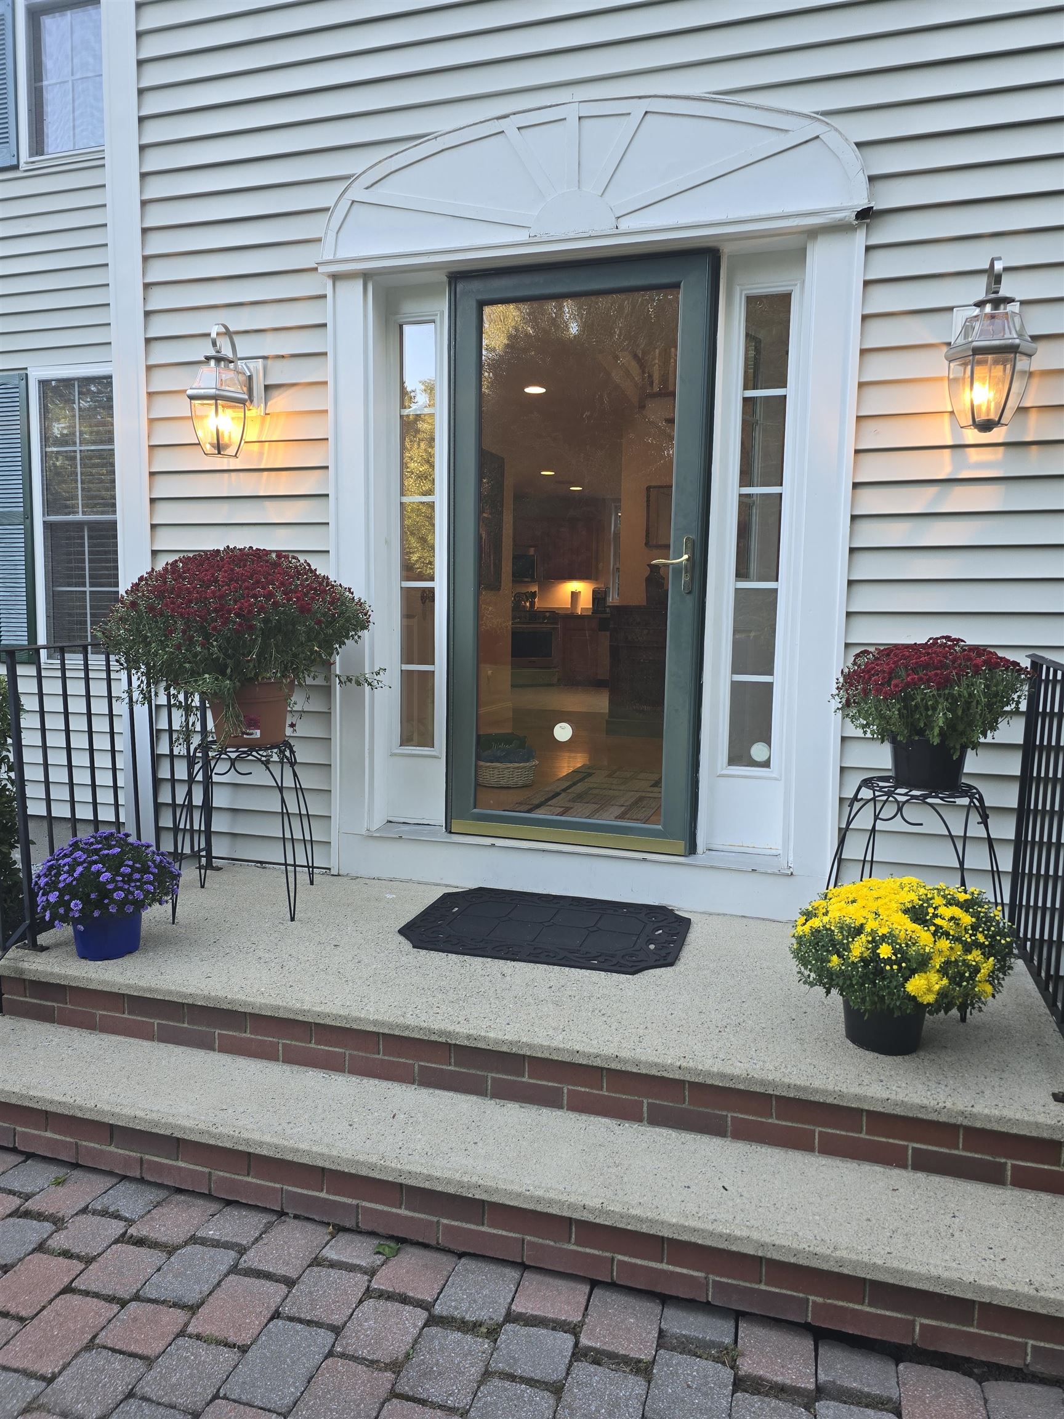
Escape to serenity in this stunning 4 bedroom Colonial quietly tucked away on 11.48 private acres. You’ll be greeted by an impressive 2 story hardwood foyer that leads into a home designed for both comfort and flexibility. The heart of the home is an expansive eat in kitchen, bathed in natural light from custom windows above the sink. Featuring durable Corian countertops and stainless steel appliances, it flows seamlessly through sliders to a private 32' x 16' Trex deck the perfect spot for outdoor entertaining. The inviting living room boasts soaring cathedral ceilings and a cozy gas fireplace, creating an ideal gathering space. For those who need dedicated workspaces, the home offers a private first floor office, complemented by a formal dining room featuring elegant crown molding and hardwood floors. The primary master suite is a true retreat, offering cathedral ceilings, a charming window seat, custom built-in drawers, and a spacious walk in closet. The private ensuite bath is spa inspired, featuring double sinks, a dual shower with a brand new glass door, and a relaxing jetted soaking tub. The second floor is completed by an additional well sized bedroom and a versatile nursery. Looking for even more space? The finished attic provides endless possibilities from a teen suite or playroom to a quiet guest bedroom or an additional home office. The fully finished walkout basement adds even more value with in law potential, featuring a bedroom, a three quarter bath with granite countertops, a bonus room with incredible storage, and a bright living area. Outside, enjoy the ultimate privacy in your backyard, beautifully landscaped with a huge deck and a spacious shed. Complete with a whole house Harmond surround sound system, this home is ready for its new owners to move in and enjoy.
Listed by BHHS Verani Salem, Jennifer Santosuosso 603-235-2673
Details
MLS 5109129
Price $1,179,000
Status Active
DOM 35 days
Type Single Family
Style Colonial
Beds 4
Baths 2 full, 1 three quarter, 1 half baths
Square Feet 4,276 sqft
Lot Size 11.48 acres
Year Built 2003
Taxes Paid $16,489
Lot & Building Features
Appliances Gas Range, Microwave, Dryer, Washer, Dishwasher, Refrigerator
Features Interior Security, Central Vacuum, Programmable Thermostat, Hearth, Indoor Storage, Gas Fireplace, Cathedral Ceiling, Laundry Hook-ups, Walk-in Closet, Primary BR w/ BA, Ceiling Fan, Natural Light, Dining Area
Utilities Underground Utilities
Construction Vinyl Siding
Cooling Multi Zone, Central AC
Heating Forced Air, Propane
Parking Description Parking Spaces 1 - 10, Auto Open, Direct Entry, Off Street, Attached, Paved, Garage, Driveway
Sewer Leach Field, Septic, Private
Tax Year 2025
Taxes Paid $16,489
Water Private
Basement Description Insulated, Finished, Basement Stairs, Storage Space, Exterior Access, Walkout, Interior Access, Interior Stairs, Full
Foundation Concrete
Lot Description Wetlands, Private, Sloping, Wooded, Landscaped, Level
Roof Asphalt Shingle
Features Exterior Invisible Pet Fence, Storage, Natural Shade, Shed, Garden Space, Deck
Total Rooms 11
Garage Yes
Full Baths 2
3/4 Baths 1
Half Baths 1
Room Details
Bedroom 24.5 x 12.5
Bedroom 2 11.5 x 12
Bonus Room 9 x 12.5
Dining Room 12.5 x 17
Eat-in Kitchen 29 x 12
Finished Attic 37 x 15
Living Room 21 x 20
Nursery 12 x 7.5
Office/Study 12 x 20
Playroom 32 x 19
Primary BR Suite 23 x 18
Schools
Elementary School Pelham Elementary School
Junior High School Pelham Memorial School
Senior High School Pelham High School
Single Family for Sale: 1049 Bridge Street, Pelham, NH 03076
Map
Get Directions
Financing
$
6.75%
$
$
$
per month
Principal & Interest
Monthly Taxes
Monthly HOA
Monthly Home Ins.
Monthly PMI
Based on a fully amortized fixed rate loan. Ask your agent for the tax rates in your area. Insurance estimate is based on an average cost, your final premium cost will be determined by the type of coverage you select. This calculator only provides an estimate.