
21 Hinds Lane Pelham, NH
$1,250,000
Beds 4
Baths 2
Square Footage 3,149
Acres 1.93



Description
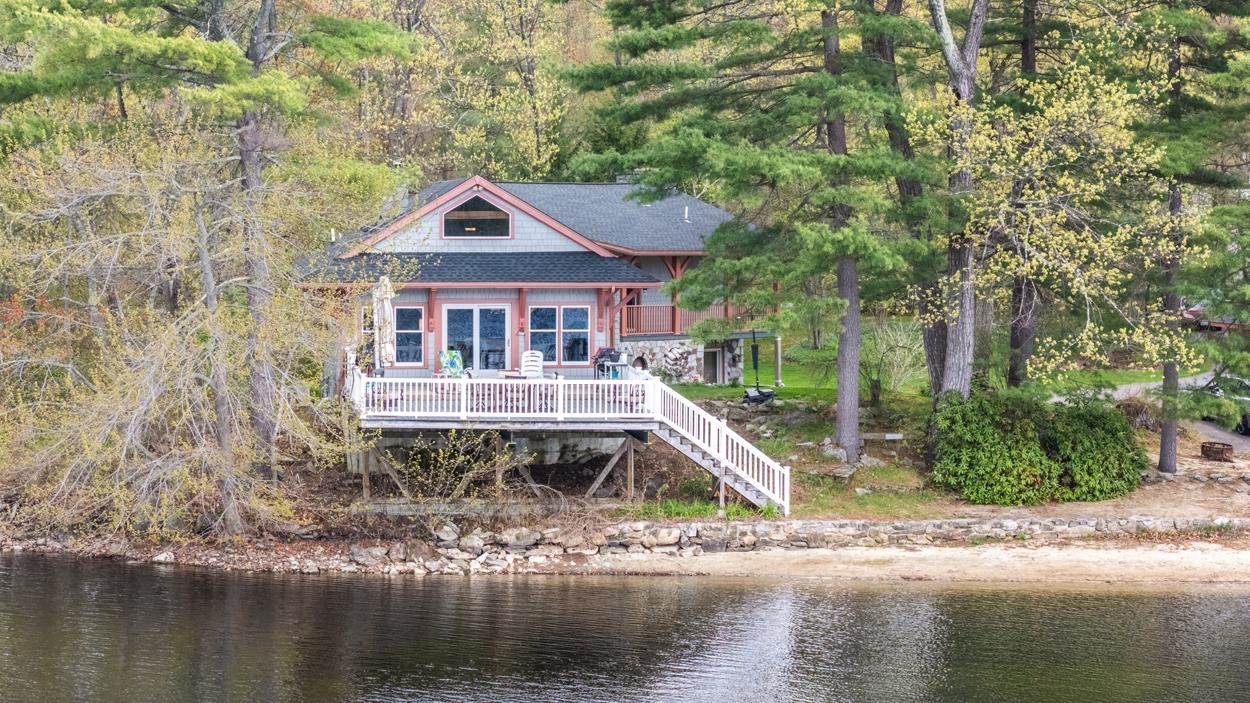
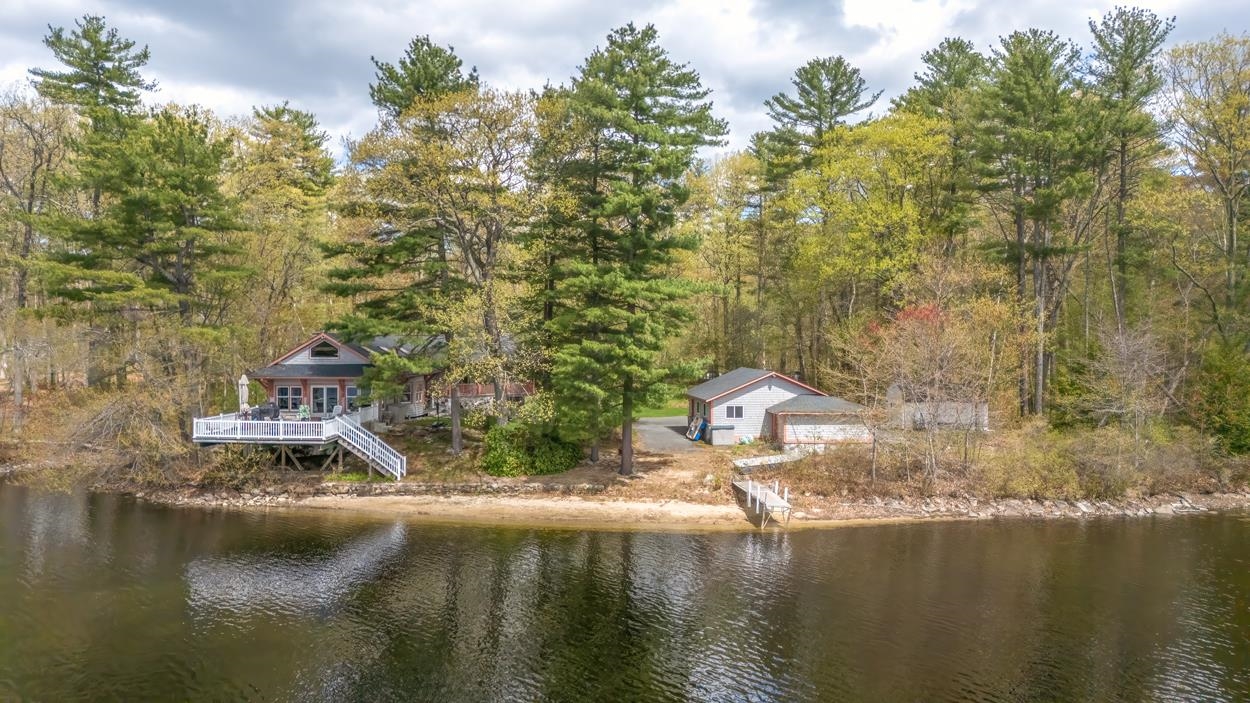
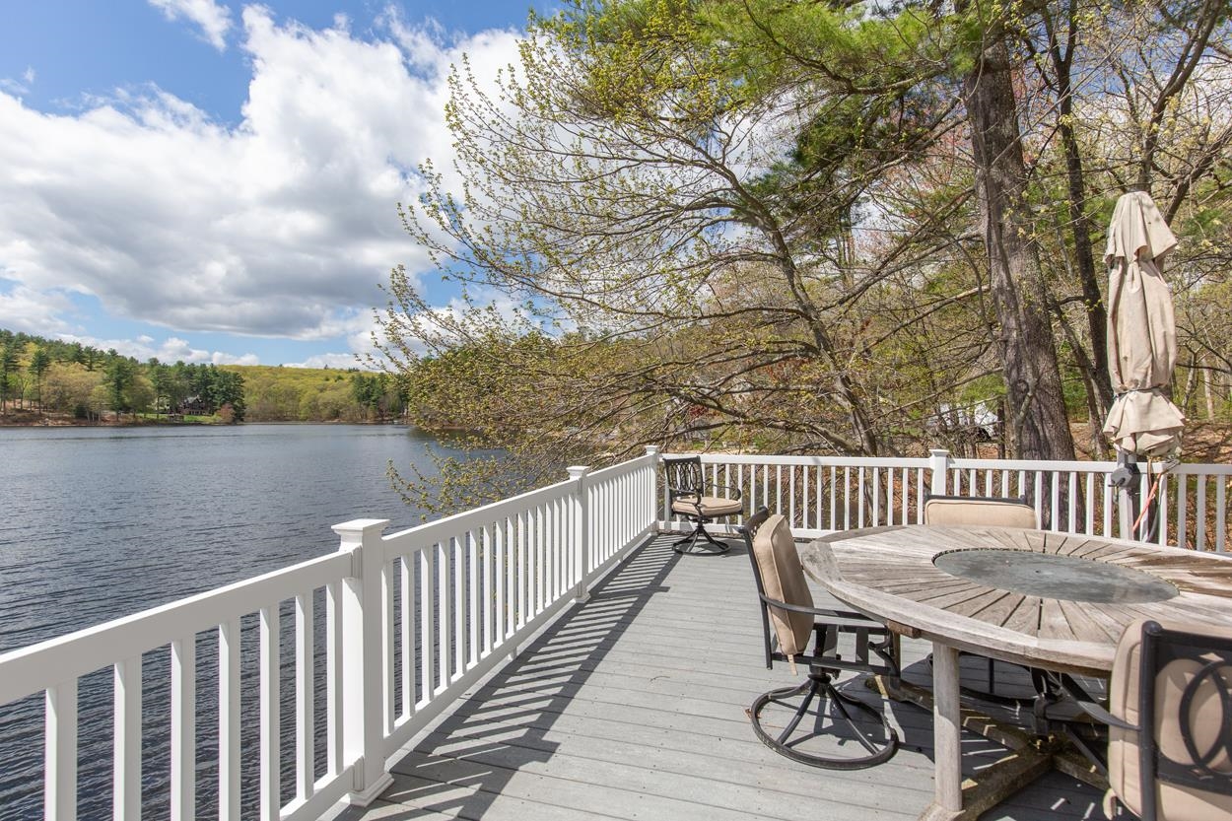
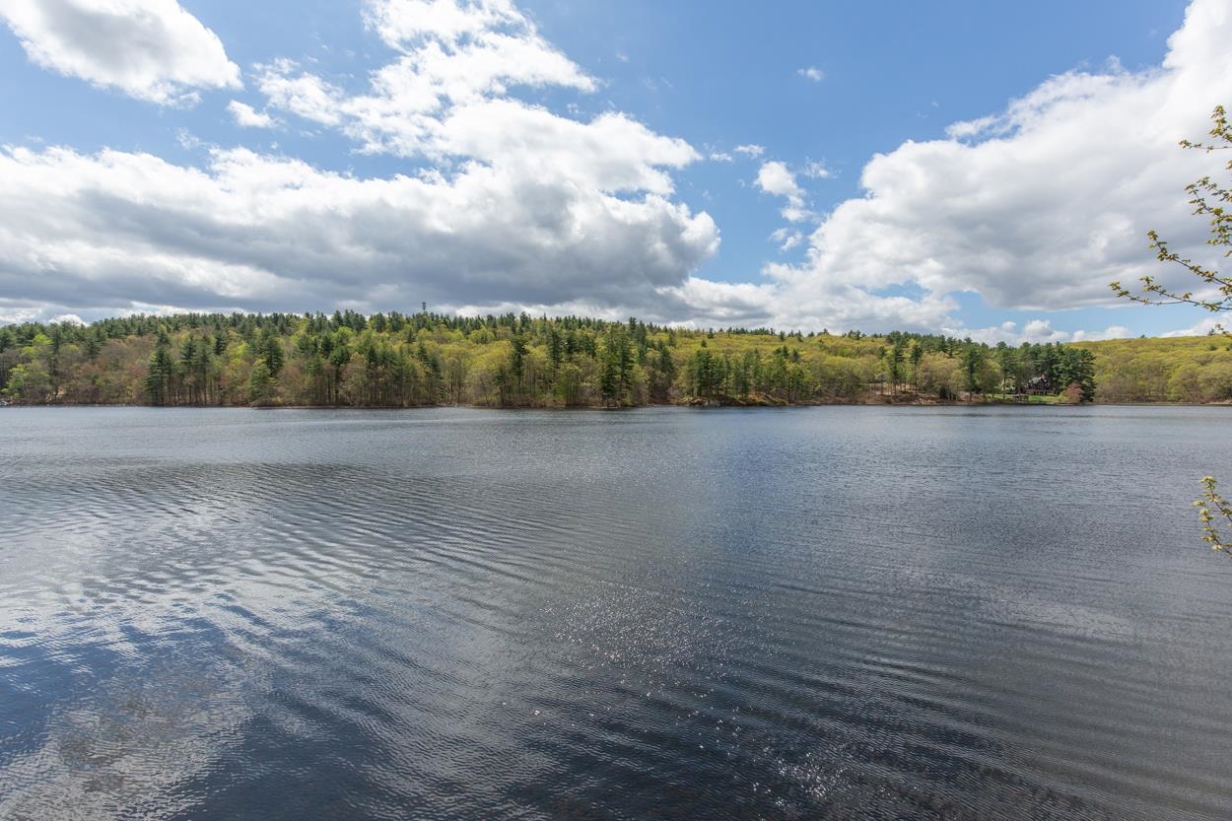
Fall is the perfect time to enjoy waterfront living at its finest! Welcome to 21 Hinds Lane, a hidden gem set along the shores of Gumpus Pond on a quiet dead-end road! This stunning post-and-beam home offers a combined, private 1.93 acre lot as #19 Hinds Lane is now included in the sale. This property offers a rare combination of natural beauty, and year-round enjoyment while still close to area amenities and conveniences. Wake up to sweeping water views, unwind in complete privacy, and experience the kind of peaceful, beautiful setting that’s increasingly hard to find. This updated home offers 4 bedrooms, 1 ¾ baths, and approximately 3,000 square feet of beautifully designed living space. Enjoy the open-concept kitchen, dining room and living room with cathedral ceilings and breathtaking water views from every angle. You'll love entertaining on the expansive deck overlooking the Pond or in the spacious, finished walk-out lower level family room featuring a striking stone fireplace and NEW heating/AC mini-split system. You'll enjoy activities from your private sandy beach ~ swimming, kayaking, fishing, & boating. Inside, this gorgeous home combines warmth and comfort with bamboo flooring, radiant floor heat, skylights that fill the home with natural light, central air conditioning, and a cozy wood stove. The updated kitchen showcases quartz countertops, SS appliances & 2 pantries. The Primary Suite features a private balcony, walk-in closet, full bath with ceramic tile flooring, double vanity sinks, jetted tub, & separate shower. 2 additional bedrooms have custom closets and convenient home office is an added bonus. Other highlights include a 2-car garage with new openers, windows and siding, a whole house stand-by generator, a 2-yr old architectural shingled roof, aluminum boat dock, 12’ x 20’ Reeds Ferry shed w/roll-up door, and local walking/hiking trails in the Gumpus Pond Conservation Area. (office and family room are virtually staged)
Listed by Foundation Brokerage Group, Dianne Raymond Paquette 800-983-1945
Details
MLS 5087915
Price $1,250,000
Status Active
DOM 157 days
Type Single Family
Style Post and Beam, Contemporary
Beds 4
Baths 2 full baths
Square Feet 3,149 sqft
Lot Size 1.93 acres
Year Built 1988
Taxes Paid $14,490
Lot & Building Features
Appliances Gas Range, Microwave, Dryer, Washer, Dishwasher, Refrigerator
Features Interior Fireplace Screens/Equip, Whirlpool Tub, Hearth, Skylight, Natural Woodwork, Cathedral Ceiling, 1 Fireplace, Walk-in Closet, Primary BR w/ BA, 1st Floor Laundry, Ceiling Fan, Natural Light, Dining Area
Utilities Underground Utilities, Cable, Propane
Construction Stone Exterior, Post and Beam, Wood Exterior
Cooling Ductless, Mini Split, Central AC
Heating Ductless, Radiant, Electric, Baseboard, Propane
Parking Description Parking Spaces 1 - 10, Detached, Auto Open, Off Street, Paved, Garage, Driveway
Sewer Leach Field, Septic
Tax Year 2025
Taxes Paid $14,490
Water Private, Drilled Well
Basement Description Finished, Storage Space, Exterior Access, Walkout, Interior Access
Foundation Poured Concrete
Lot Description Near Hospital, Trail/Near Trail, View, Near School(s), Neighborhood, Near Shopping, Wooded, Country Setting, Level
Roof Architectural Shingle
Features Exterior Boat Launch, Private Dock, Boat Slip/Dock, Window Screens, Shed, Deck
Total Rooms 8
Garage Yes
Full Baths 2
Half Baths 0
Room Details
Bedroom 14 x 11
Bedroom 2 11 x 11
Dining Room 16 x 15
Family Room 37 x 26
Kitchen 13 x 9
Living Room 22 x 16
Office/Study 11 x 10
Primary Bedroom 19 x 12
Map
Get Directions
Financing
$
6.75%
$
$
$
per month
Principal & Interest
Monthly Taxes
Monthly HOA
Monthly Home Ins.
Monthly PMI
Based on a fully amortized fixed rate loan. Ask your agent for the tax rates in your area. Insurance estimate is based on an average cost, your final premium cost will be determined by the type of coverage you select. This calculator only provides an estimate.