
363 Academy Road Pembroke, NH
$625,000
Beds 4
Baths 5
Square Footage 2,374
Acres 1.46




Description
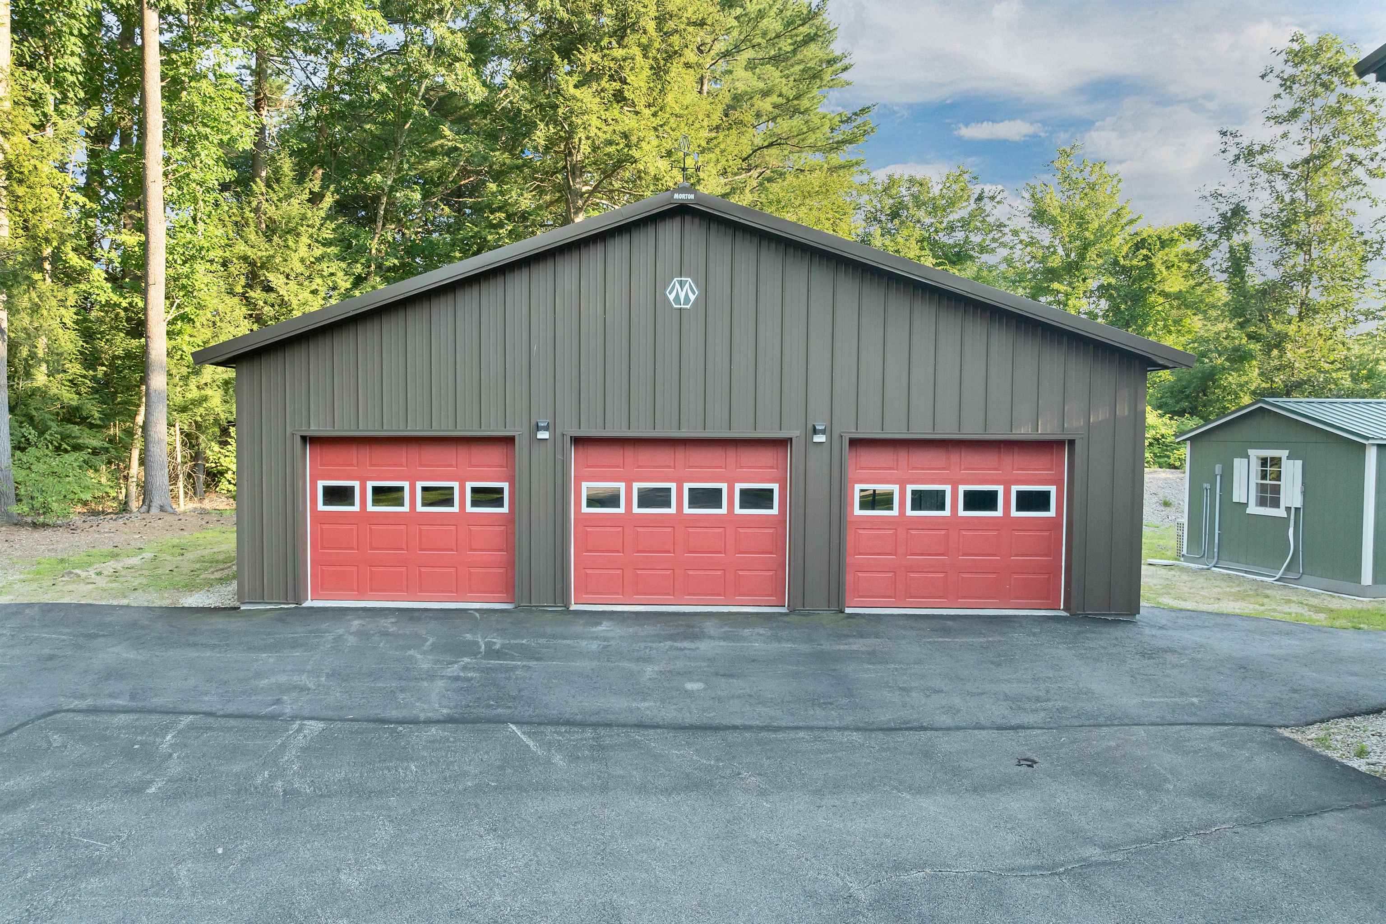
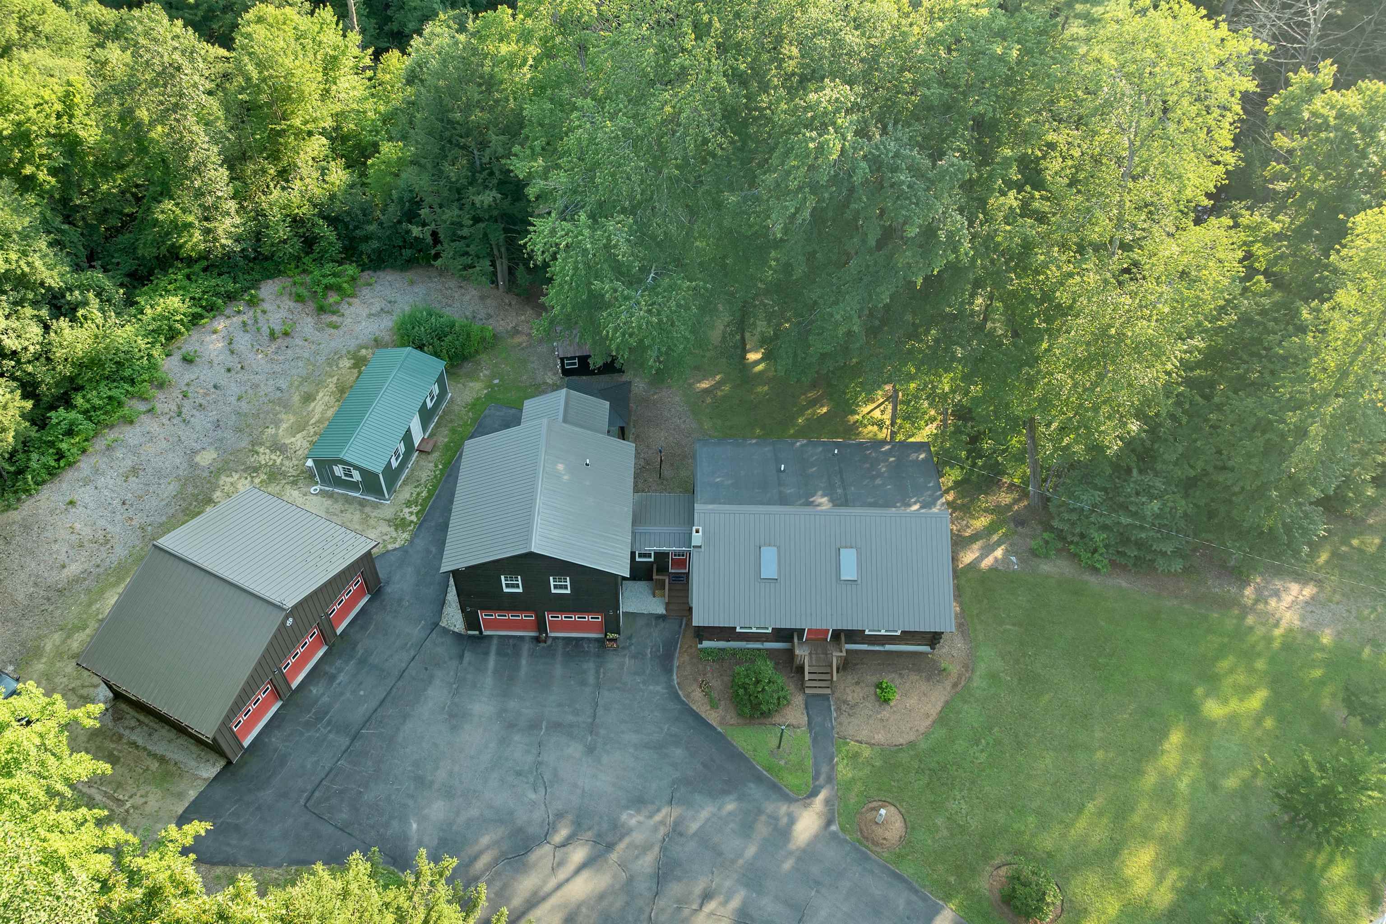
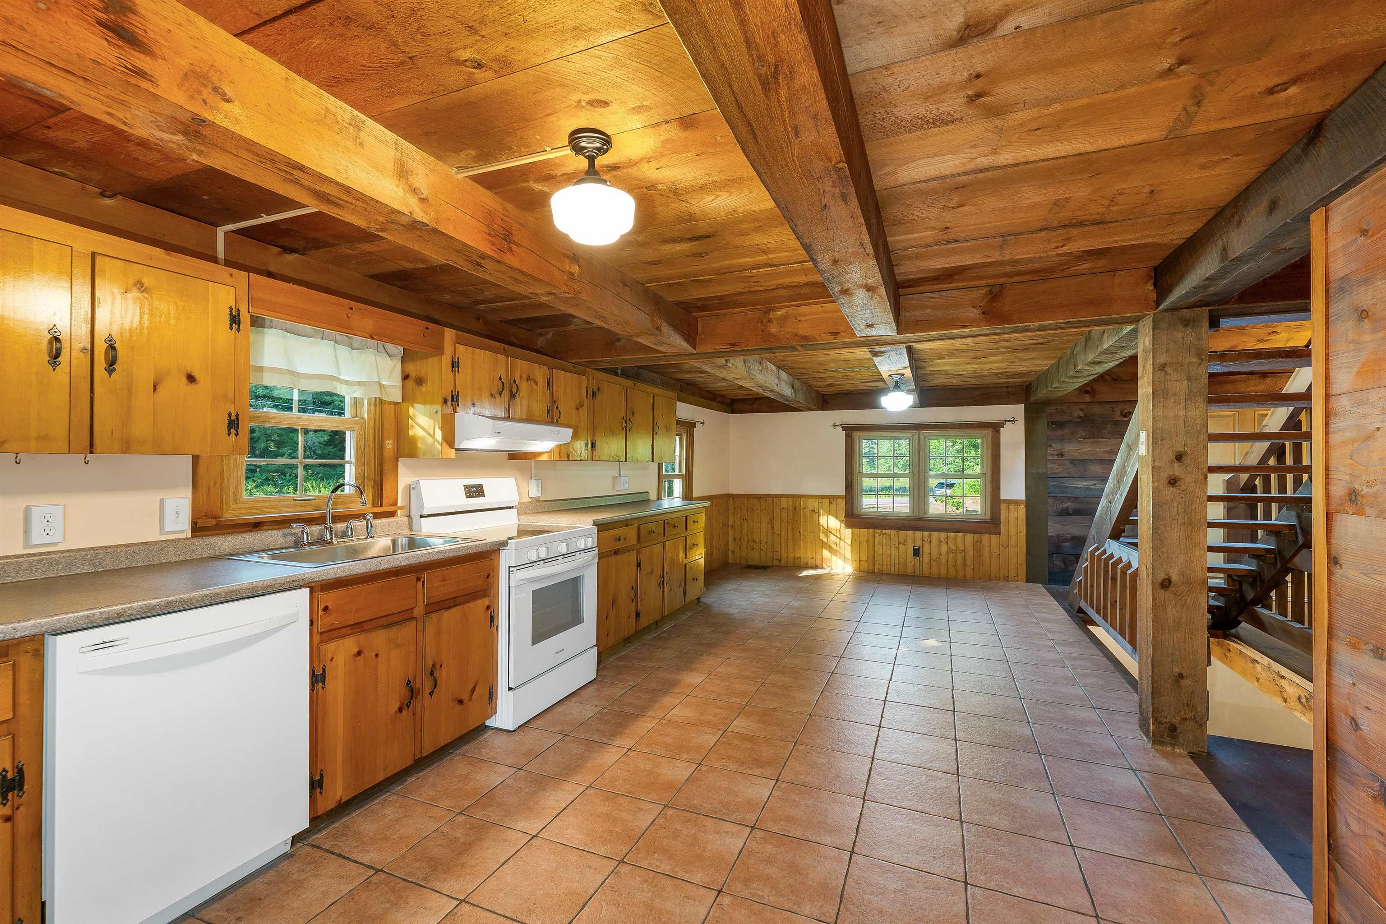
This home has it all! Wonderful 4 bedroom log cabin with full in-law, 5 car garage and a separate building perfect for office/studio. Huge tiled eat-in kitchen with custom cabinets. Open concept living room with wood stove, cathedral ceiling, skylight and open beams. All hardwood floors through out. First floor bedroom with half bath. Second floor offers 2 more bedrooms and a 3/4 bath that over looks the first floor. Full in-law with separate entrance (kitchen, living room, bedroom, bath, washer/dryer, porch). Large unfinished basement with storage rooms, laundry room and 3/4 bath. Garage space is enormous! Total 5 car garage. (3 car detached plus 2 car attached). Also there is a separate multi-purpose building with kitchen, bath, washer and dryer perfect for home office or studio or rental. More features include gazebo, shed, deck, breezeway, plenty of parking and great location. Move right in!
Listed by BHHS Verani Bedford, Dean DeMagistris 603-860-2097
Details
MLS 5105635
Price $625,000
Status Pending
DOM 53 days
Type Single Family
Style Log
Beds 4
Baths 4 three quarter, 1 half baths
Square Feet 2,374 sqft
Lot Size 1.46 acres
Year Built 1980
Taxes Paid $11,122
Lot & Building Features
Appliances Exhaust Fan, Electric Stove, Dryer, Washer, Dishwasher, Refrigerator
Features Interior In-Law Suite, Wood Stove Hook-up, Skylight, 2nd Floor Laundry, Indoor Storage, Natural Woodwork, Kitchen/Dining, Ceiling Fan, Natural Light, Dining Area
Utilities Cable
Construction Log Home
Cooling None
Heating Stove, Mini Split, Forced Air, Oil
Parking Description Parking Spaces 1 - 10, Detached, Auto Open, Direct Entry, Attached, Paved, Garage, Driveway
Sewer Private
Tax Year 2025
Taxes Paid $11,122
Water Public
Basement Description Exterior Stairs, Daylight, Storage Space, Unfinished, Concrete Floor, Full
Foundation Concrete
Lot Description Country Setting
Roof Asphalt Shingle
Features Exterior Gazebo, Building, Outbuilding, Storage, Shed, Garden Space, Deck
Total Rooms 11
Garage Yes
3/4 Baths 4
Half Baths 1
Room Details
Bedroom 11x9
Bedroom 2 15x13
Bedroom 3 13x11
Bedroom 4 11x10
Breakfast Nook 12x7
Eat-in Kitchen 19x13
Kitchen 12x10
Library 15x13
Living Room 22x17
Living Room 2 11x11
Porch 12x10
Map
Get Directions
Financing
$
6.75%
$
$
$
per month
Principal & Interest
Monthly Taxes
Monthly HOA
Monthly Home Ins.
Monthly PMI
Based on a fully amortized fixed rate loan. Ask your agent for the tax rates in your area. Insurance estimate is based on an average cost, your final premium cost will be determined by the type of coverage you select. This calculator only provides an estimate.