
7 Shaw Road Pittsfield, NH
$774,000
Beds 4
Baths 3
Square Footage 2,446
Acres 3.81



Description
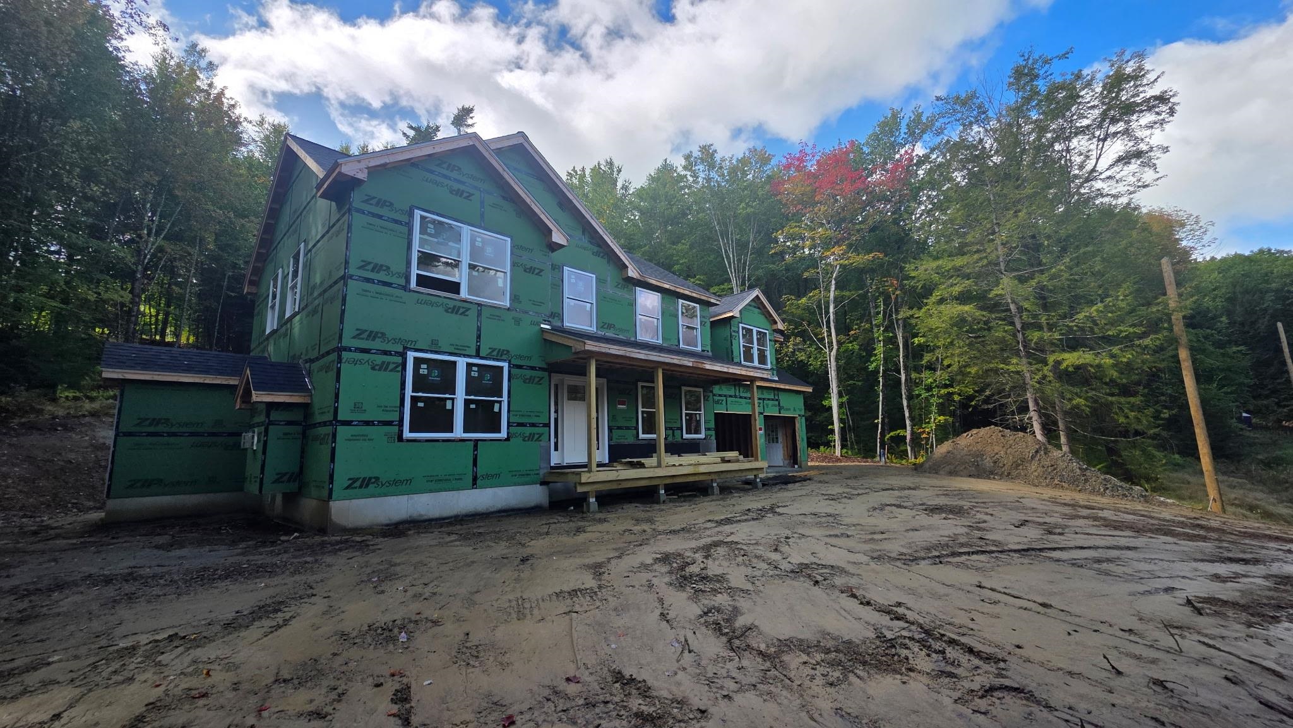
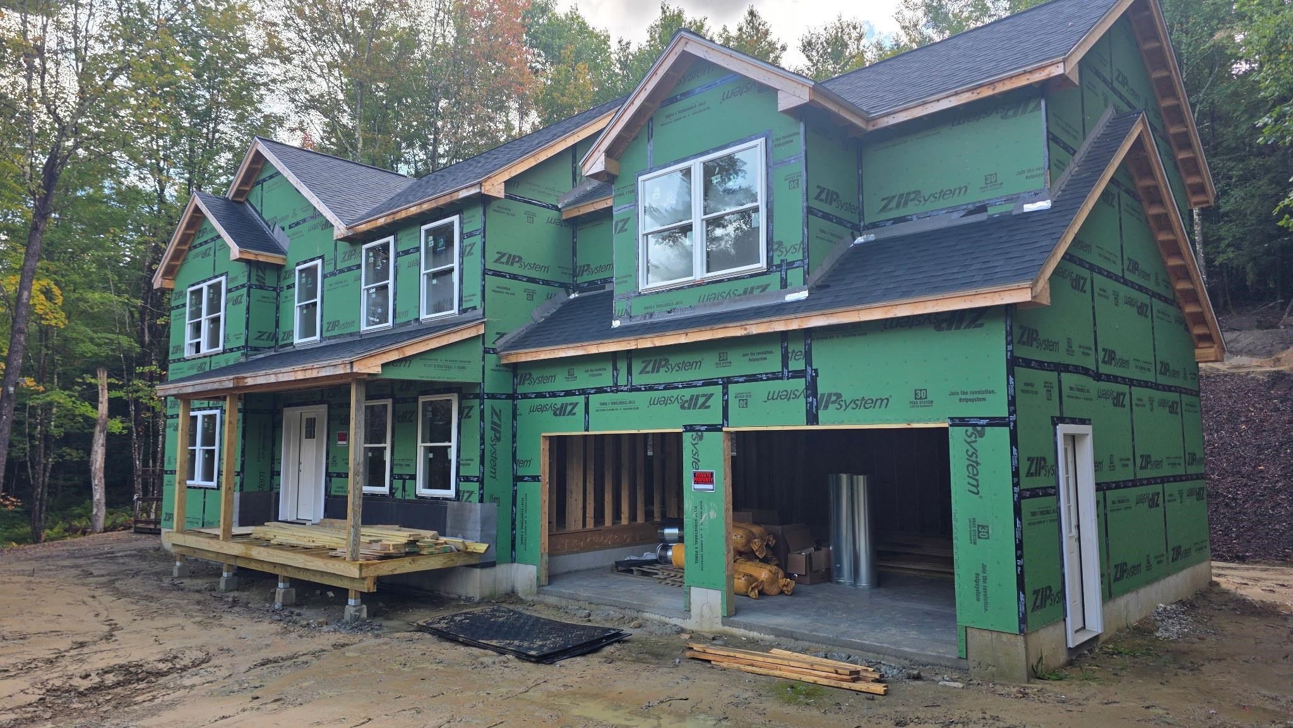
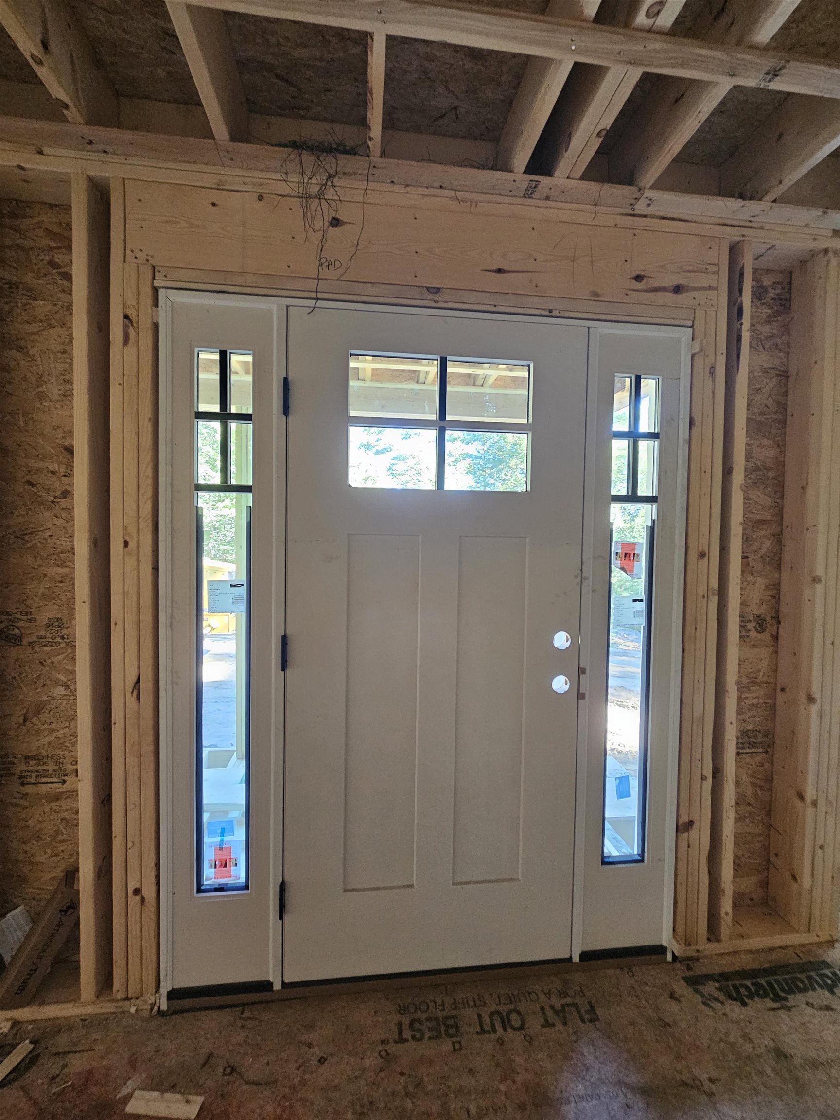
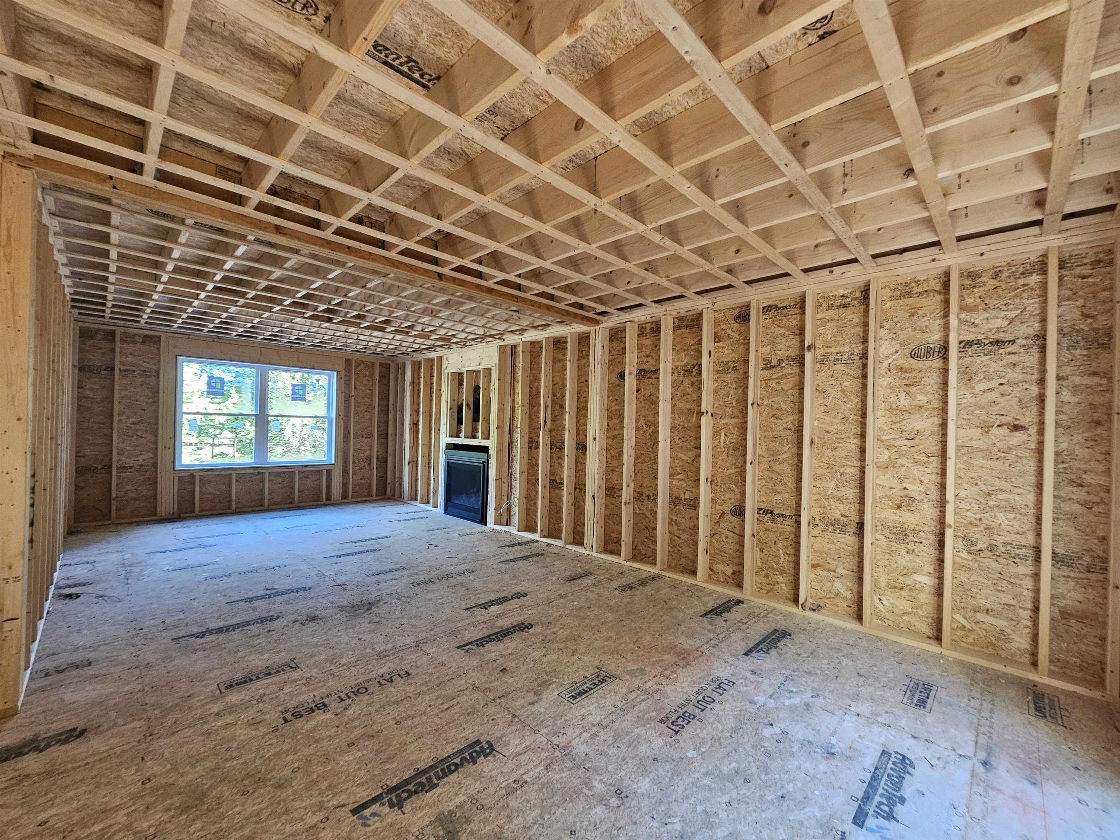
PRICE JUST REDUCED! NEW CONSTRUCTION with the opportunity to make it uniquely yours! Set privately among the trees on a quiet country road, this thoughtfully designed home offers the best of new construction without the long wait. The builder estimates approximately 90 days from buyer selections to completion, with time still available to personalize flooring, cabinets, countertops, paint, and more. The open first floor features a stunning fireplace, formal dining area, and inviting living space. Upstairs, discover 3 bedrooms, a full bath, laundry, and a spacious primary suite with private bath and walk-in closet. Enjoy hardwood throughout the first level, granite countertops, central AC, a covered front porch, 12x12 back deck, and attached 2-car garage. Private setting, modern design, and personalized finishes, this is the opportunity you've been waiting for! Showings are by appointment only. Make your selections now and you could be settled into your new home by the end of the year!
Listed by BHHS Verani Bedford, Angela Kelly 603-568-6130
Details
MLS 5091752
Price $774,000
Status Active
DOM 140 days
Type Single Family
Style Colonial
Beds 4
Baths 1 full, 1 three quarter, 1 half baths
Square Feet 2,446 sqft
Lot Size 3.81 acres
Year Built 2025
Lot & Building Features
Features Interior 2nd Floor Laundry, Vaulted Ceiling, Living/Dining, Laundry Hook-ups, 1 Fireplace, Walk-in Closet, Kitchen/Dining, Primary BR w/ BA, Dining Area
Utilities Cable Available
Construction Vinyl Siding, Wood Frame
Cooling Central AC
Heating Gas Fireplace, Multi Zone, Hot Air, Propane
Parking Description Parking Spaces 4, Unpaved, Auto Open, Direct Entry, Off Street, Attached, Paved, Garage, Driveway
Sewer Private
Water Private
Basement Description Exterior Stairs, Concrete, Interior Stairs, Full
Foundation Concrete
Lot Description Sloping, Rural, Wooded, Country Setting
Roof Architectural Shingle
Features Exterior Covered Porch, Deck
Total Rooms 9
Garage Yes
Full Baths 1
3/4 Baths 1
Half Baths 1
Map
Get Directions
Financing
$
6.75%
$
$
$
per month
Principal & Interest
Monthly Taxes
Monthly HOA
Monthly Home Ins.
Monthly PMI
Based on a fully amortized fixed rate loan. Ask your agent for the tax rates in your area. Insurance estimate is based on an average cost, your final premium cost will be determined by the type of coverage you select. This calculator only provides an estimate.