
12 Ivy Lane Plymouth, NH
$415,000
Beds 4
Baths 3
Square Footage 2,216
Acres 0.62





Description
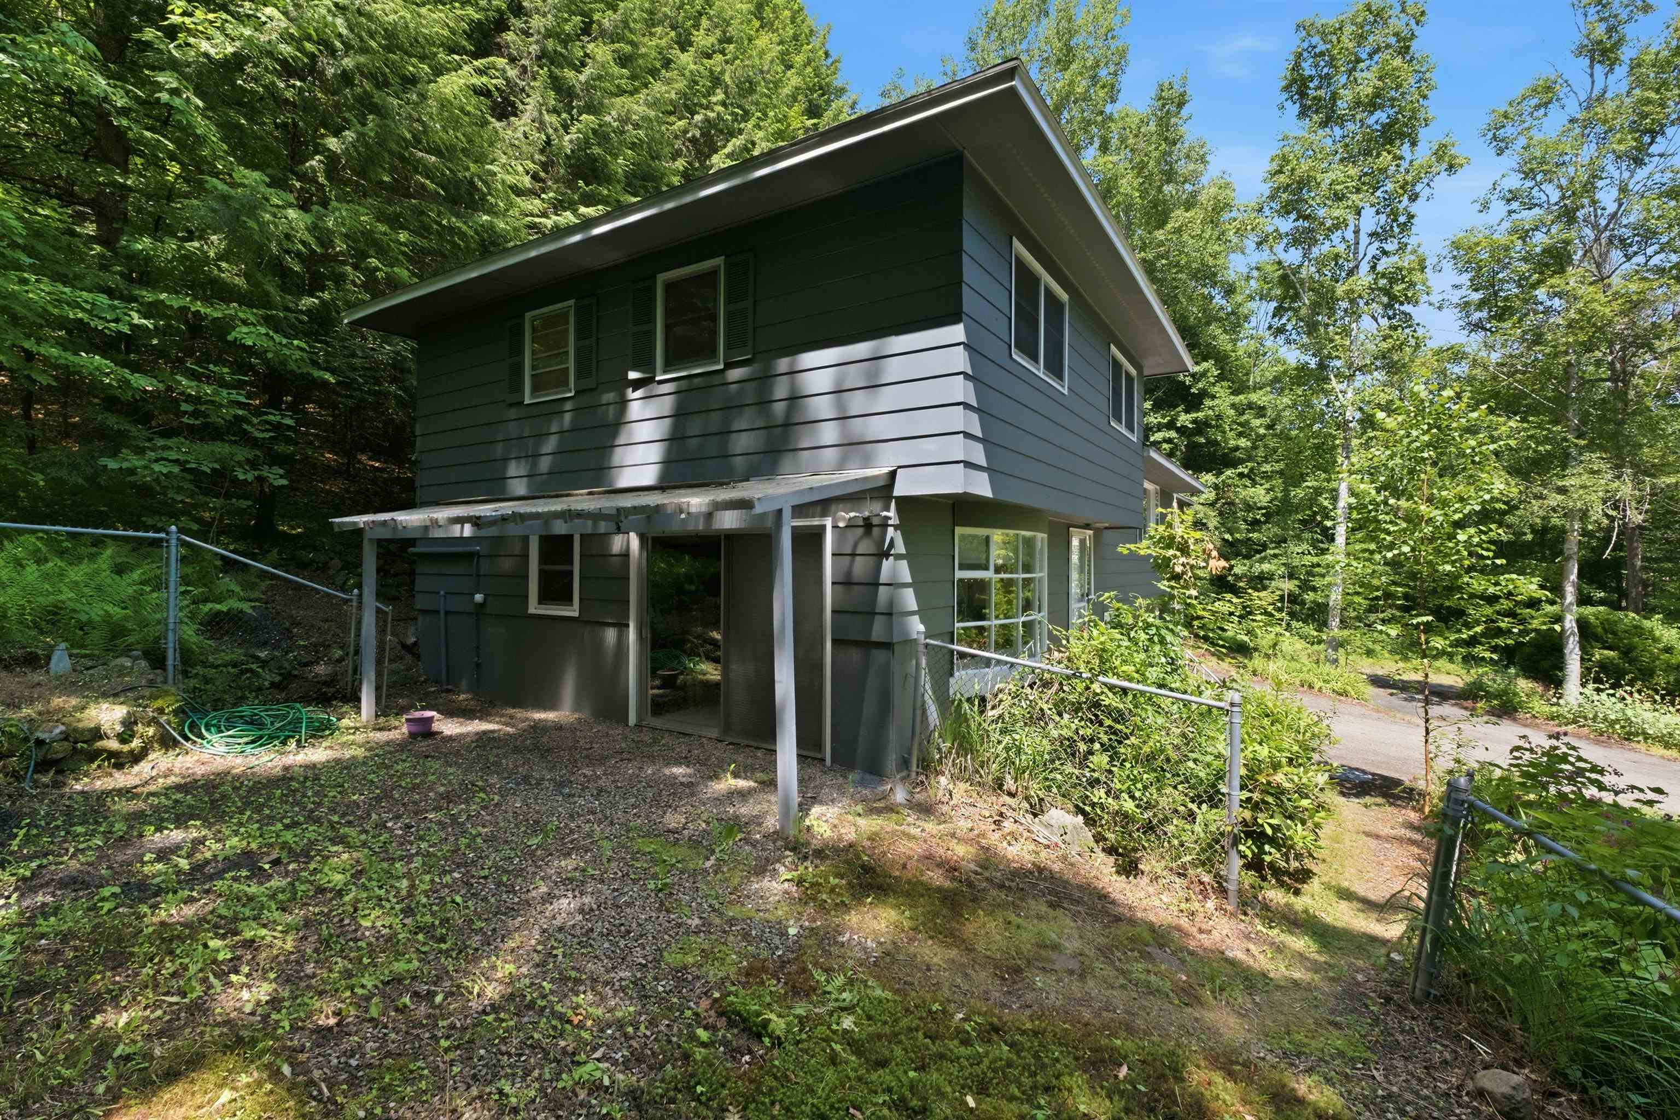
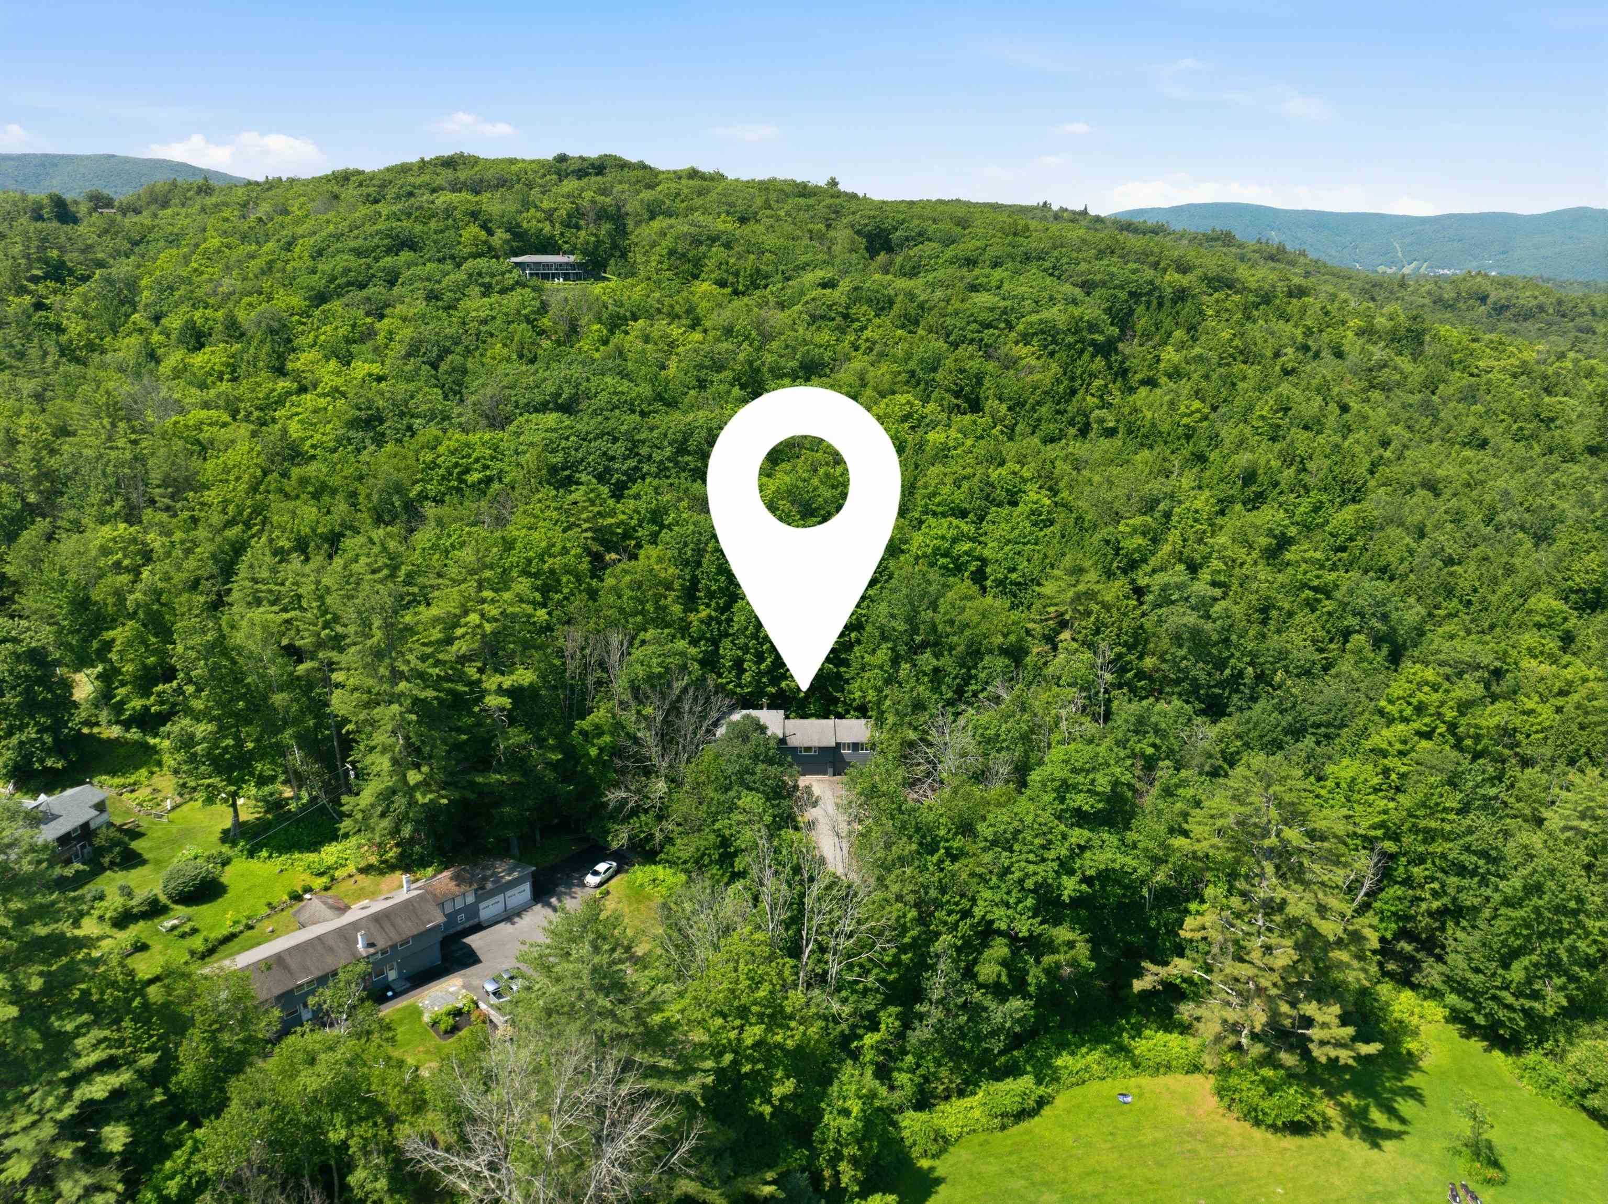
Located just minutes from downtown Plymouth, this tri-level home sits on a private 0.62-acre lot along a quiet road shared by only one other home. The first level features a welcoming foyer, a bonus room with a large picture window and sliding glass doors leading to the fenced side yard, plus a convenient half bath with washer and dryer. A few steps up, the main living level offers an updated kitchen with new butcher block countertops, sink, plumbing, and vinyl flooring. The open layout overlooks the living and dining areas, where oak hardwood floors and a cozy wood stove create a warm, inviting atmosphere. The private primary suite includes abundant built-in bureau storage, a walk-in closet, and an en-suite bath with a soaking tub, double vanity, and three-quarter shower with a skylight. Upstairs, you'll find three additional bedrooms and a retro full bath. One bedroom has direct access to the full bath, while two bedrooms are separated by an accordion door, allowing them to function as separate rooms or a connected space. Outside, enjoy freshly painted siding, a circular driveway with ample parking, a fenced side yard ideal for pets, gardening, or outdoor entertaining, and a heated three-car garage with new insulated doors, offering plenty of room for vehicles, hobbies, storage, or a workshop. Extensive recent upgrades enhance the home's efficiency and reliability, including comprehensive weatherization with air sealing and improved attic insulation, updated electrical wiring and fixtures, three new heat pumps for heating and cooling, a new boiler, water heater, washer, dryer, and refrigerator. Ideally located, the home is just a 15-minute walk to downtown Plymouth, a 15-minute drive to Squam Lake, under 30 minutes from multiple ski areas, and less than two hours from Boston, making it the perfect base for enjoying all that the Lakes Region and White Mountains have to offer.
Listed by Compass New England, LLC, Brie Stephens 603-403-5944
Details
MLS 5098261
Price $415,000
Status Active
DOM 98 days
Type Single Family
Style Split Level, Tri-Level, Ranch
Beds 4
Baths 2 full, 1 half baths
Square Feet 2,216 sqft
Lot Size 0.62 acres
Year Built 1966
Taxes Paid $9,087
Lot & Building Features
Appliances Water Heater, Electric Range, Microwave, Dryer, Washer, Dishwasher, Refrigerator
Features Interior Soaking Tub, Skylight, Blinds, Walk-in Closet, Primary BR w/ BA, 1st Floor Laundry, Dining Area
Utilities Telephone Available, Cable Available
Construction Composition Exterior, Clapboard Exterior, Wood Frame
Cooling Mini Split
Heating Multi Zone, Mini Split, Wood Stove, Hot Water, Baseboard
Parking Description Parking Spaces 5 - 10, Heated Garage, Auto Open, Attached, Paved, Garage, Driveway
Sewer Concrete, 1000 Gallon, Leach Field, Septic
Tax Year 2025
Taxes Paid $9,087
Water Private, Drilled Well
Basement Description Slab, Insulated, Daylight, Partially Finished, Walkout, Concrete, Interior Stairs, Concrete Floor, Full
Foundation Poured Concrete, Concrete
Lot Description Secluded, Private, Near Hospital, Near Snowmobile Trails, Near Golf Course, Near Paths, Near Skiing, Near School(s), Near Shopping, Wooded, Country Setting
Roof Asphalt Shingle
Features Exterior Storm Window(s), Full Fence, Window Screens, Natural Shade, Garden Space
Total Rooms 10
Garage Yes
Full Baths 2
Half Baths 1
Schools
Elementary School Plymouth Elementary School
Junior High School Plymouth Elementary
Senior High School Plymouth Regional High School
Single Family for Sale: 12 Ivy Lane, Plymouth, NH 03264
Map
Get Directions
Financing
$
6.75%
$
$
$
per month
Principal & Interest
Monthly Taxes
Monthly HOA
Monthly Home Ins.
Monthly PMI
Based on a fully amortized fixed rate loan. Ask your agent for the tax rates in your area. Insurance estimate is based on an average cost, your final premium cost will be determined by the type of coverage you select. This calculator only provides an estimate.