
335 Central Road Rye, NH
$2,300,000
Beds 3
Baths 4
Square Footage 3,030
Acres 0.71


Description
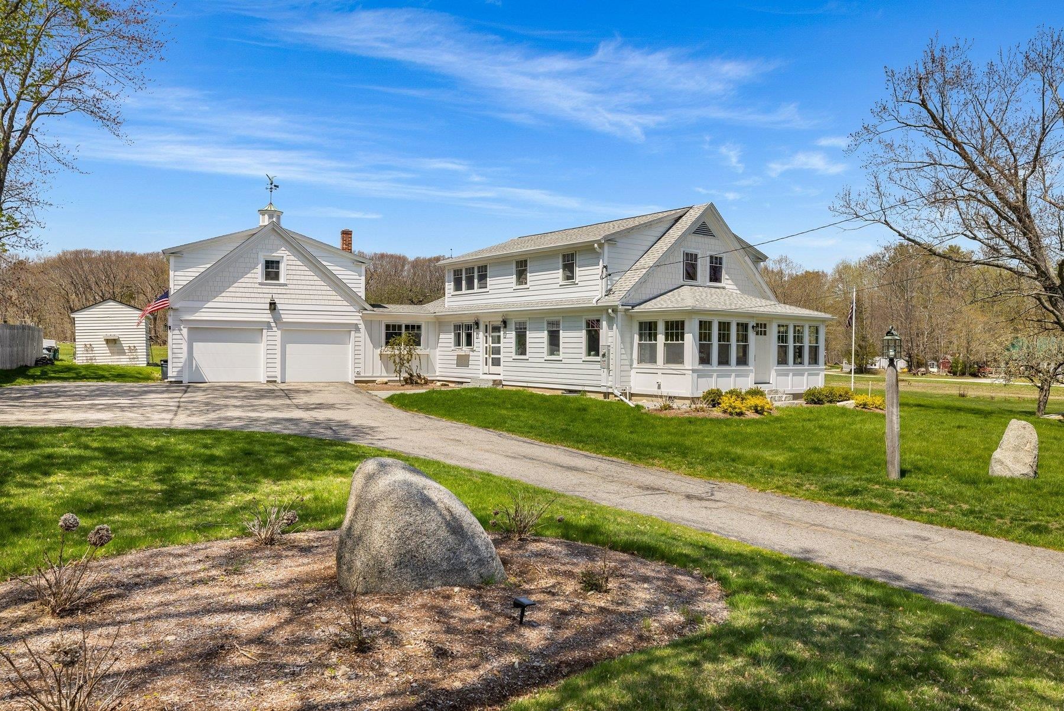
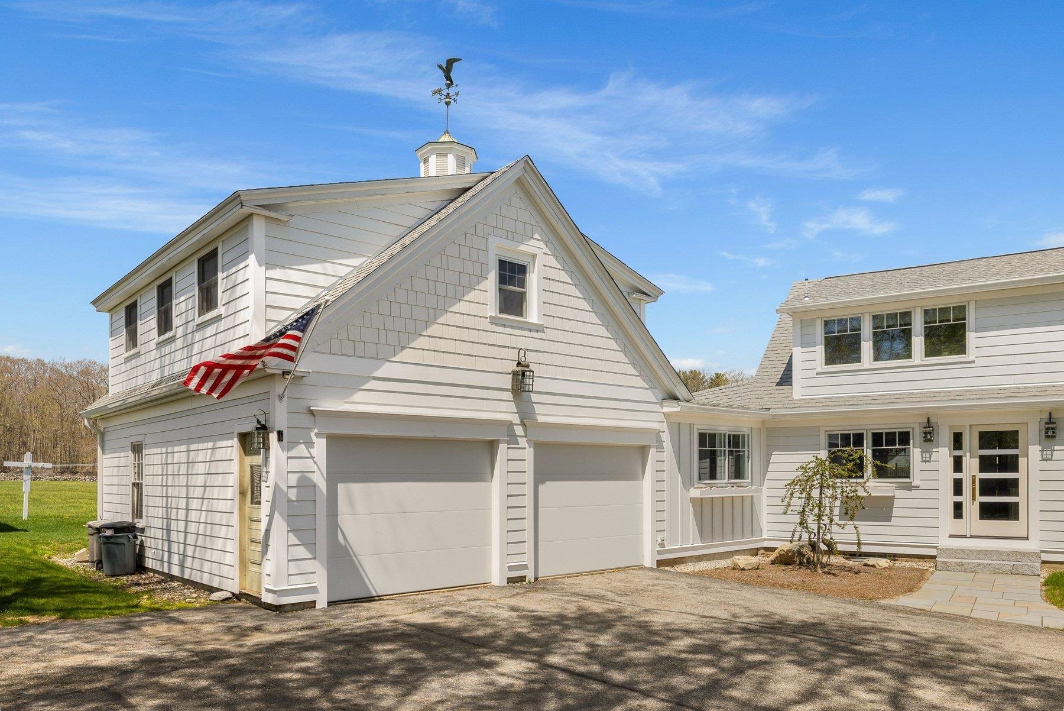
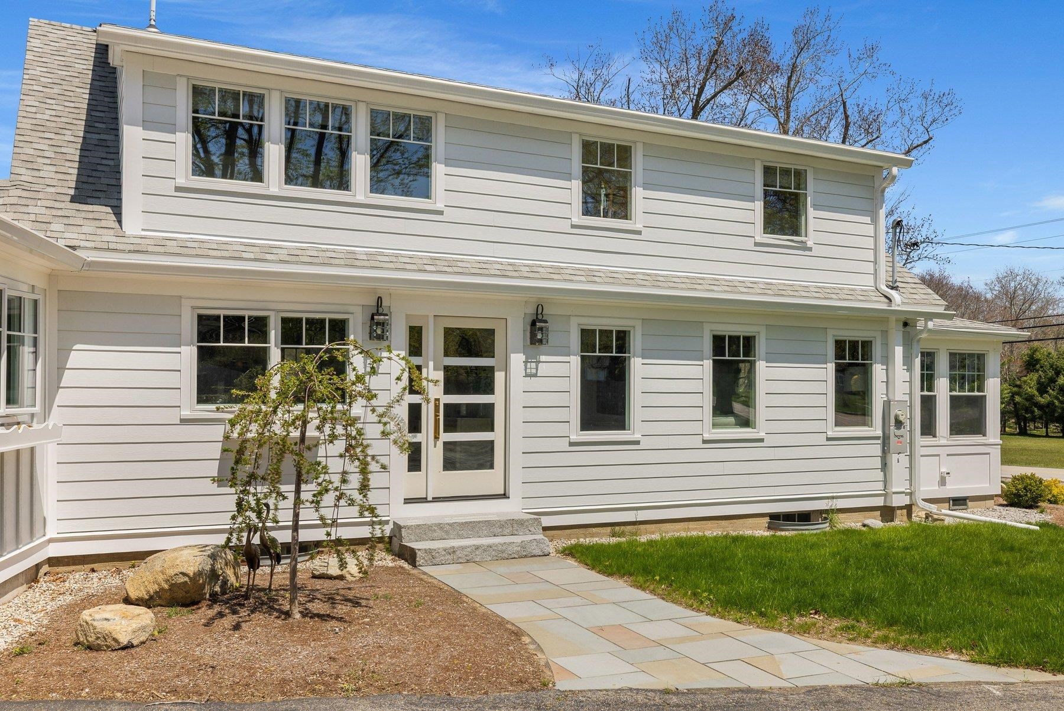
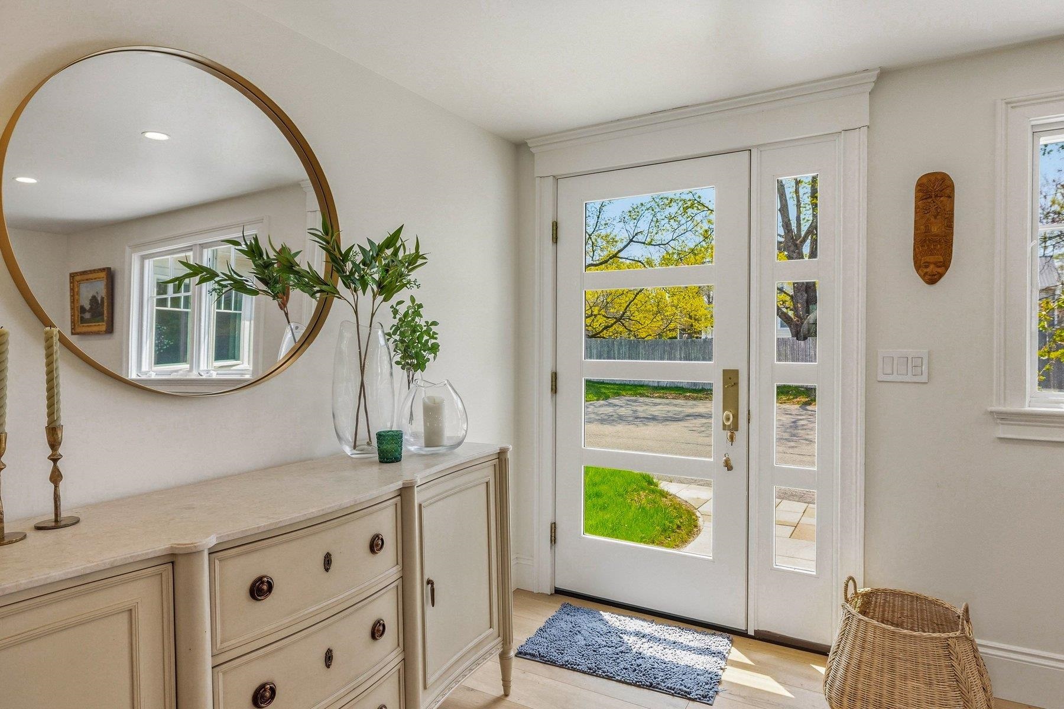
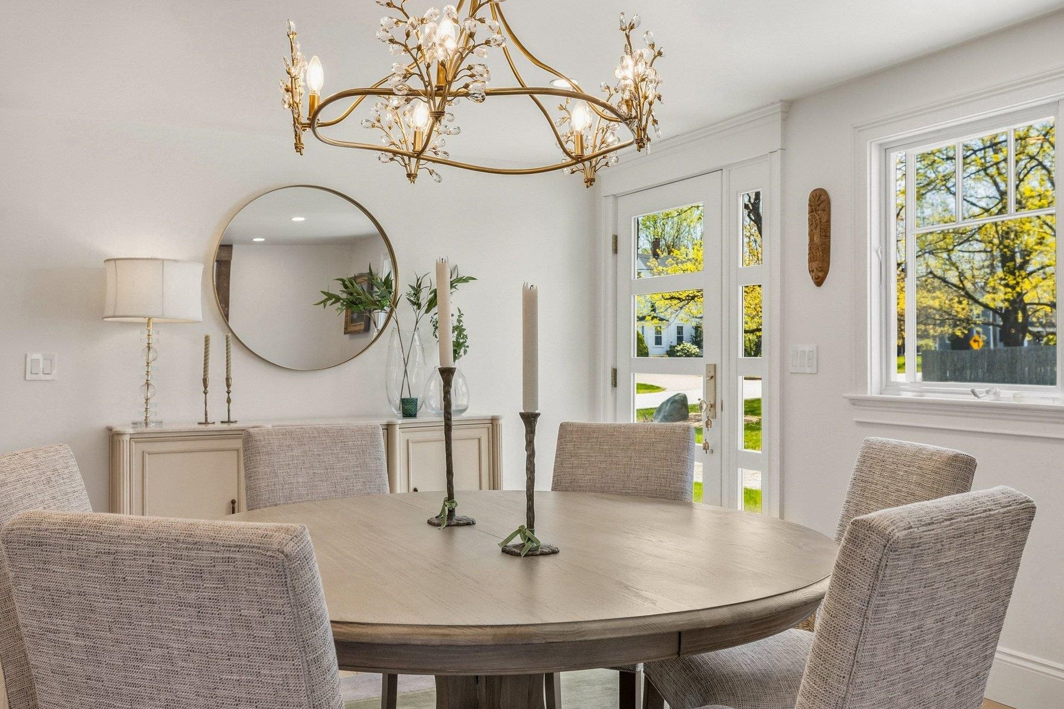
An interior designer’s dream -- meticulously reimagined with no detail overlooked. Set on a sun-drenched lot, the west-facing patio captures breathtaking sunsets over open fields and a serene forest backdrop. Completely gutted and thoughtfully renovated in 2023, this home blends modern design with timeless craftsmanship. Open-concept living spaces are filled with natural light and framed by scenic vistas from every window. Wide-plank French oak flooring runs throughout, complementing the home’s refined aesthetic. The spacious dining area flows seamlessly into a comfortable family room with a large-screen TV and expansive sliders leading to the deck and bluestone patio, perfect for enjoying long summer evenings and gentle breezes. The chef’s kitchen is equally impressive, anchored by a premium Lofra gas range, ideal for both everyday living and entertaining. For added versatility, the first floor also offers a private den, a quiet office, and a sunroom with passive solar design for year-round enjoyment. Upstairs, the expansive primary suite is both stylish and serene, featuring a generous walk-in closet plus additional storage. The spa-like bath includes a custom oversized tiled shower, natural light, and double vanity sinks. An additional bedroom offers its own beautifully appointed bath with a custom tiled shower. Above the garage, a separate in-law or potential accessory dwelling unit provides excellent flexibility, complete with a full kitchen, full bath, and washer/dryer hookups. Additional highlights include an attached two-car garage, ample parking, storage shed, central air conditioning, and high-end designer finishes throughout.
Listed by Gibson Sotheby's International Realty, Jennifer Madden 603-803-3730
Details
MLS 5090330
Price $2,300,000
Status Active
DOM 139 days
Type Single Family
Style Bungalow, Cape
Beds 3
Baths 1 full, 2 three quarter, 1 half baths
Square Feet 3,030 sqft
Lot Size 0.71 acres
Year Built 1939
Taxes Paid $6,973
Lot & Building Features
Appliances Range Hood, Gas Range, Microwave, Dryer, Washer, Dishwasher, Refrigerator
Features Interior In-Law Suite, Kitchen/Family, Living/Dining, Natural Woodwork, Cathedral Ceiling, Kitchen Island, Walk-in Closet, Kitchen/Dining, Primary BR w/ BA, 1st Floor Laundry, Ceiling Fan, Natural Light, Dining Area
Utilities Cable at Site, Cable Available
Construction Wood Frame
Cooling Multi Zone, Central AC
Heating Multi Zone, Forced Air, Propane
Parking Description Parking Spaces 5 - 10, On Street, Parking Spaces 6+, Auto Open, Direct Entry, Off Street, Attached, Paved, Garage, Driveway
Sewer Septic
Tax Year 2025
Taxes Paid $6,973
Water Public
Basement Description Sump Pump, Bulkhead, Storage Space, Concrete, Interior Stairs, Unfinished, Concrete Floor
Foundation Concrete
Lot Description Field/Pasture, View, Landscaped, Country Setting, Level
Roof Architectural Shingle
Features Exterior Enclosed Porch, Patio, Shed, Garden Space, Deck
Total Rooms 9
Garage Yes
Full Baths 1
3/4 Baths 2
Half Baths 1
Schools
Elementary School Rye Elementary School
Junior High School Rye Junior High School
Senior High School Portsmouth High School
Single Family for Sale: 335 Central Road, Rye, NH 03870
Map
Get Directions
Financing
$
6.75%
$
$
$
per month
Principal & Interest
Monthly Taxes
Monthly HOA
Monthly Home Ins.
Monthly PMI
Based on a fully amortized fixed rate loan. Ask your agent for the tax rates in your area. Insurance estimate is based on an average cost, your final premium cost will be determined by the type of coverage you select. This calculator only provides an estimate.