
10 Braemoor Woods Road #104 Salem, NH
$399,000
Beds 1
Baths 2
Square Footage 840



Description
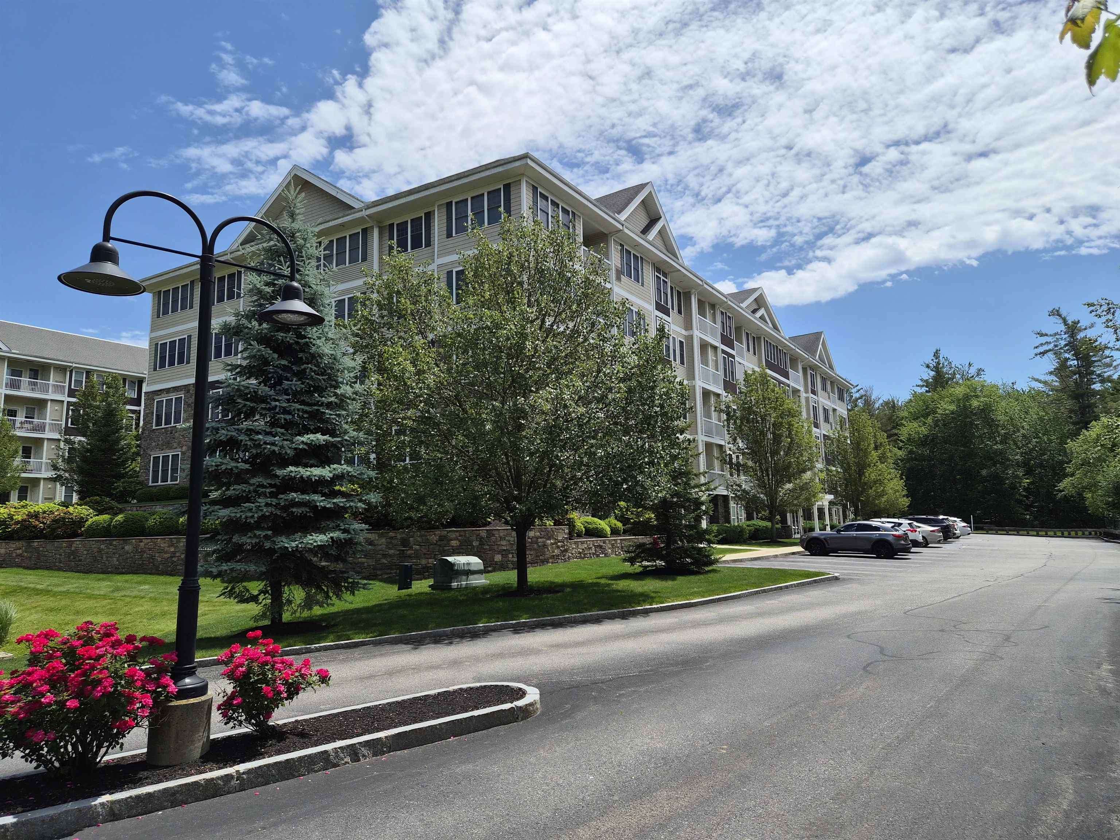
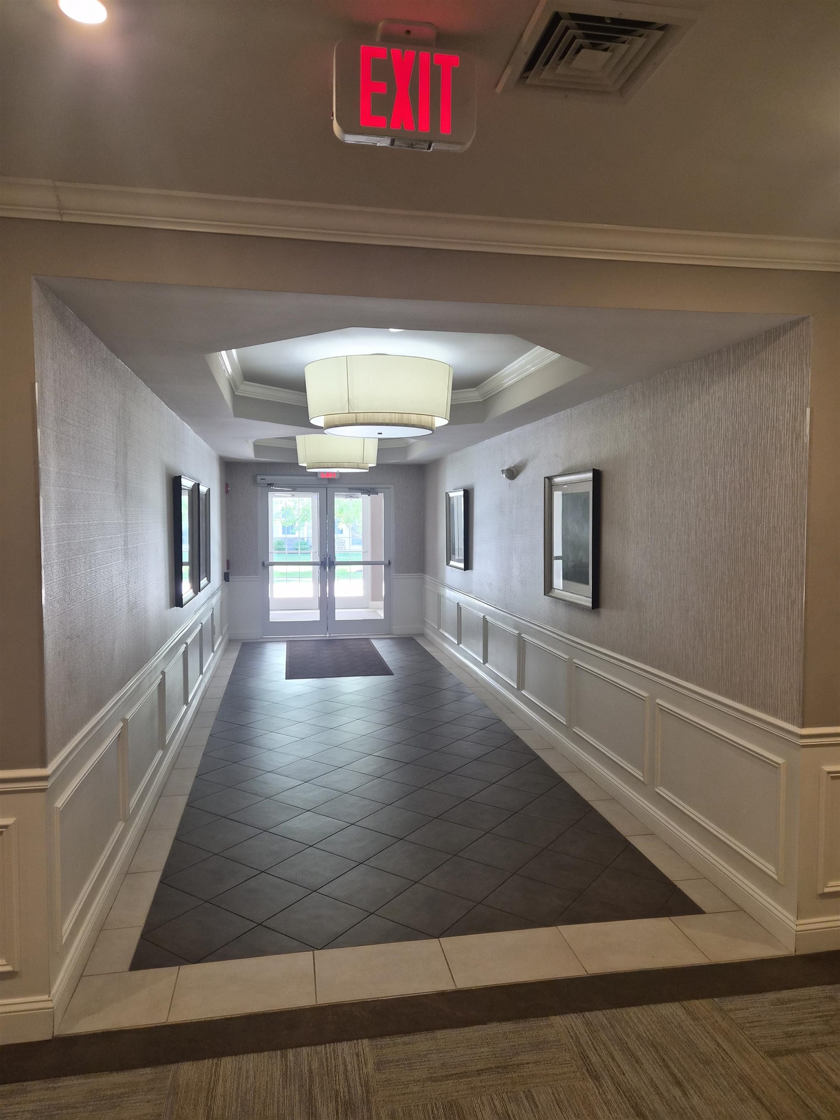
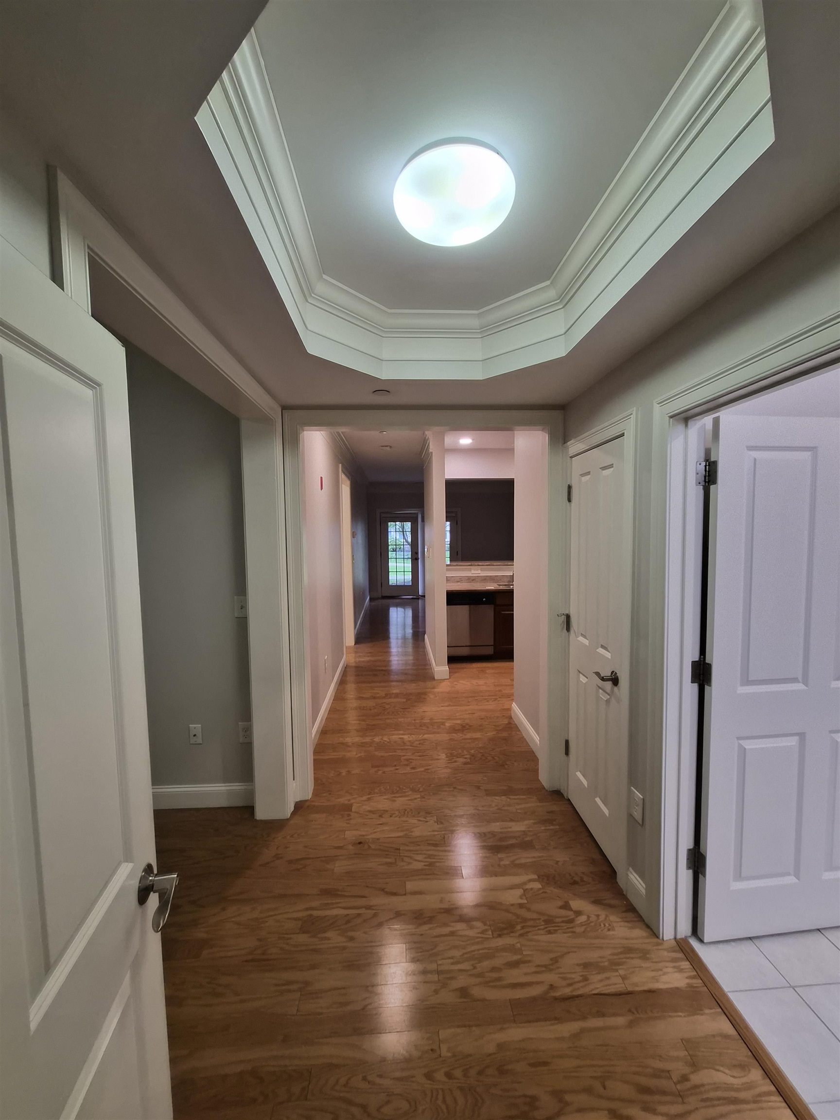
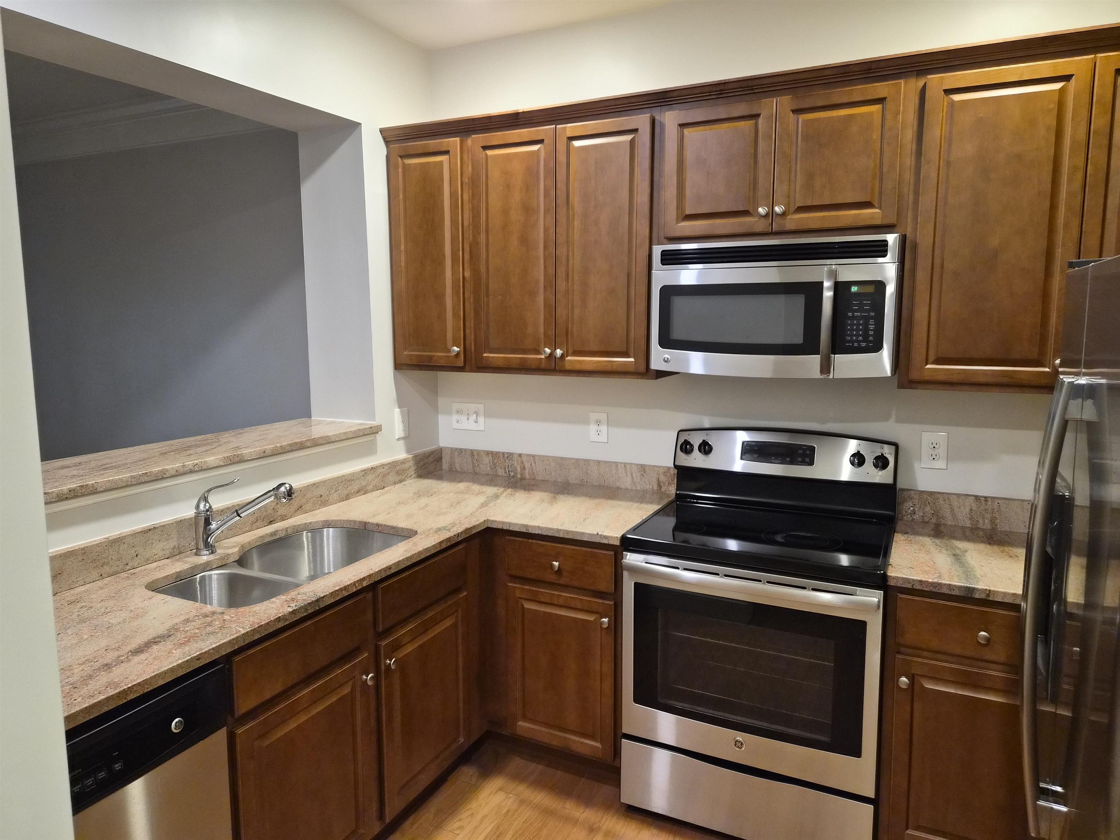
Welcome to Braemoor Commons, Salem’s standout 55+ community! Located just a minute’s drive to Tuscan Village, The Mall at Rockingham Park and Route 93, yet tucked away from the main thoroughfare. This beautiful first floor one bedroom garden style condo impresses you with your first step through the door. It features an illuminated, vaulted entry ceiling with crown molding throughout, as well as a ground-level patio with easy access and views of the beautifully maintained common space. The open concept design features a bright kitchen with cherry cabinets, granite countertops, and stainless steel appliances, along with a generously sized living area. A spacious primary suite as well as a third room which could be used as a reading room, home office or den complete the home. A rare offering, this condo also comes with a deeded carport parking spot, and storage. On property amenities included a clubhouse with fitness center, movie theater, library and lounge. A plethora of dining and shopping options are located just minutes away. No long drives, no traffic, just enjoyment! Do not miss this opportunity to become a part of this bright 55+ community! Up to two pets allowed with approval; one owner must be 55 or older. This property is non-smoking.
Listed by William Raveis R.E. & Home Services, John Sullivan 603-893-4000
Details
MLS 5096695
Price $399,000
Status Active
DOM 104 days
Type Condo/Villa
Style Garden
Beds 1
Baths 1 full, 1 half baths
Square Feet 840 sqft
Year Built 2014
Taxes Paid $4,685
Lot & Building Features
Appliances Dryer, Washer, Dishwasher
Features Interior Security Door(s), Walk-in Closet
Association Amenities Exercise Facility, Clubhouse
Utilities Cable, Cable Available
Construction Clapboard Exterior
Fee $309
Cooling Central AC
Heating Natural Gas, Hot Water, Forced Air
Parking Description Carport
Sewer Public
Tax Year 2025
Taxes Paid $4,685
Water Public
Foundation Concrete
Lot Description Condo Development
Roof Asphalt Shingle
Features Exterior Patio
Total Rooms 3
Garage Yes
Full Baths 1
Half Baths 1
Room Details
Bathroom Full 7 x 11
Bathroom Half 6 x 7
Kitchen 11 x 8
Living Room 12 x 14
Office/Study 8 x 9
Primary Bedroom 17 x 11
Map
Get Directions
Financing
$
6.75%
$
$
$
per month
Principal & Interest
Monthly Taxes
Monthly HOA
Monthly Home Ins.
Monthly PMI
Based on a fully amortized fixed rate loan. Ask your agent for the tax rates in your area. Insurance estimate is based on an average cost, your final premium cost will be determined by the type of coverage you select. This calculator only provides an estimate.