
112 S Shore Road Salem, NH
$1,020,000
Beds 3
Baths 2
Square Footage 1,682
Acres 0.34



Description
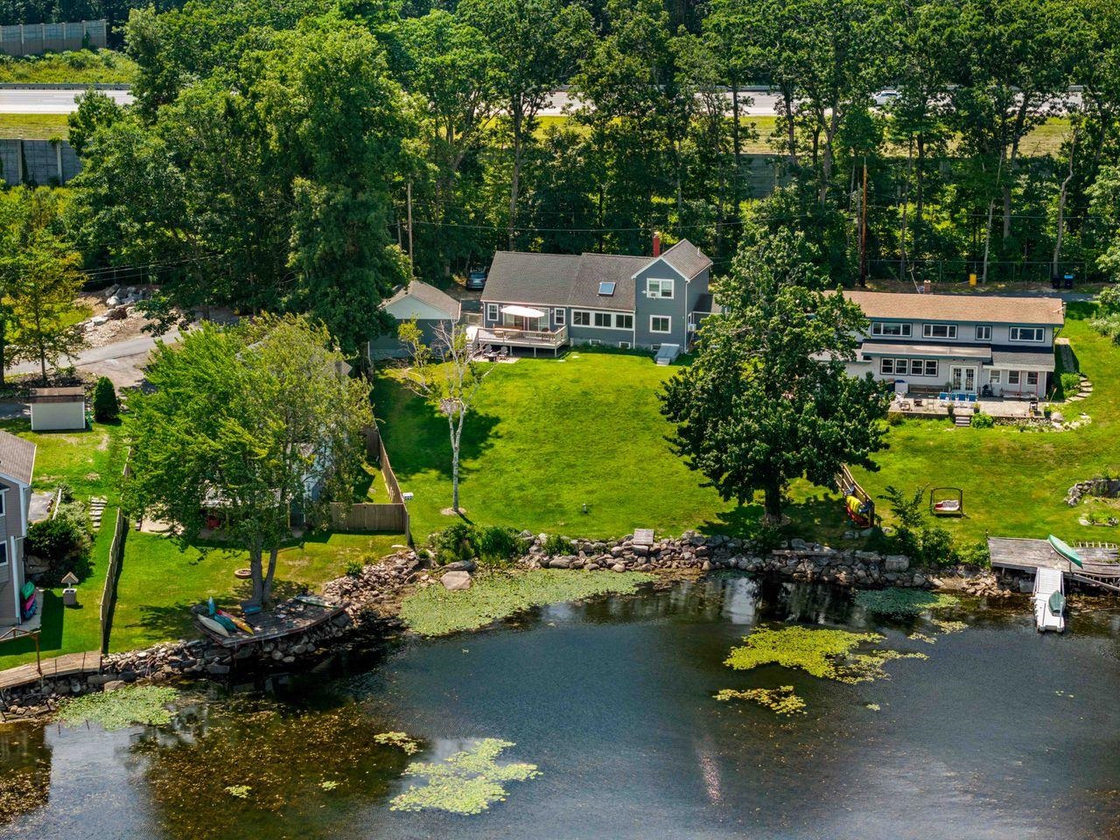
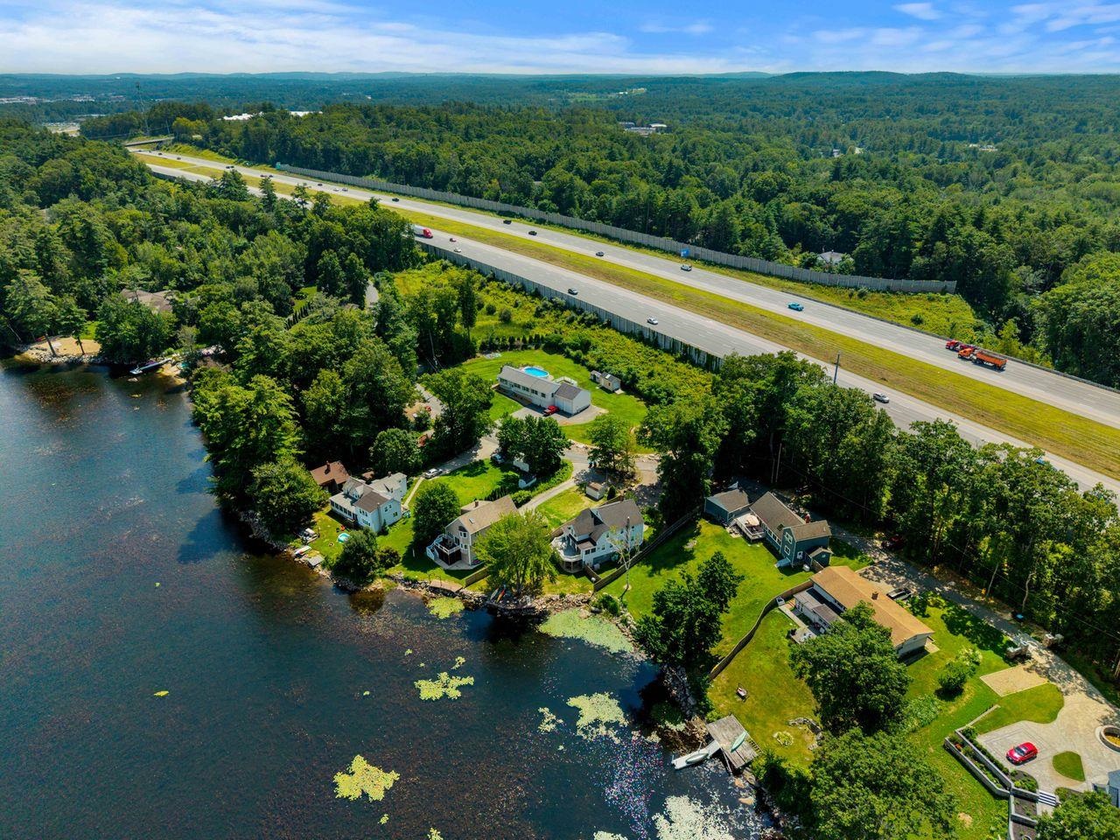
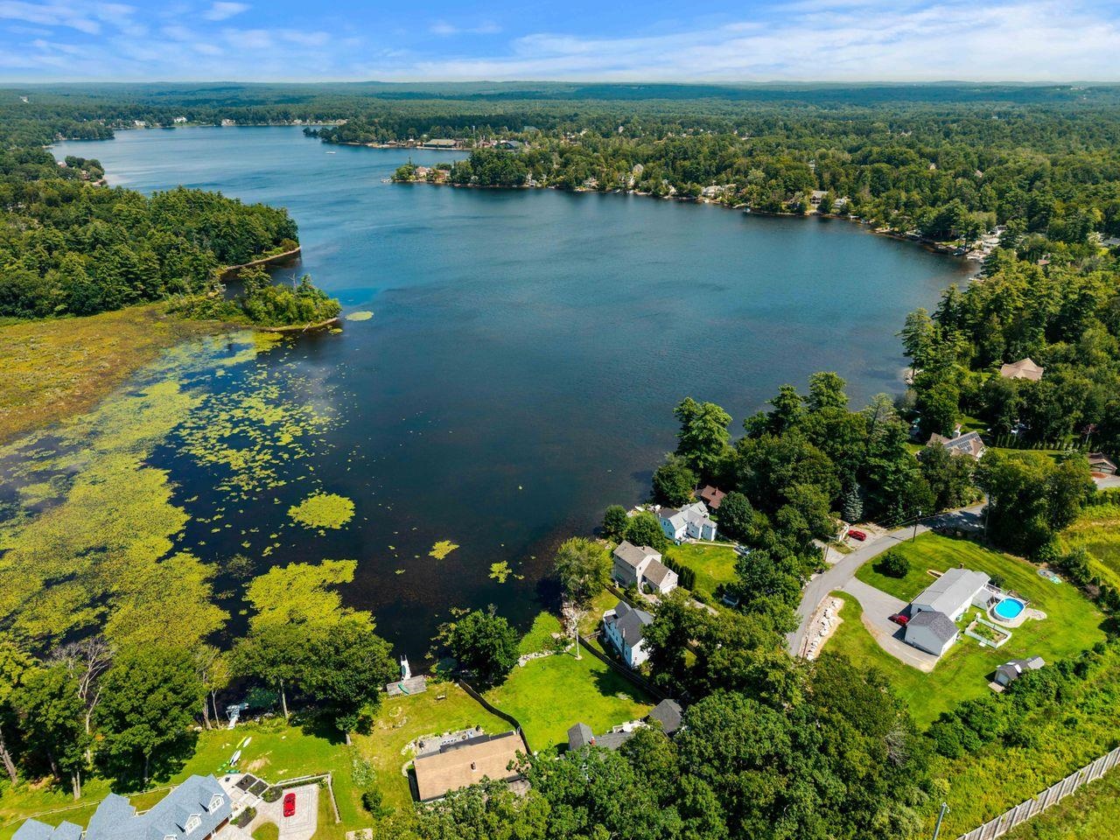
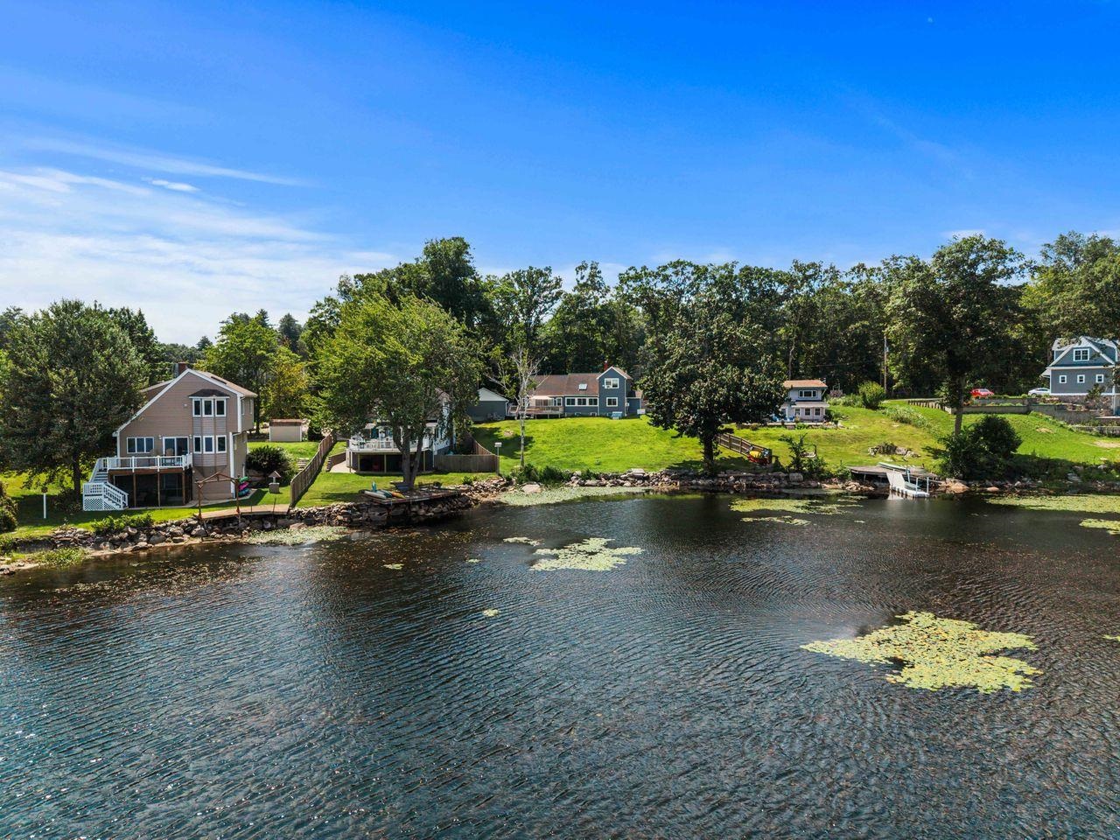
Dreaming of lake life? This is your opportunity to own a beautifully updated waterfront home on sought-after Canobie Lake! Wake up to breathtaking lake views and enjoy spectacular Friday night fireworks from the comfort of your own home. A stunning wall of windows fills the living spaces with natural light and showcases panoramic water views from nearly every room. The open-concept main level features an updated kitchen, dining area, and living room centered around a cozy electric fireplace, creating the perfect space for everyday living and entertaining. Two bedrooms, a full bath, and convenient first-floor laundry complete the main level. Upstairs, retreat to the private primary suite, offering a peaceful sanctuary with elevated lake views. Step outside to a spacious deck overlooking the water, ideal for morning coffee, summer gatherings, or simply relaxing and taking in the scenery. The large grassy yard provides plenty of room for outdoor activities, while the fenced backyard offers added privacy and convenience. Additional features include a detached two-car garage, whole-house generator, and unfinished attic space with exciting potential for future expansion. Nothing to do but move in and start enjoying the lakefront lifestyle you've always dreamed of. Conveniently located with easy highway access for commuting, this exceptional Canobie Lake property offers the perfect blend of waterfront living and everyday convenience. Showings begin at OPEN HOUSE Sunday August 23rd, 12-2pm
Listed by Coldwell Banker Realty Bedford NH, Celine Belanger 310-500-5702
Details
MLS 5105262
Price $1,020,000
Status Active Under Contract
DOM 51 days
Type Single Family
Style New Englander
Beds 3
Baths 2 three quarter baths
Square Feet 1,682 sqft
Lot Size 0.34 acres
Year Built 1936
Taxes Paid $11,375
Lot & Building Features
Appliances Electric Range, Microwave, Dishwasher, Refrigerator
Features Interior Attic with Pulldown, Skylight, Blinds, 1 Fireplace, Kitchen/Dining, Primary BR w/ BA, 1st Floor Laundry, Natural Light, Dining Area
Utilities Propane
Construction Vinyl Siding, Wood Frame
Cooling None
Heating Hot Water, Baseboard
Sewer Septic, Private
Tax Year 2025
Taxes Paid $11,375
Water Private
Basement Description Crawl Space
Foundation Stone, Concrete
Lot Description View
Roof Asphalt Shingle
Features Exterior Deck
Total Rooms 7
Garage Yes
3/4 Baths 2
Half Baths 0
Map
Get Directions
Financing
$
6.75%
$
$
$
per month
Principal & Interest
Monthly Taxes
Monthly HOA
Monthly Home Ins.
Monthly PMI
Based on a fully amortized fixed rate loan. Ask your agent for the tax rates in your area. Insurance estimate is based on an average cost, your final premium cost will be determined by the type of coverage you select. This calculator only provides an estimate.