
18 Artisan Drive #318 Salem, NH
$979,900
Beds 1
Baths 1
Square Footage 1,001



Description
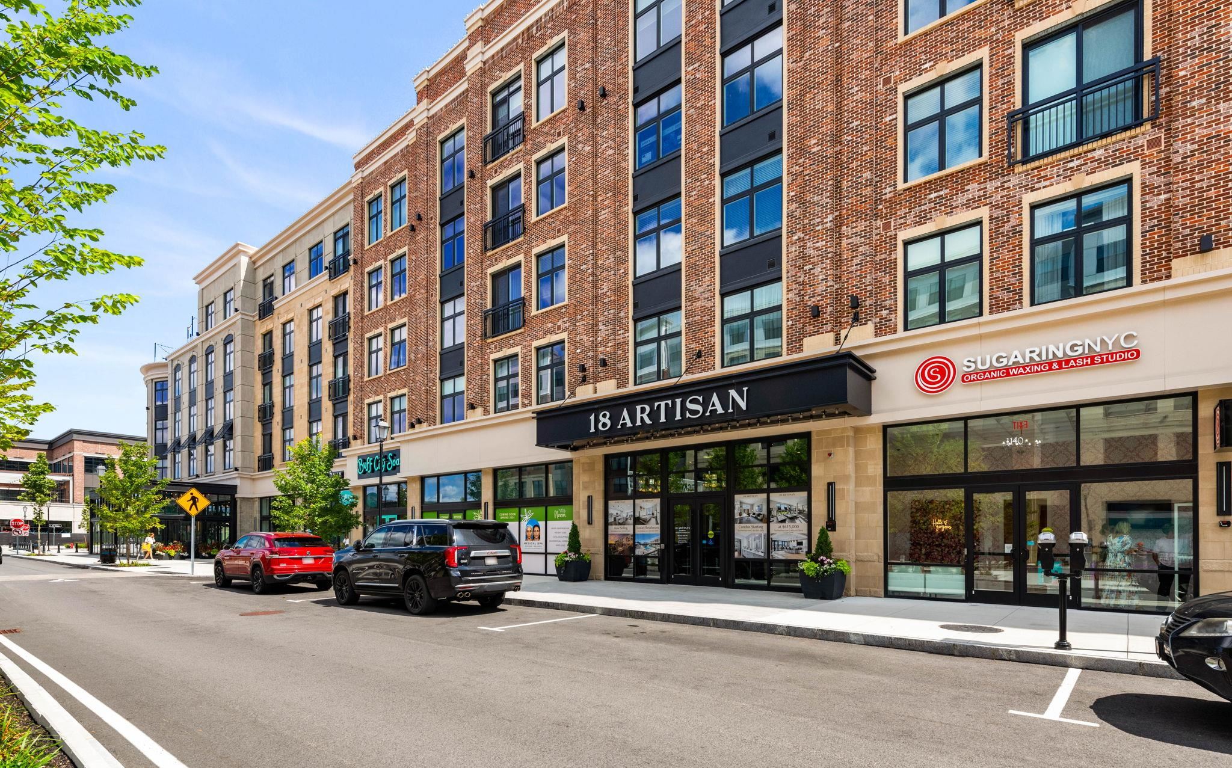
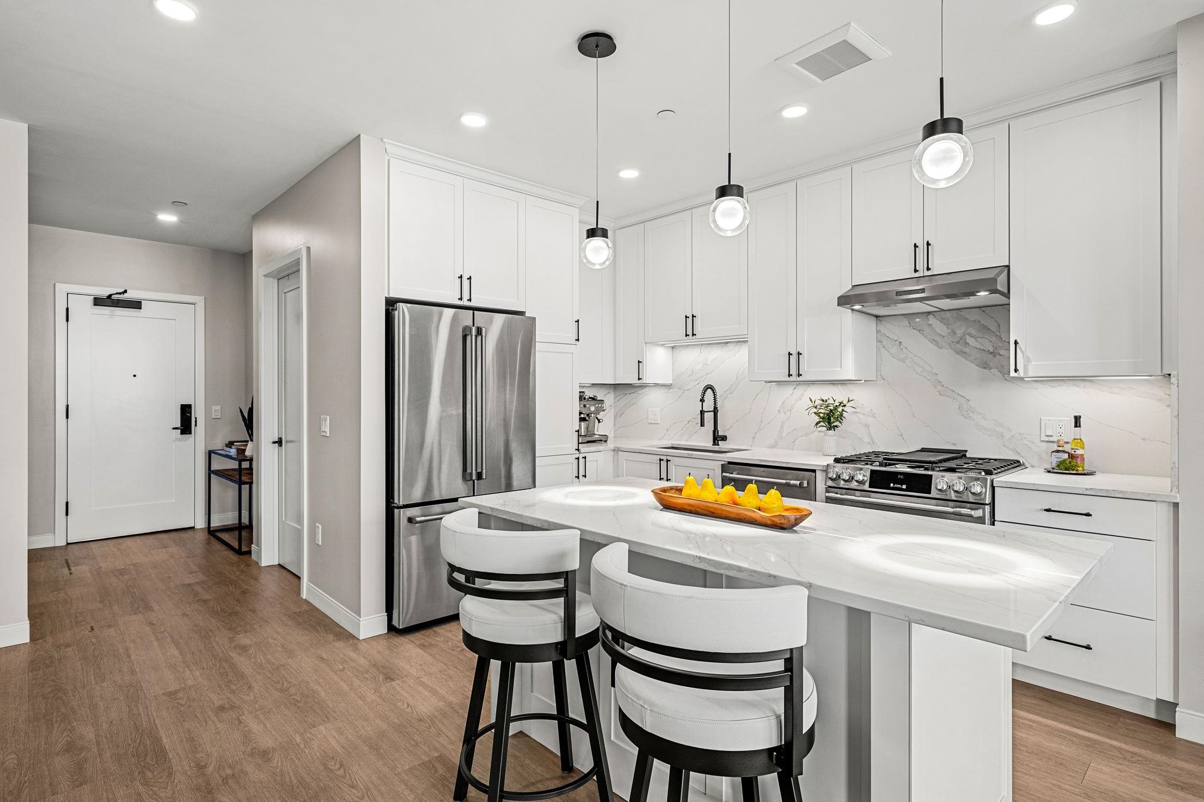
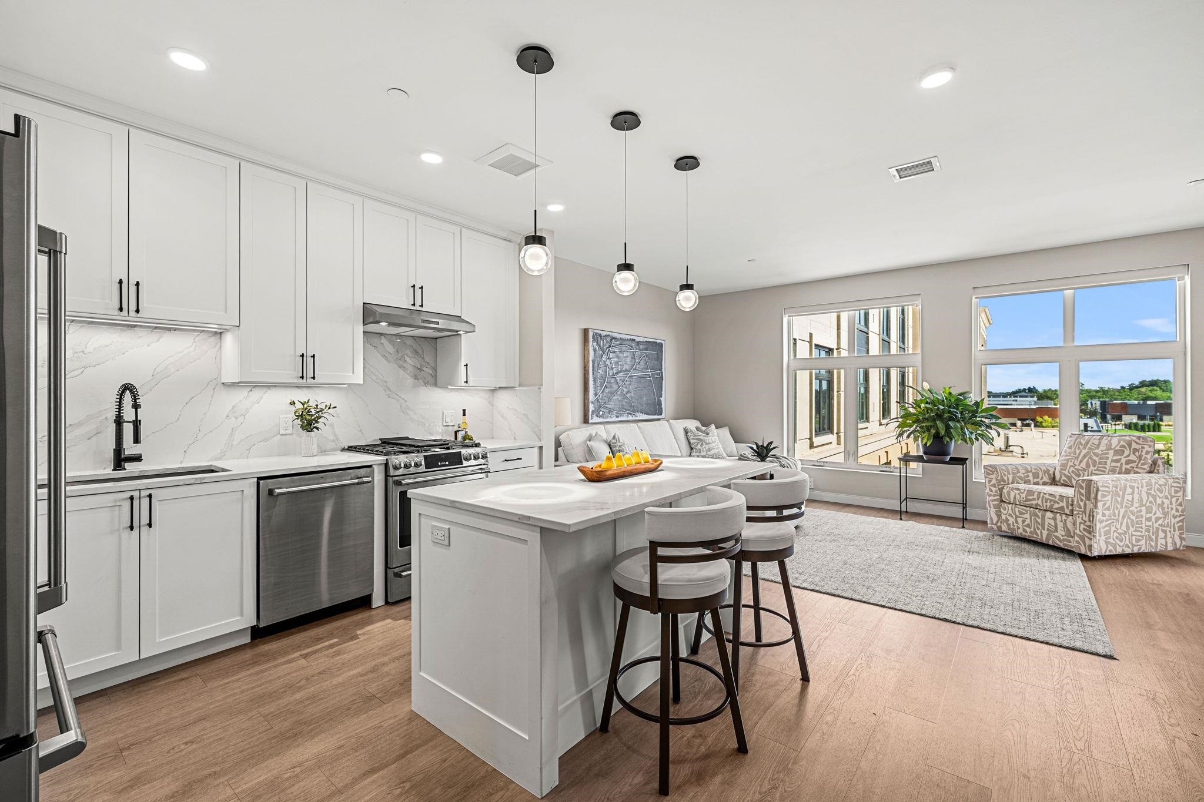
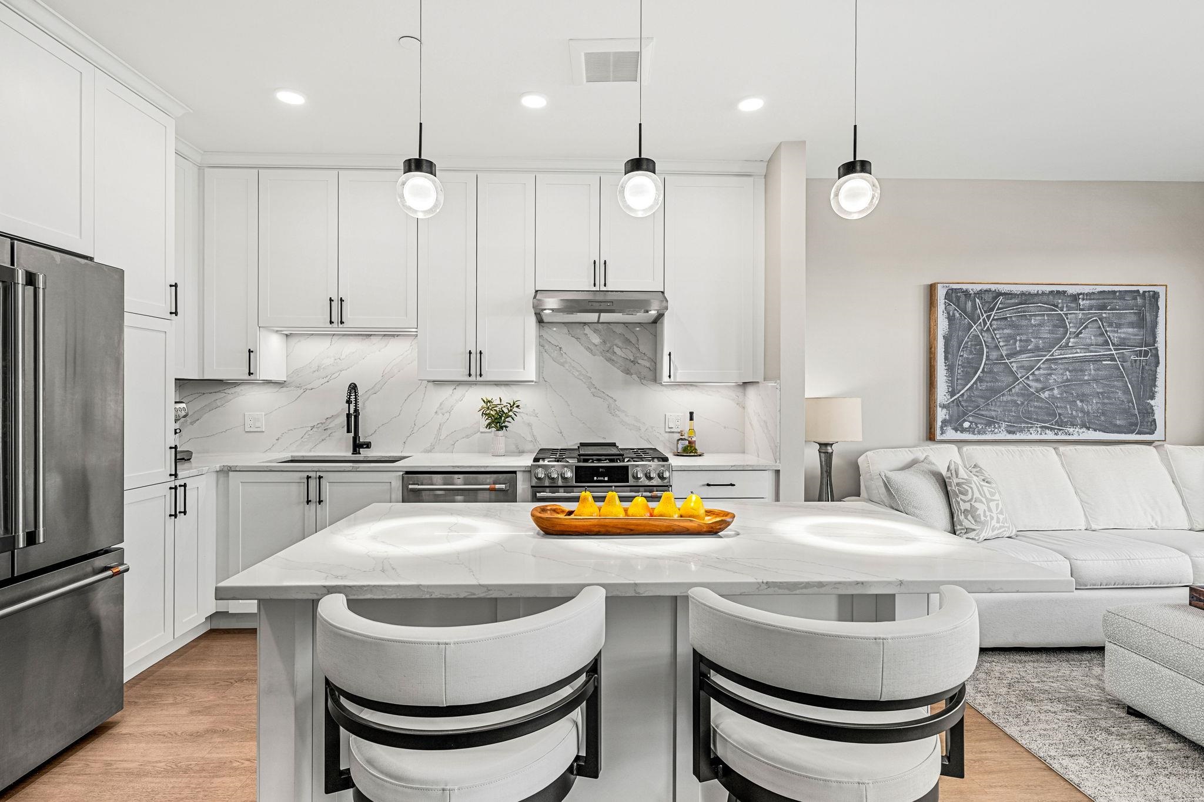
Discover the largest one-bedroom floor plan available at 18 Artisan this residence offers one bedroom plus a versatile den, ideal as a home office, guest space, or private study, and lives far beyond its classification. South facing exposure fills the home with light throughout the day, while the private balcony offers a true extension of your living space, perfect for morning coffee or evening unwinding. The generous layout gives residents added flexibility to shape the space around their lifestyle. Combined with the primary bedroom, this extra square footage offers room to breathe that's rarely found in a one-bedroom home. Residents of 18 Artisan enjoy resort-style amenities including a private clubhouse, resident-only patio, and heated underground parking, all within the vibrant, walkable Tuscan Village community. Just steps from your door: Whole Foods, The Capital Grille, and Tuscan Market, along with direct building access to Tuscan Kitchen, The Artisan Cafe, and The Rooftop Bar. A rare opportunity to own the most spacious one-bedroom layout in the building with the added versatility of a den and the everyday luxury of your own private balcony.
Listed by Keller Williams Gateway Realty/Salem, Phil Harasek 603-912-5470
Details
MLS 5107572
Price $979,900
Status Active
DOM 37 days
Type Condo/Villa
Style Garden
Beds 1
Baths 1 full baths
Square Feet 1,001 sqft
Year Built 2023
Taxes Paid $8,371
Lot & Building Features
Appliances Tank Water Heater, Exhaust Fan, Range Hood, Gas Range, Microwave, Dryer, Washer, Dishwasher, Refrigerator
Features Interior Wet Bar, Programmable Thermostat, Window Treatment, Living/Dining, Blinds, Walk-in Closet, Primary BR w/ BA, Dining Area
Association Amenities Management Plan, Heated Pool, Security, Hot Tub, Indoor Storage, Elevator(s), Building Maintenance, Exercise Facility, In-Ground Pool, Clubhouse, Master Insurance, Trash Removal, Landscaping, Snow Removal
Utilities Gas at Street, Gas On-Site, Cable Available
Construction Brick Exterior
Fee $737
Cooling Multi Zone, Central AC
Heating Heat Pump, Electric
Parking Description Underground, Parking Spaces 1, Deeded, Covered, Assigned, Heated Garage, Auto Open, Off Street, On-Site, Garage
Sewer Public
Tax Year 2025
Taxes Paid $8,371
Water Public
Foundation Poured Concrete
Lot Description Condo Development
Roof Other
Features Exterior Built in Gas Grill, In-Ground Pool
Total Rooms 5
Garage Yes
Full Baths 1
Half Baths 0
Room Details
Bathroom Full 12'2" x 8'5"
Bedroom 11'6" x 13'11"
Dining Room 9'9" x 9'9"
Kitchen 8'1" x 12'6"
Living Room 17'10" x 11'5"
Map
Get Directions
Financing
$
6.75%
$
$
$
per month
Principal & Interest
Monthly Taxes
Monthly HOA
Monthly Home Ins.
Monthly PMI
Based on a fully amortized fixed rate loan. Ask your agent for the tax rates in your area. Insurance estimate is based on an average cost, your final premium cost will be determined by the type of coverage you select. This calculator only provides an estimate.