
19 Town Village Drive #19 Salem, NH SOLD
$620,000
Beds 2
Baths 3
Square Footage 1,936
Acres 0.34



Contact Us

Sold By


Description
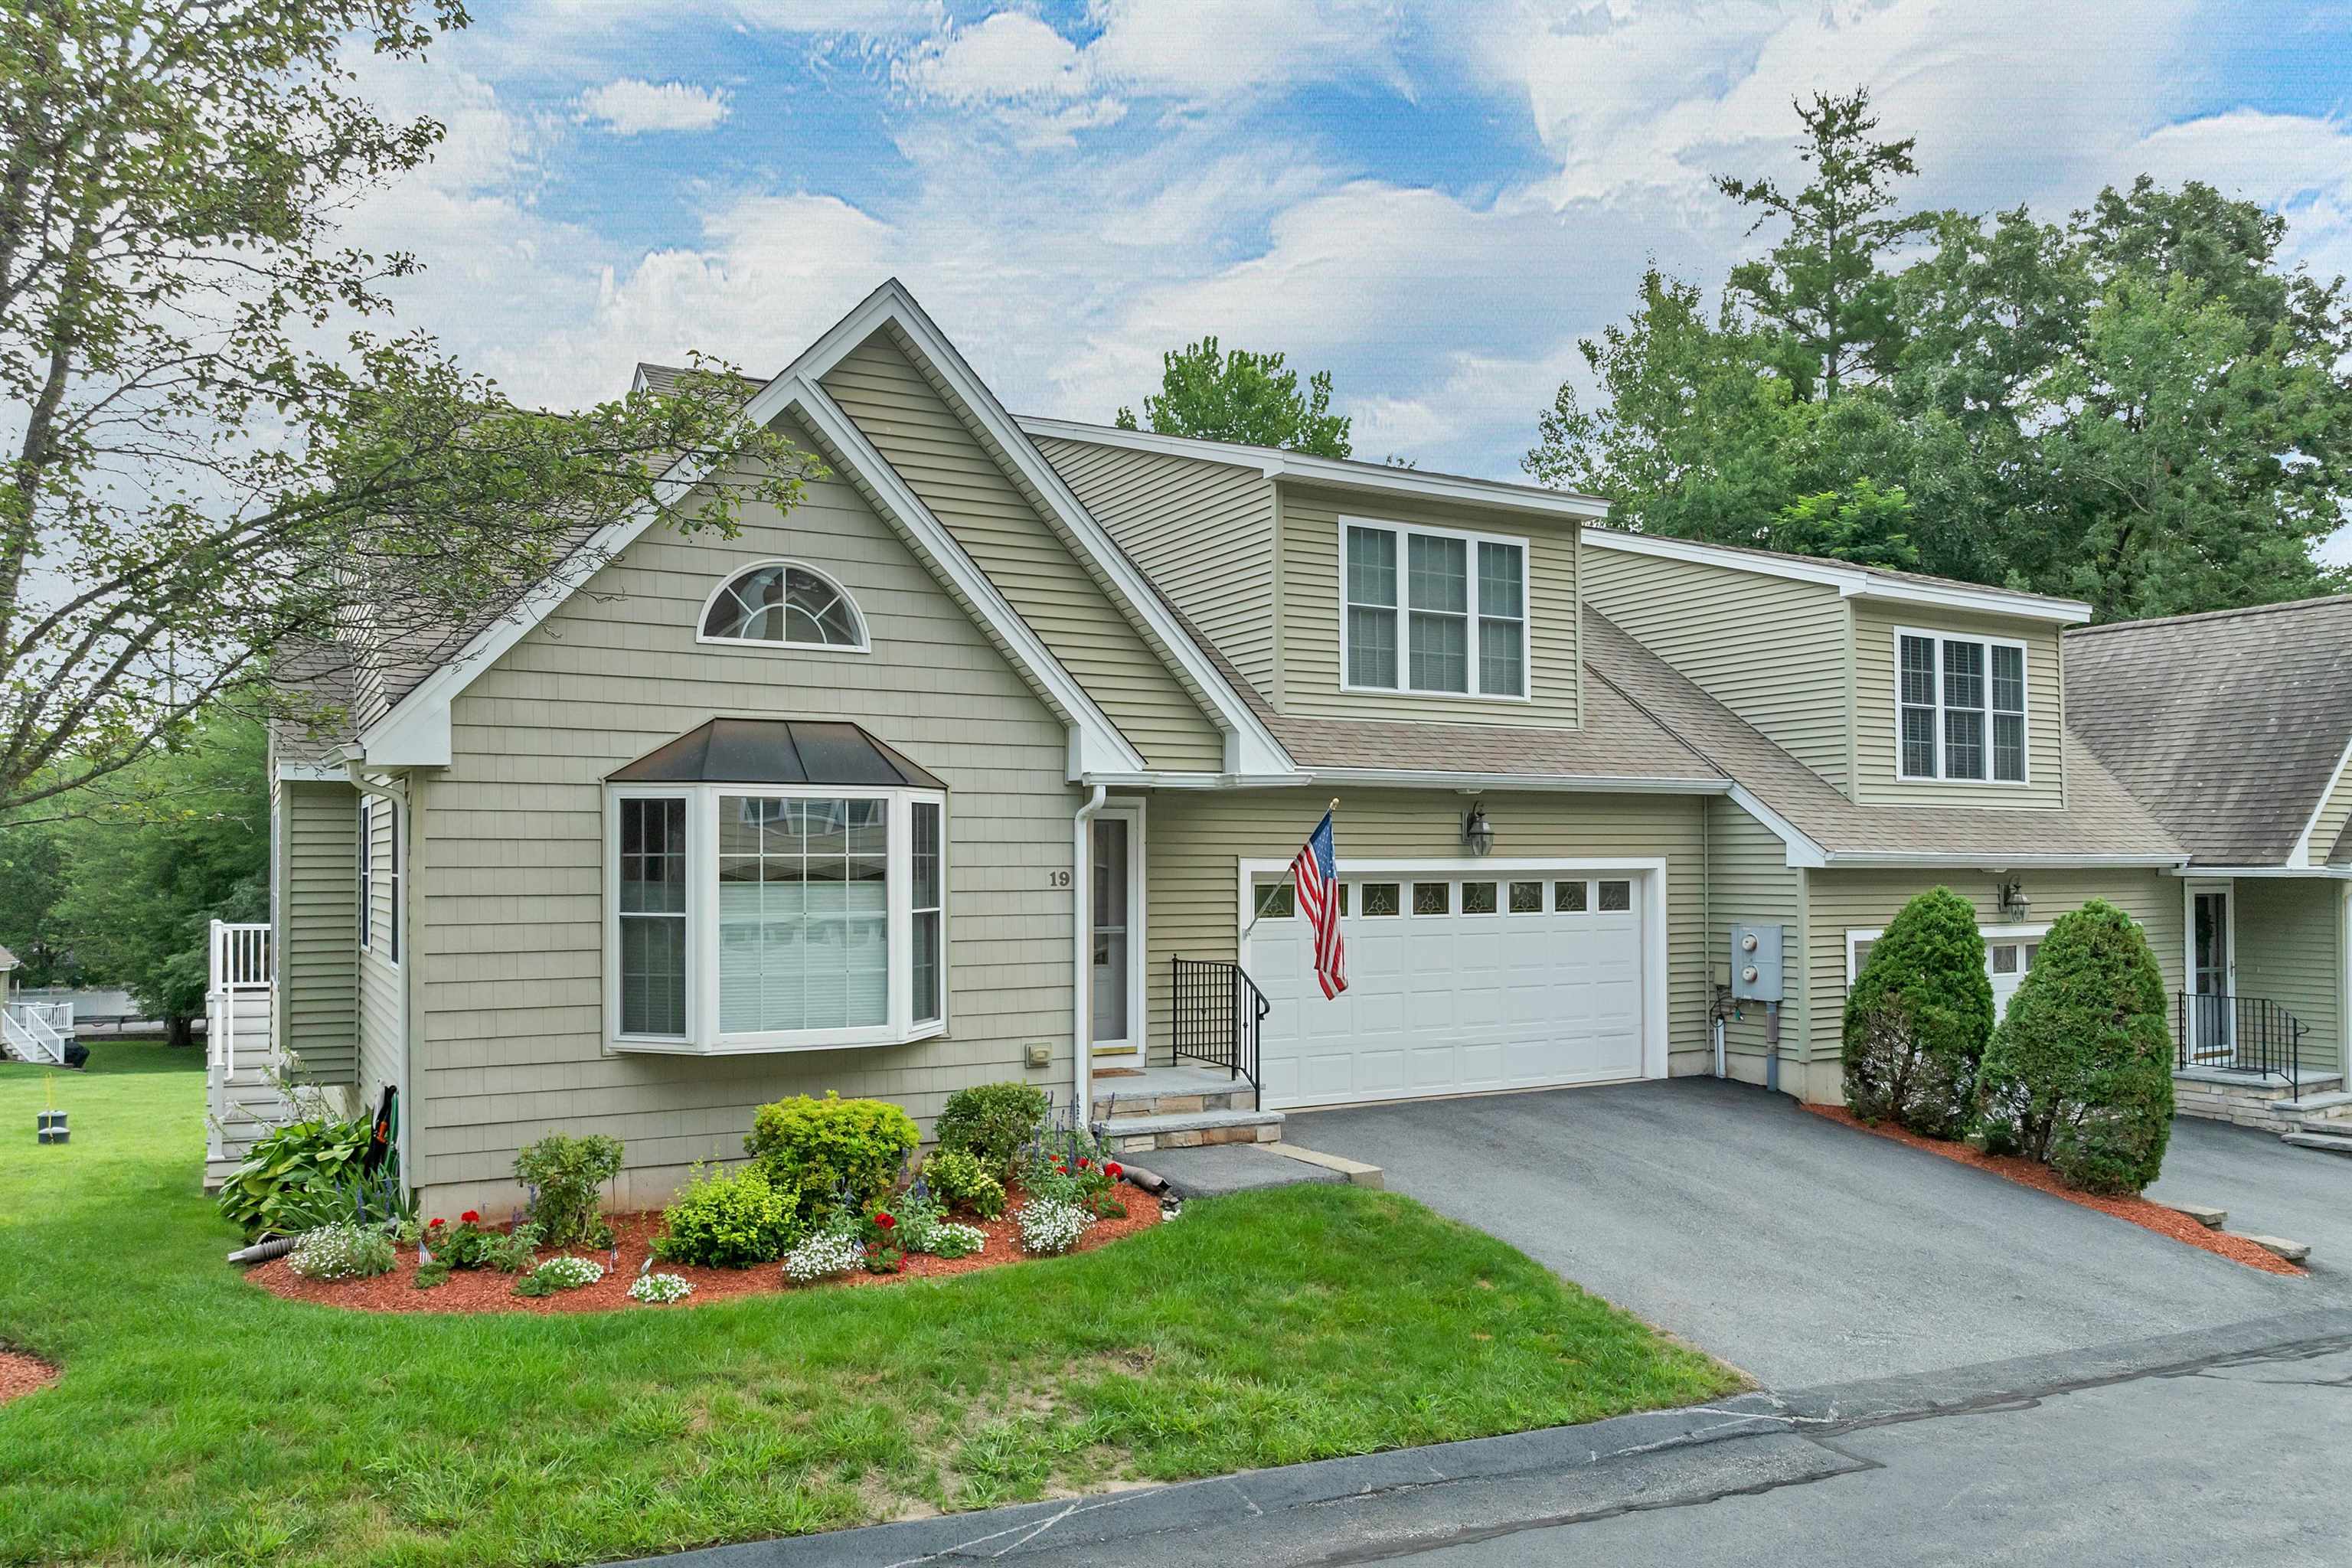
This is the property you’ve been waiting for! Enjoy easy, low-maintenance living in this beautifully maintained end-unit townhouse at The Village at Town Center, a desirable and sought after 55+ community in Salem, NH. Peacefully situated within the community yet just minutes from Tuscan Village, shopping, dining and everyday conveniences, this light-filled 2-bedroom, 2.5-bath home offers a thoughtfully designed open floor plan, generous closets, and an expansive first-floor primary suite. The main level of the home features an inviting living and dining area with soaring cathedral ceilings and pristine hardwood floors. A well-appointed kitchen offers granite countertops, warm maple cabinetry, and a center island, while a comfortable den/office provides a versatile space for work, reading, or relaxation. Find the laundry, conveniently on the main-level, adding to the ease of everyday living. Step outside onto your deck overlooking the beautifully maintained community green space, an inviting setting for morning coffee, outdoor dining, or simply unwinding outdoors. Upstairs, you will find a generous second bedroom and full bath providing a welcoming retreat for guests. This level also offers multiple additional storage space options. In this home, the large walkout basement offers abundant storage or excellent potential for future finished living space. A two-car garage, newer HVAC system, window blinds, and outdoor irrigation complete the package. Impeccably maintained, vacant, and move-in ready with a quick close possible. The seller is in receipt of multiple offers and has established an offer deadline of Friday, August 21 at 5:00 PM. The seller is requesting that all buyers submit their highest and best offer by that time.
Listed by BHG Masiello Meredith, Jenn Forest 603-298-8254
Sold by BHHS Verani Londonderry, Cheryl Lang 603-434-2377
Details
MLS 5104334
Price $620,000
Status Closed
DOM 42 days
Type Condo/Villa
Style Condex, End Unit
Beds 2
Baths 2 full, 1 half baths
Square Feet 1,936 sqft
Lot Size 0.34 acres
Year Built 2005
Lot & Building Features
Appliances Electric Range, Disposal, Microwave, Washer, Dryer, Dishwasher, Refrigerator
Features Interior Window Treatment, Living/Dining, Cathedral Ceiling, Blinds, Kitchen Island, Walk-in Closet, Natural Light, Primary BR w/ BA, 1st Floor Laundry, Dining Area
Utilities Cable at Site, Propane
Construction Vinyl Siding
Fee $400
Cooling Multi Zone, Central AC
Heating Propane, Forced Air
Parking Description Off Street, Garage, Driveway
Sewer Community, Public
Tax Year 2025
Water Public
Basement Description Basement Stairs, Interior Stairs, Interior Access, Daylight, Walkout, Concrete Floor, Concrete, Full
Foundation Poured Concrete
Lot Description Near Shopping, Condo Development, Landscaped
Roof Asphalt Shingle
Features Exterior Window Screens, Deck
Garage Yes