
59 Cluff Road #52 Salem, NH
$495,000
Beds 2
Baths 2
Square Footage 1,237
Acres 0.15



Description
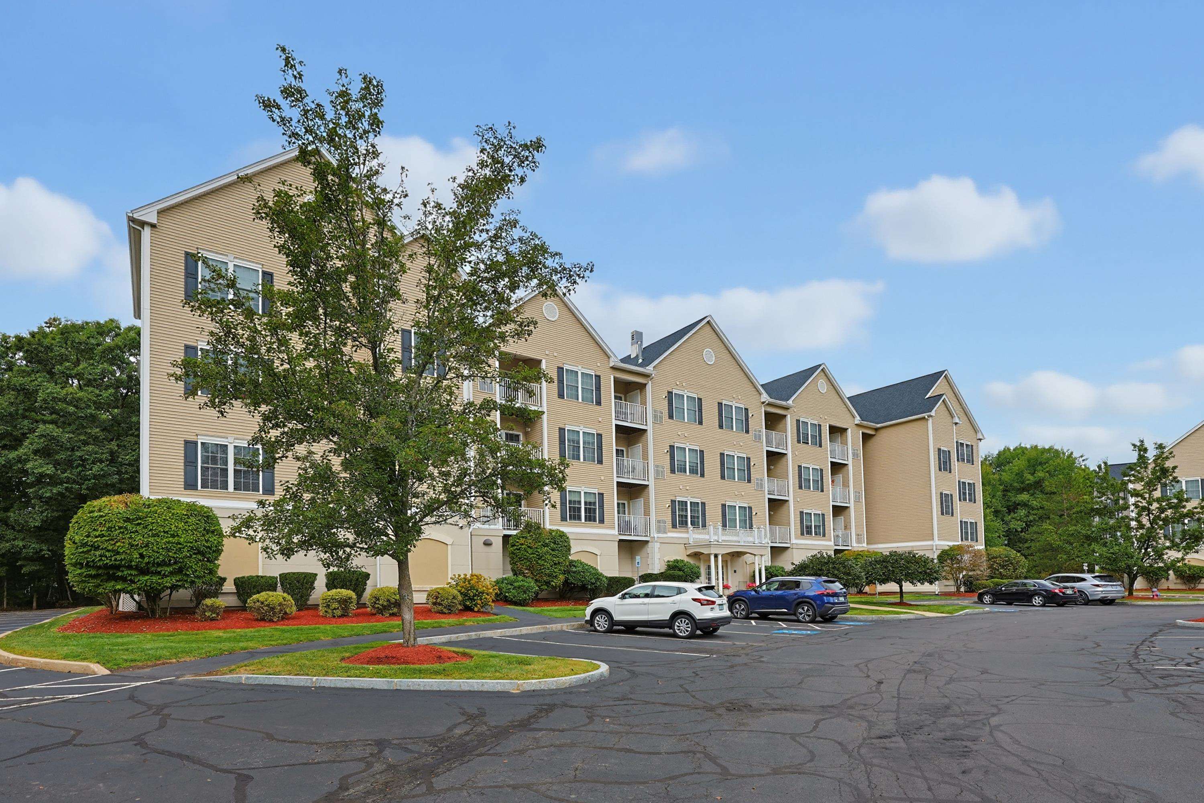
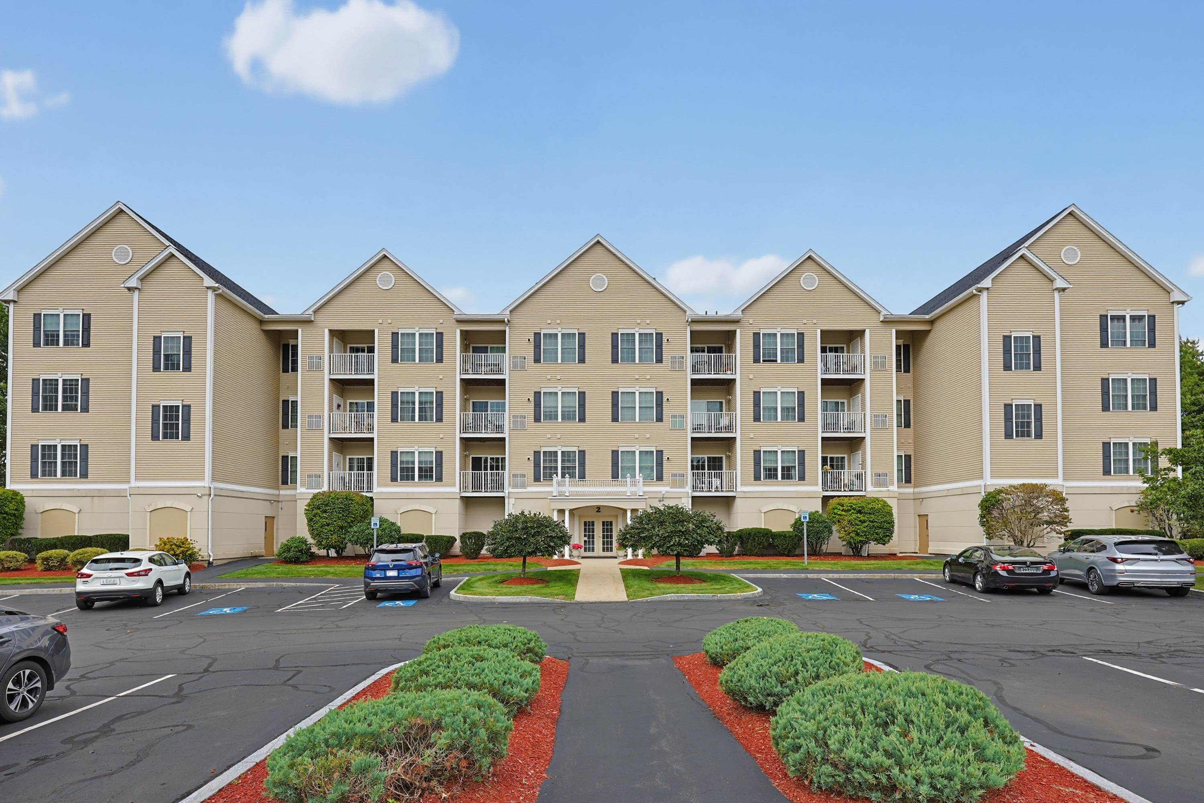
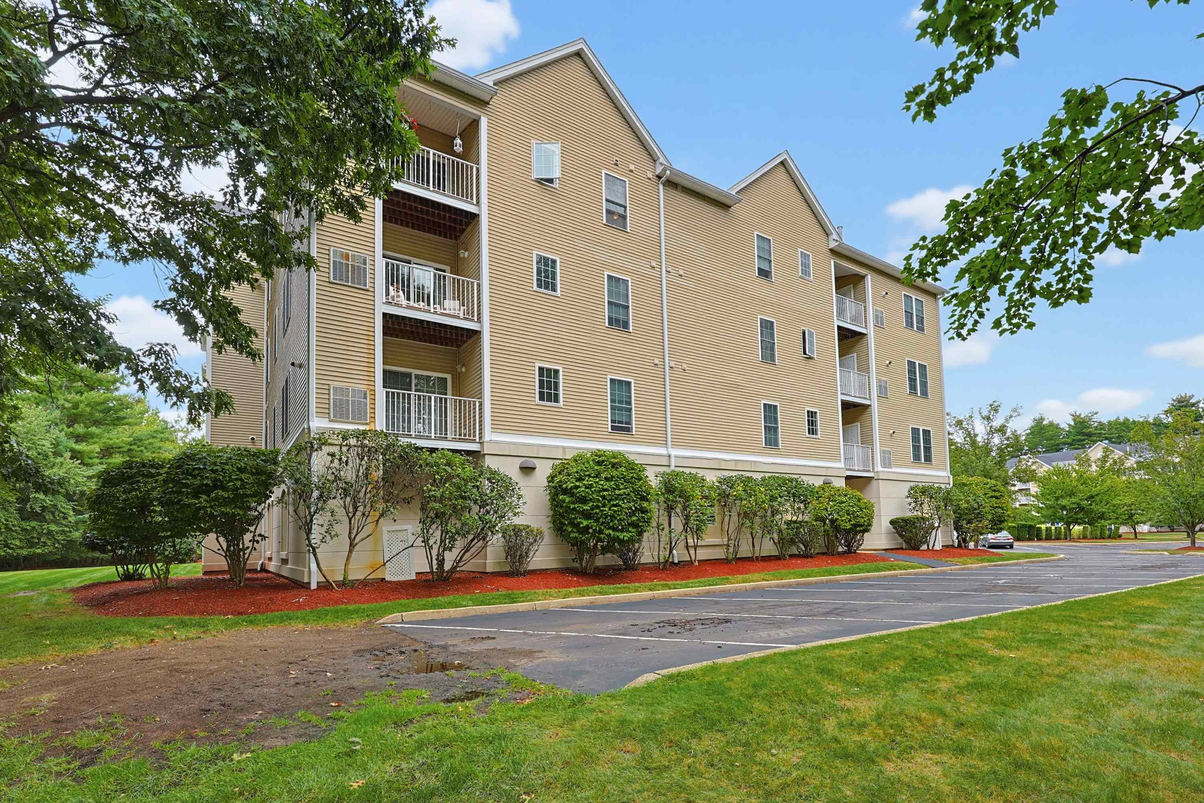
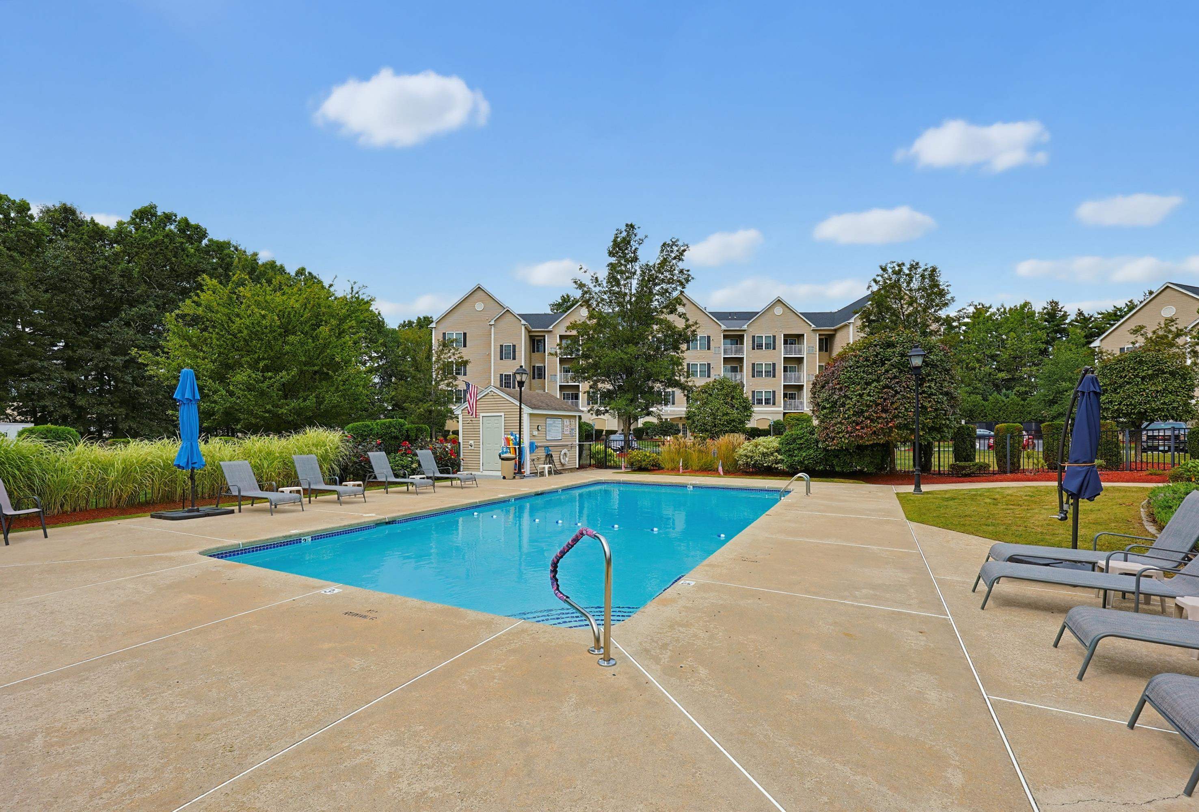
Welcome to stress-free living at its best in this gorgeous 55+ community! This exceptional 2-bedroom penthouse offers an open-concept floor plan, soaring cathedral ceilings, beautiful wood floors, and an abundance of windows that fill the home with natural light. The kitchen features a breakfast bar and opens seamlessly to the dining area and spacious fireplaced living room. This space is perfect for entertaining or relaxing at home. The primary suite offers a large walk-in closet and private bath, while the generously sized second bedroom and additional full bath provide plenty of space for guests. Enjoy the convenience of a 1-car garage with private storage, plus beautifully maintained grounds, professional landscaping, prompt snow removal, plowing, shoveling, and sanding. You can simply park in your covered garage and leave the winter weather worries behind! Community amenities include an in-ground pool, clubhouse, and exercise room. The clubhouse is available to rent for a minimal fee for family gatherings, birthdays, anniversaries, and more. For those who enjoy an active social life, there are planned activities and gatherings almost every week. And yes, your four-legged friends are welcome; 1 domestic pet either 1 dog or 1 cat under 25 lbs. are allowed! With comfort, convenience, amenities, and a vibrant community atmosphere, this is truly easy, carefree living. Don't miss your opportunity to make this beautiful penthouse your new home!
Listed by Keller Williams Realty Metro-Londonderry, Lisa Major 603-232-8282
Details
MLS 5108224
Price $495,000
Status Pending
DOM 41 days
Type Condo/Villa
Style End Unit, Garden
Beds 2
Baths 1 full, 1 three quarter baths
Square Feet 1,237 sqft
Lot Size 0.15 acres
Year Built 2005
Taxes Paid $6,180
Lot & Building Features
Appliances Electric Range, Microwave, Dishwasher, Refrigerator
Features Interior Security Door(s), Elevator, Security, Living/Dining, Gas Fireplace, Cathedral Ceiling, Blinds, Kitchen Island, Walk-in Closet, Primary BR w/ BA, 1st Floor Laundry, Ceiling Fan, Natural Light, Dining Area
Association Amenities Elevator(s), Exercise Facility, In-Ground Pool, Clubhouse, Trash Removal, Landscaping, Snow Removal
Utilities Phone, Cable Available
Construction Vinyl Siding
Fee $455
Cooling Central AC
Heating Gas Fireplace, Natural Gas
Parking Description Deeded
Sewer Public
Tax Year 2025
Taxes Paid $6,180
Water Public
Foundation Concrete
Lot Description Curbing, Sidewalks, In Town, Near Shopping, Level
Roof Asphalt Shingle
Features Exterior Gazebo, In-Ground Pool, Balcony, Storage, Natural Shade
Total Rooms 5
Garage Yes
Full Baths 1
3/4 Baths 1
Half Baths 0
Room Details
Bedroom 13'7x10'7
Dining Room 10'11x7'3
Living Room 22'5x12'5
Primary BR Suite 12'10x10'8
Map
Get Directions
Financing
$
6.75%
$
$
$
per month
Principal & Interest
Monthly Taxes
Monthly HOA
Monthly Home Ins.
Monthly PMI
Based on a fully amortized fixed rate loan. Ask your agent for the tax rates in your area. Insurance estimate is based on an average cost, your final premium cost will be determined by the type of coverage you select. This calculator only provides an estimate.