
905 New Hampton Road Sanbornton, NH SOLD
$499,900
Beds 3
Baths 2
Square Footage 2,644
Acres 1.53



Description
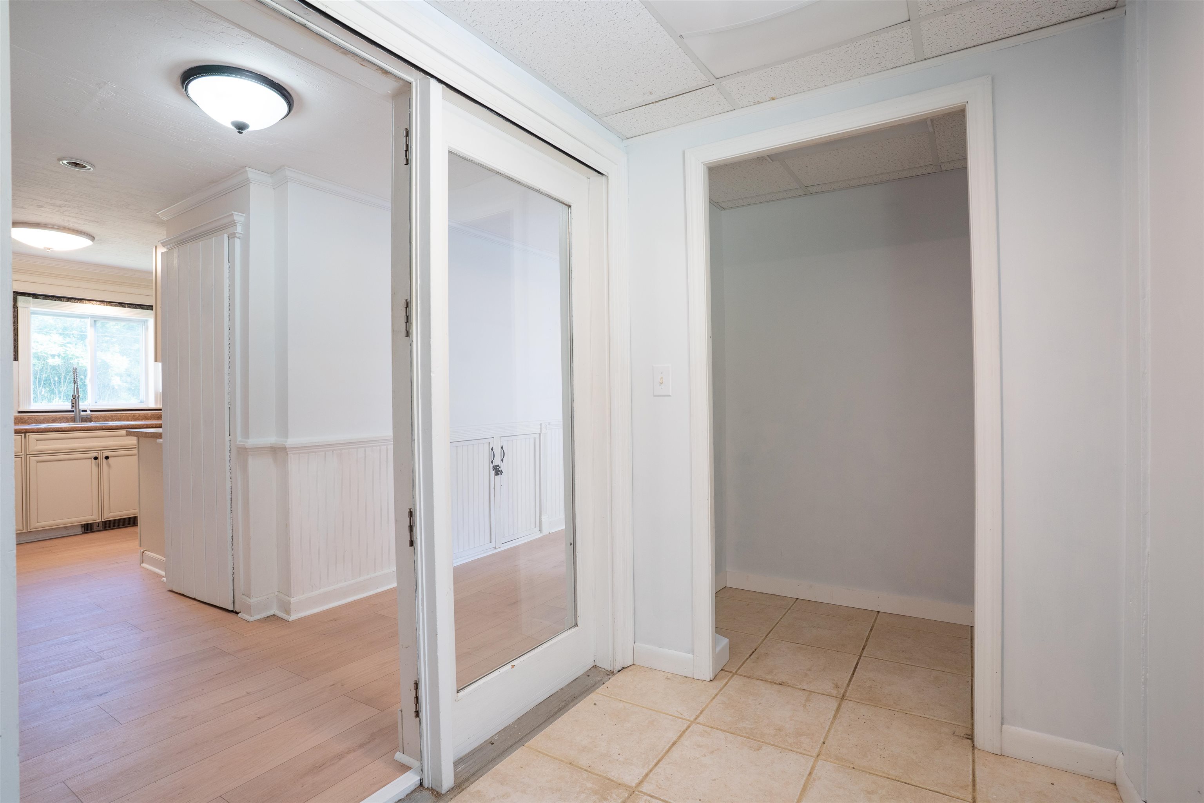
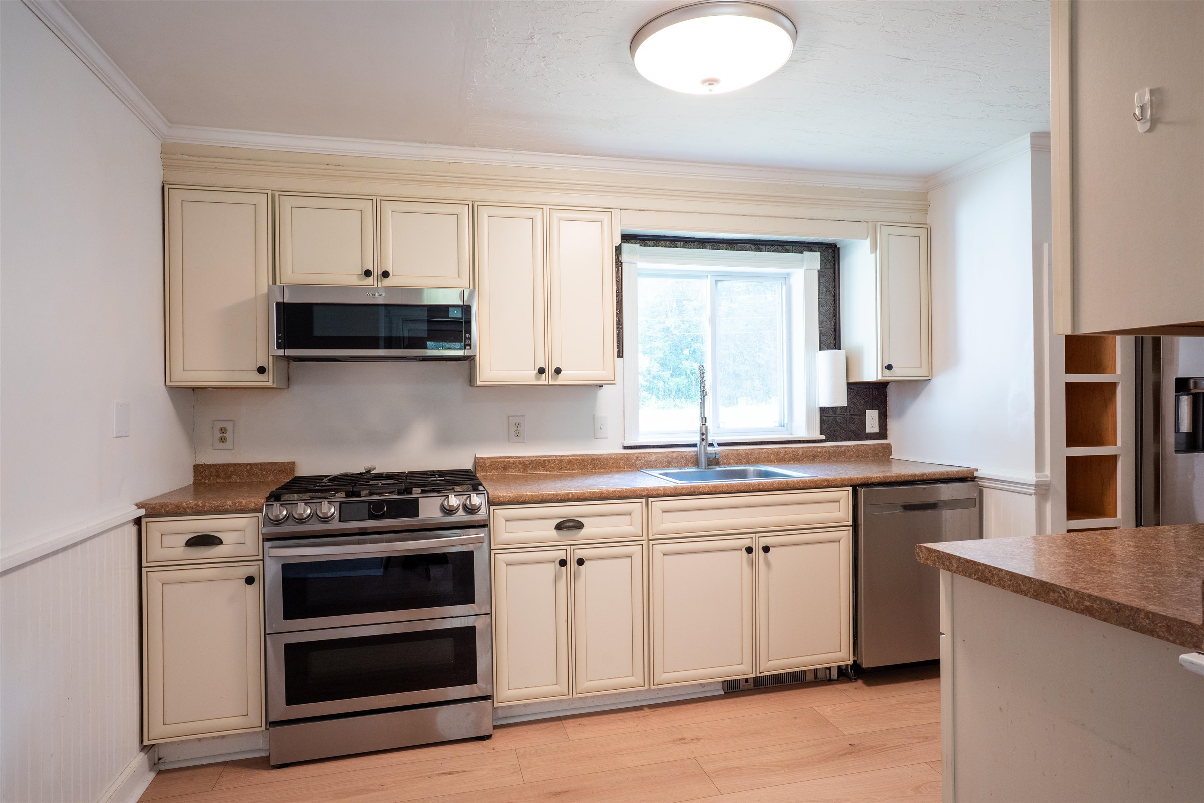
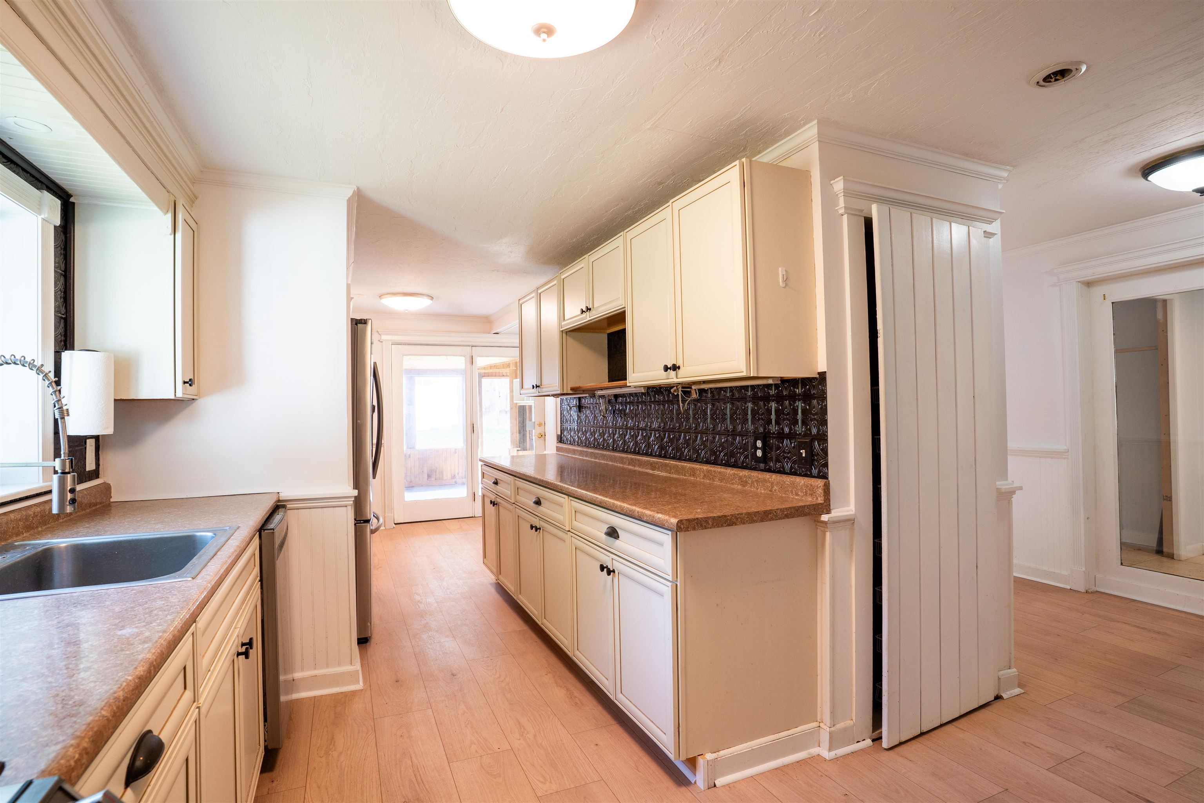
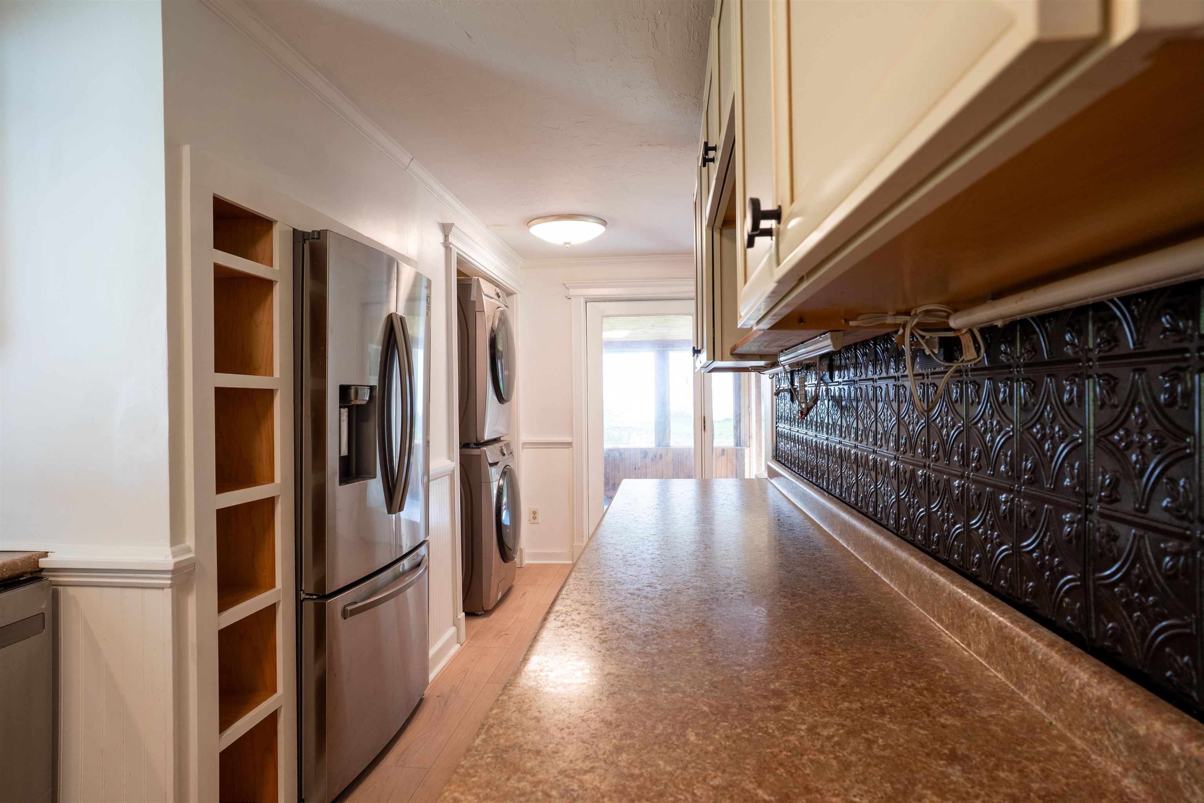
Welcome to 905 New Hampton Road, a flexible Lakes Region property offering comfort, convenience, and excellent multi-generational or income producing potential. Set on 1.5 acres, this inviting 3-bedroom, 2-bathroom colonial provides an impressive amount of living space, including a fully finished attic. The first floor delivers effortless everyday living with a living room, kitchen, dining area, bedroom, full bath, and laundry. Upstairs, you’ll find 2 additional bedrooms, a second living room, and another full bath, offering plenty of room to spread out. The finished attic adds even more flexible space—ideal for a playroom, studio, or home office. The detached ADU is a standout feature, offering 1-bedroom, 1-bathroom, a full kitchen, and a comfortable living area. It’s perfect for extended family, guests, or rental income, and adds to the property’s overall spacious feel. Outside, the barn workshop provides excellent storage or a dedicated area for hobbies and projects. With easy access to I93, commuting is simple, yet you’re still close to year-round recreation—including snowmobile trails, boating, hiking, and more. Major updates offer peace of mind: new septic system with separate tanks and a shared leach field, plus a new boiler and new oil tank all updated within the last 5 years. This property blends practicality, flexibility, and New Hampshire charm in one inviting package.
Listed by Realty One Group Next Level, Rebecca Milano 888-888-7653
Sold by EXP Realty, Kristin Dunklee 888-398-7062
Details
MLS 5098697
Price $499,900
Status Closed
DOM 84 days
Type Single Family
Style Colonial
Beds 3
Baths 2 full baths
Square Feet 2,644 sqft
Lot Size 1.53 acres
Year Built 1935
Lot & Building Features
Appliances Gas Range, Microwave, Washer, Dryer, Dishwasher, Refrigerator
Features Interior In-Law/ADU, In-Law Suite, 1st Floor Laundry, Ceiling Fan, Dining Area
Utilities Propane, Cable Available
Construction Vinyl Siding, Wood Frame
Cooling Wall AC Units
Heating Boiler, Monitor Type, Propane, Oil, Hot Water
Parking Description Off-Site, Parking Spaces 6+
Sewer Septic Design Available, 1250 Gallon, Leach Field, Septic
Tax Year 2025
Water Drilled Well
Basement Description Exterior Access, Concrete, Unfinished
Foundation Block, Concrete
Lot Description Near Snowmobile Trails, Trail/Near Trail, Level
Roof Shingle
Features Exterior Guest House, Storage, Enclosed Porch, Outbuilding
Garage No
Room Details
Bathroom Full 10'4" x 6'6"
Bathroom Full 2 7'1" x 4'11"
Bathroom Three Quarter 8'4" x 10'1"
Bedroom 15'0" x 13'9"
Bedroom 2 15'0" x 14'4"
Bedroom 3 15'1" x 10'0"
Bedroom 4 10'6" x 12'0"
Bonus Room 9'7" x 18'6"
Dining Room 9'7" x 5'8"
Dining Room 2 9'0" x 14'8"
Finished Attic 22'2" x 22'5"
Kitchen 22'6" x 7'11"
Kitchen 2 9'11" x 11'9"
Living Room 17'11" x 16'5"
Living Room 2 20'0 x 10'7"
Living Room 3 9'11" x 16'1"
Schools
Elementary School Sanbornton Central School
Junior High School Winnisquam Regional Middle Sch
Senior High School Winnisquam Regional High Sch