
22 Hemlock Circle Sandown, NH
$1,349,000
Beds 3
Baths 3
Square Footage 4,460
Acres 1.32




Description
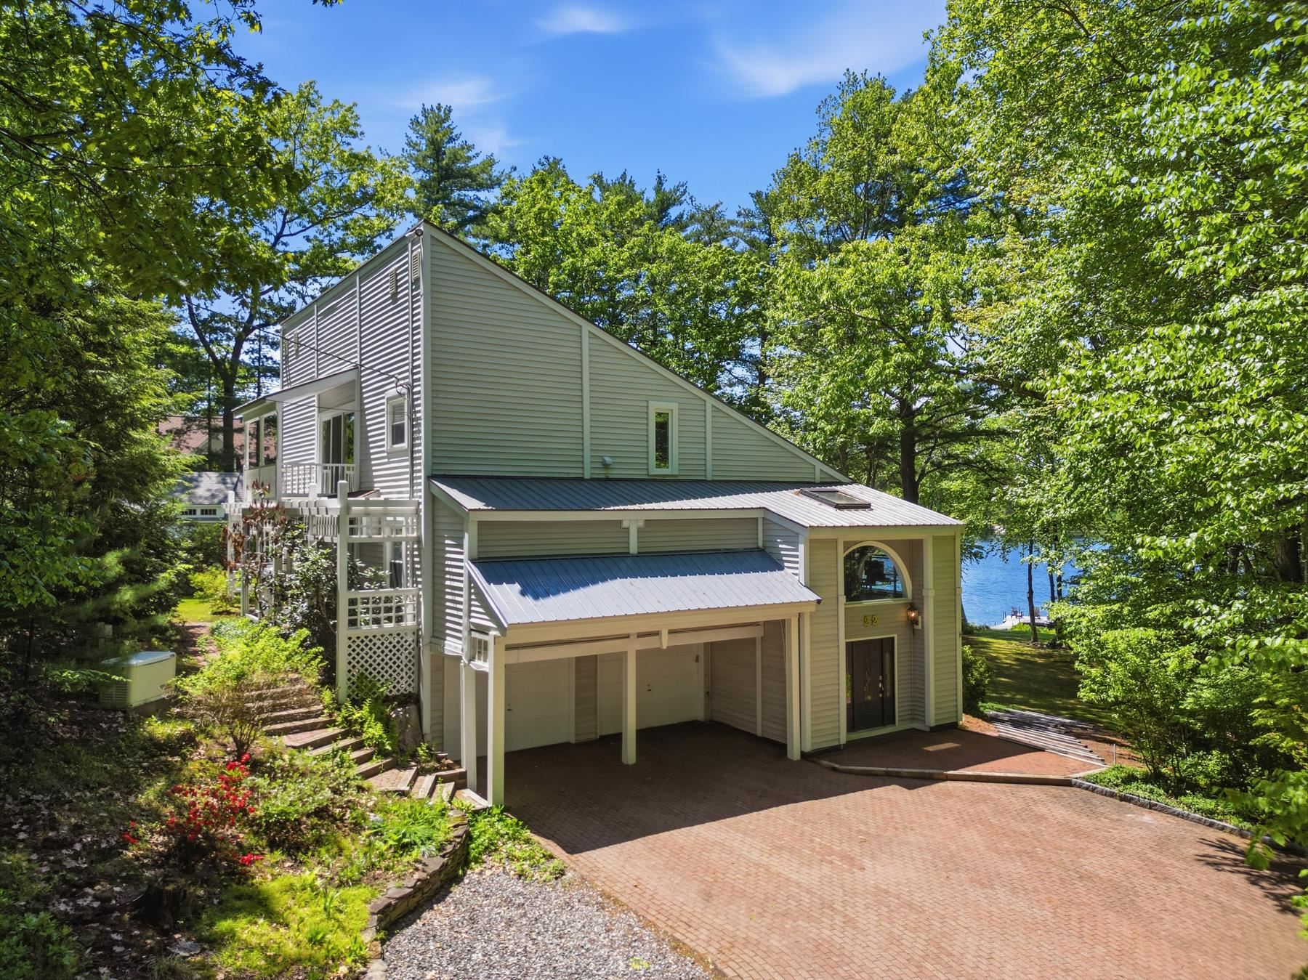
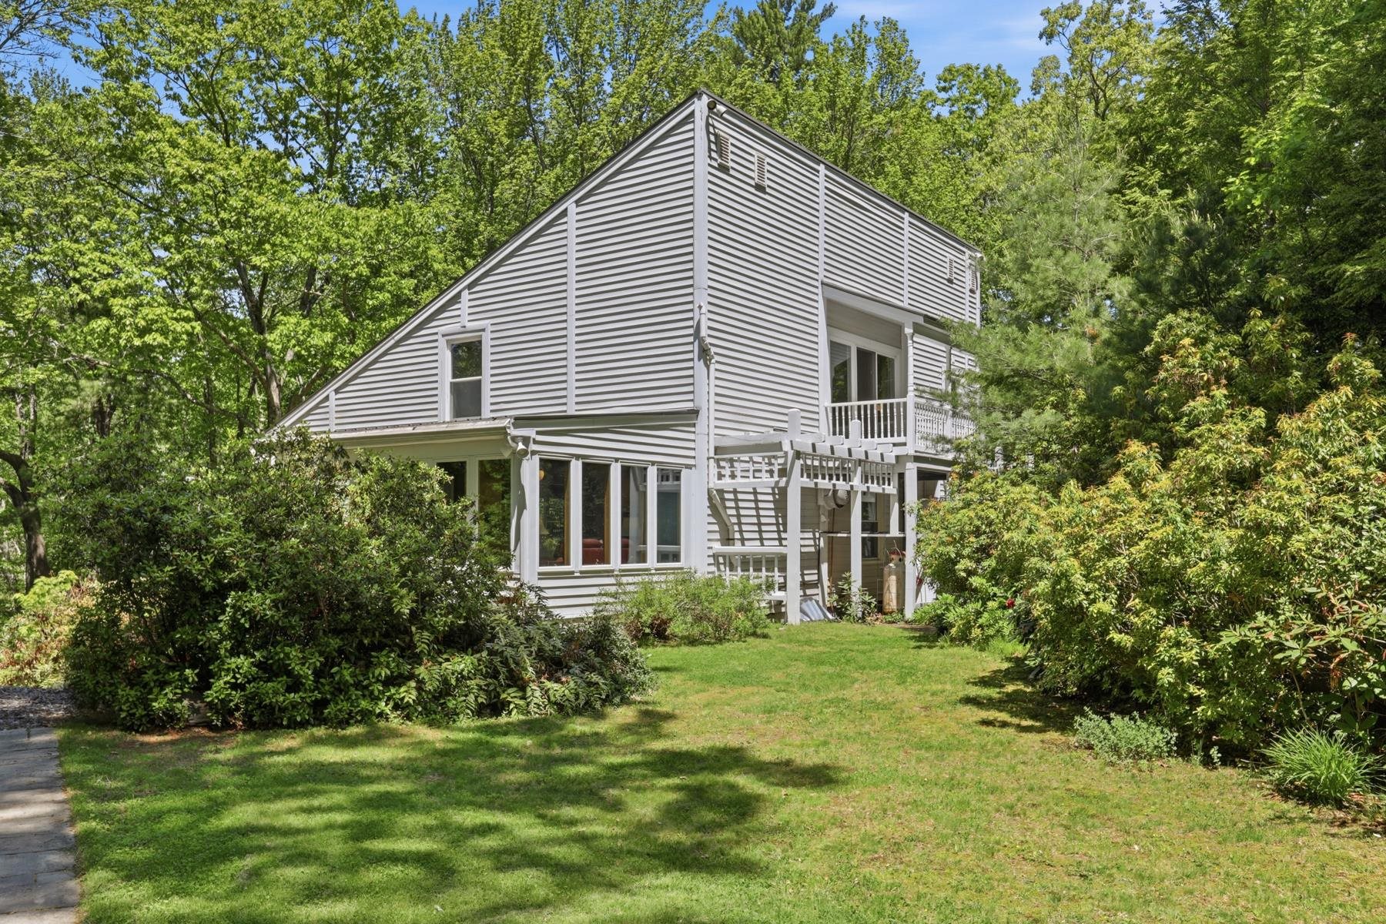
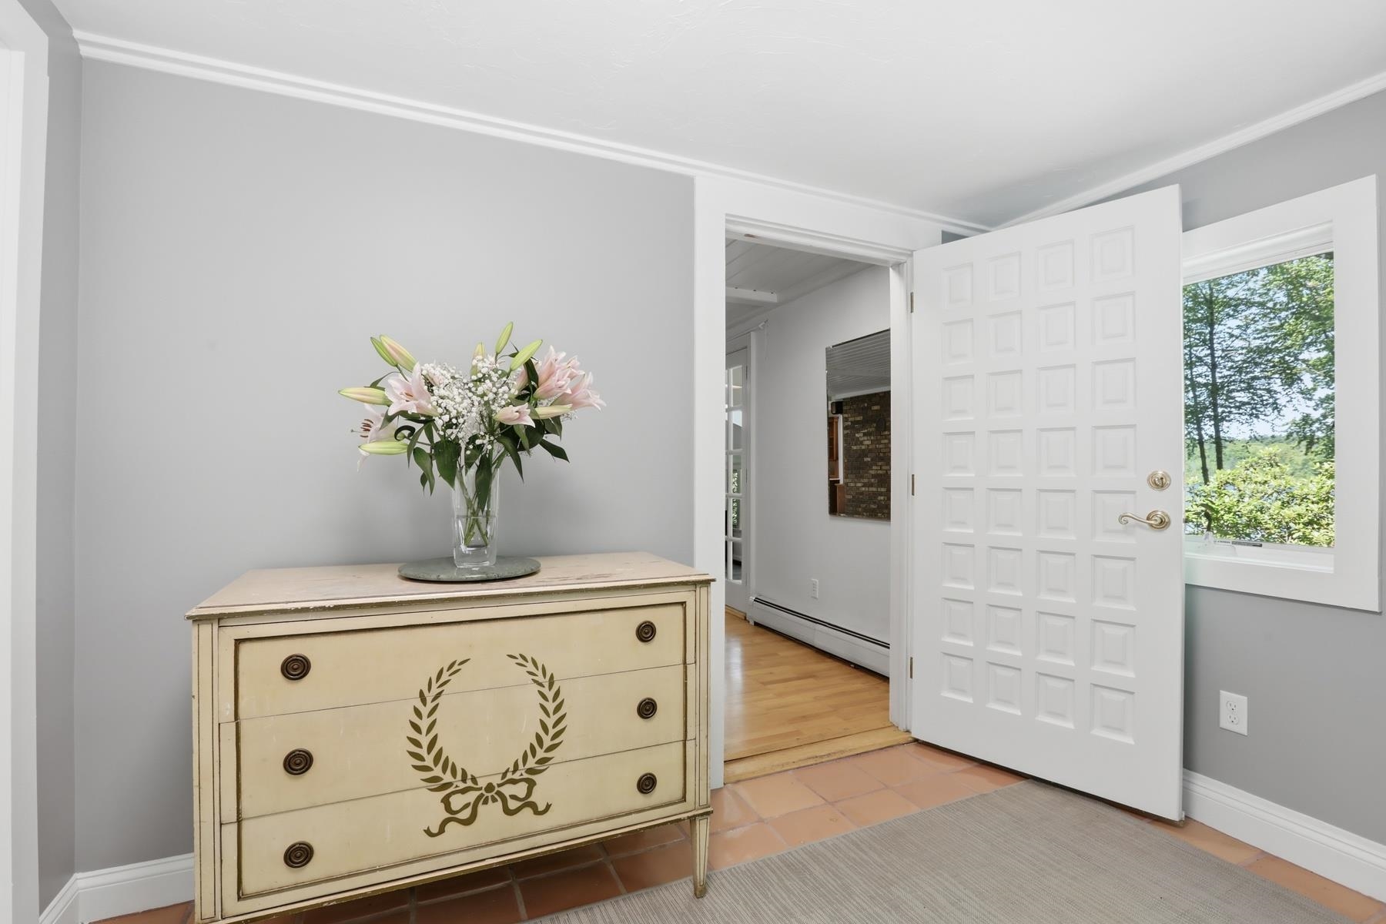
An exceptional waterfront home set on 1.32 private acres, offering 4,460 sq ft of refined lakefront living with 10 rooms, 3 bedrooms, and 3 baths—a rare blend of luxury, privacy, and year-round recreation. Perfectly positioned on the water, this stunning property delivers an unmatched four-season lifestyle, complete with a private dock for boating, swimming, and fishing in the summer, and skating and snowmobiling directly from your shoreline in the winter. The spectacular 22x28 primary suite is a true retreat, featuring soaring ceilings, a luxurious new bath, walk-in closet, and private deck. Inside, a custom chef’s kitchen with a large island, Sub-Zero refrigerator, and built-in indoor grill anchors the main living space, complemented by a dramatic great room with soaring ceilings, a fireplace, and expansive lake views. A bright four-season sunroom extends the living area, while the lower level features a built-in bar ideal for entertaining—creating a seamless balance of comfort, elegance, and true waterfront living. Additional highlights include a generator, a 21 ft walk-in cedar closet, 2-car garage, additional detached 2 car garage (each with its own 200amp service for EV car charging or operation of equipment) and lush gardens. This is a rare waterfront opportunity where year-round lake living, privacy, and luxury come together in one exceptional property.
Listed by Diamond Key Real Estate, Sherry Bourque 603-382-7979
Details
MLS 5091820
Price $1,349,000
Status Active
DOM 130 days
Type Single Family
Style Tri-Level, Walkout Lower Level, Modern Architecture, Multi-Level, Contemporary
Beds 3
Baths 3 three quarter baths
Square Feet 4,460 sqft
Lot Size 1.32 acres
Year Built 1980
Taxes Paid $17,070
Lot & Building Features
Appliances Double Oven, Electric Cooktop, Wall Oven, Exhaust Fan, Range Hood, Dryer, Washer, Dishwasher, Refrigerator
Features Interior Cedar Closet, Wet Bar, 3+ Fireplaces, Smart Thermostat, Wood Stove Hook-up, Central Vacuum, Skylight, 2nd Floor Laundry, Indoor Storage, Cathedral Ceiling, Gas Fireplace, Laundry Hook-ups, 1 Fireplace, Walk-in Closet, Kitchen Island, Kitchen/Dining, Ceiling Fan, Primary BR w/ BA, Natural Light, Dining Area
Association Amenities Beach Rights, Beach Access
Utilities Other, Propane
Construction Vinyl Siding, Wood Frame
Cooling Central AC
Heating Multi Fuel, Multi Zone, Electric, Hot Air, Hot Water, Baseboard, Oil
Parking Description Parking Spaces 5 - 10, Underground, Detached, Auto Open, Direct Entry, Off Street, On-Site, Garage
Sewer Private
Tax Year 2025
Taxes Paid $17,070
Water Private
Basement Description Partially Finished, Storage Space, Exterior Access, Walkout, Interior Access, Interior Stairs, Concrete Floor
Foundation Concrete
Lot Description Waterfront, Corner, Lake Frontage, Lake View, Water View, Wooded, Country Setting
Roof Metal
Features Exterior Gazebo, Private Dock, Boat Slip/Dock, Partial Fence, Balcony, Window Screens, Outbuilding, Storage, Patio, Natural Shade, Shed, Garden Space, Deck
Total Rooms 10
Garage Yes
3/4 Baths 3
Half Baths 0
Room Details
Bathroom Three Quarter 10x16
Bathroom Three Quarter 2 6x10
Bathroom Three Quarter 3 8x8
Bedroom 10x13
Bedroom 2 11x13
Dining Room 15x16
Family Room 36x20
Kitchen 19x25
Living Room 16x22
Mudroom 8x14
Office/Study 8x15
Primary Bedroom 22x28
Sunroom 12x27
Schools
Elementary School Sandown North Elem Sch
Junior High School Timberlane Regional Middle
Senior High School Timberlane Regional High Sch
Single Family for Sale: 22 Hemlock Circle, Sandown, NH 03873
Map
Get Directions
Financing
$
6.75%
$
$
$
per month
Principal & Interest
Monthly Taxes
Monthly HOA
Monthly Home Ins.
Monthly PMI
Based on a fully amortized fixed rate loan. Ask your agent for the tax rates in your area. Insurance estimate is based on an average cost, your final premium cost will be determined by the type of coverage you select. This calculator only provides an estimate.