
18 Treeline Road Thornton, NH
$995,000
Beds 6
Baths 5
Square Footage 4,820
Acres 1.50




Description
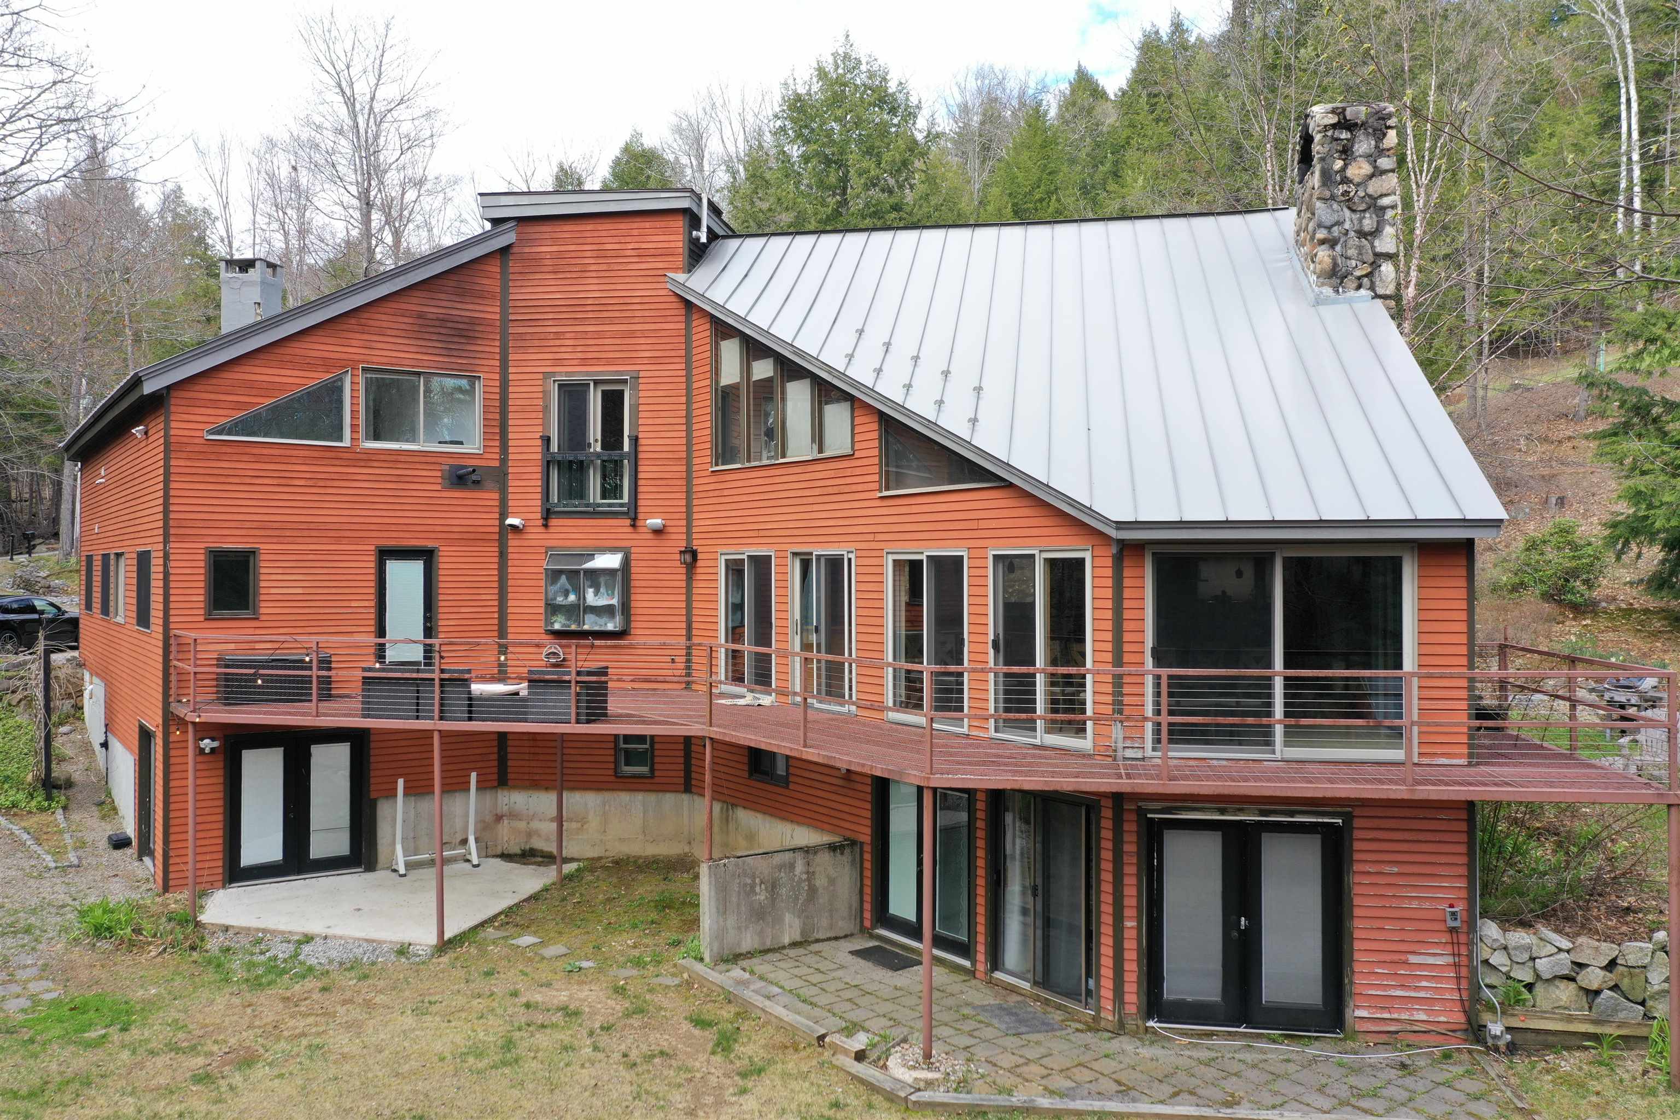
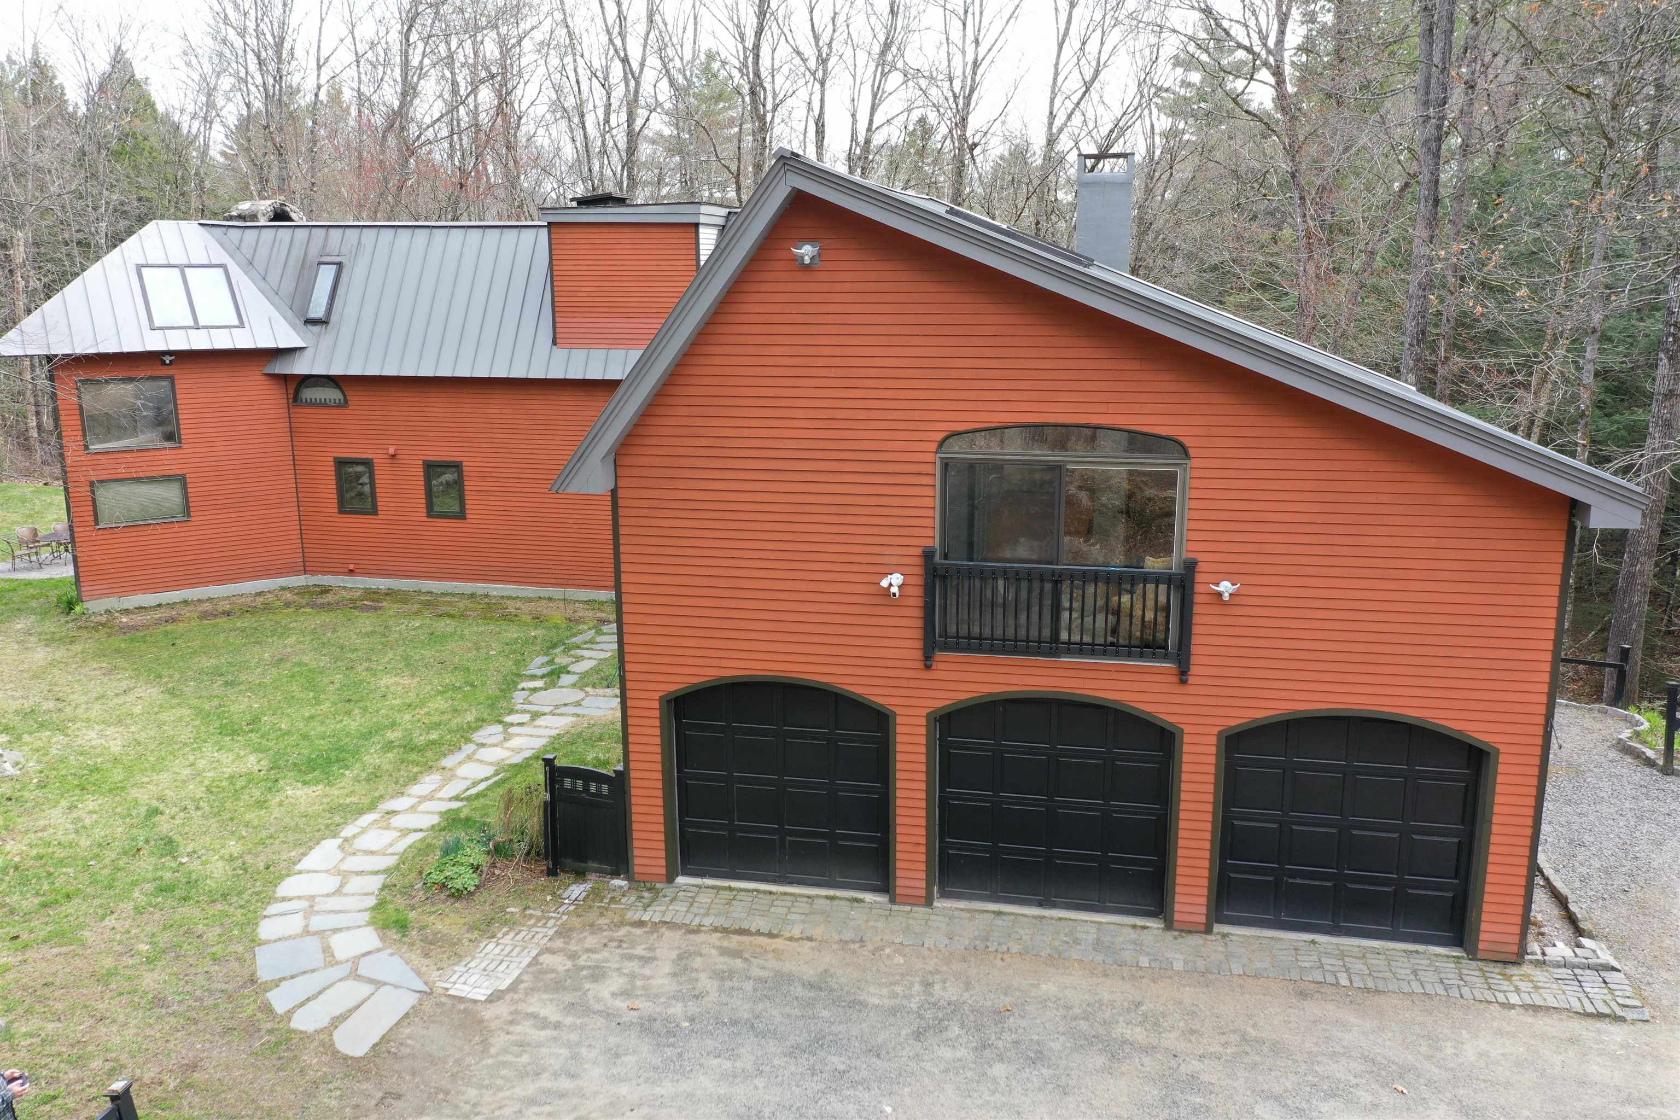
White Mountains Contemporary Luxury 5 Bedroom, 3 Bathroom Home With Separate 1BR, 1.5 BA In-Law Apartment. With an Exceptional Short Term Rental History, and approximately 5,000 square feet of high-end features and finishes, including a chef's kitchen, maple walls, a wet bar, stone fireplace, in-ceiling multi-room audio speakers, Bose-powered TV room, study area, and an extensive wrap-around steel deck, this home excels at entertaining and is in a great central location to access skiing, hiking, fishing, boating, and everything the White Mountains and neighboring Lakes Region have to offer. In addition to the successful short-term rental history, there is a basement level 1BR and 1.5 BA In-Law Apartment with separate, ground level entrances. Featured in the Boston Globe for its unique architectural design for its use of triangles in almost every room, this is a must-see house. There is an attached 3 car with plenty of room to store all of your toys. Recent improvements include the replacement of the septic system with a six bedroom state approved system, and the expansion of the in-law apartment to include the new playroom. The home is being sold furnished, and fiber-optic internet is available as well. Due to the busy rental schedule, select showings by appointment only.
Listed by Riverstone Realty, LLC, Michael Huff 603-991-3167
Details
MLS 5086418
Price $995,000
Status Active
DOM 163 days
Type Single Family
Style Modern Architecture, Multi-Level, Contemporary
Beds 6
Baths 4 full, 1 half baths
Square Feet 4,820 sqft
Lot Size 1.50 acres
Year Built 1972
Taxes Paid $10,650
Lot & Building Features
Appliances Induction Cooktop, Mini Fridge, Wine Cooler, ENERGY STAR Qual Dryer, ENERGY STAR Qual Washer, ENERGY STAR Qual Fridge, Double Oven, ENERGY STAR Qual Dishwshr, Wall Oven, Electric Water Heater, Range Hood, Gas Range, Electric Range, Microwave, Dishwasher
Features Interior Home Theater Wiring, Wet Bar, Wood Stove Insert, Bar, In-Law/ADU, Draperies, Programmable Thermostat, Hearth, Skylight, Wood Fireplace, Kitchen Island, Kitchen/Dining, Primary BR w/ BA, 1st Floor Laundry, Ceiling Fan, Natural Light
Utilities Cable at Site, Propane
Construction Cedar Exterior, Clapboard Exterior, Wood Frame
Cooling None
Heating Wood, Pellet Stove, Multi Zone, Wood Stove, Hot Water, Propane
Parking Description Direct Entry, Attached
Sewer Leach Field, Septic
Tax Year 2024
Taxes Paid $10,650
Water Private, Drilled Well
Basement Description Apartment(s), Exterior Stairs, Climate Controlled, Daylight, Finished, Exterior Access, Walkout, Interior Access, Concrete
Foundation Concrete Slab
Lot Description Mountain, Abuts Conservation, Subdivision, Near Golf Course, Trail/Near Trail, Near Paths, Near Skiing, Wooded, Landscaped
Roof Standing Seam, Metal
Features Exterior Double Pane Window(s), Deck
Total Rooms 23
Garage Yes
Full Baths 4
Half Baths 1
Room Details
Bathroom Full 10'10" x 17'8"
Bathroom Full 2 Primary Bath
Bathroom Full 3 7'8" x 13'1"
Bathroom Full 4 In-Law
Bedroom 11'7" x 21'10"
Bedroom 2 11'6" x 16'4"
Bedroom 3 29' x 13'8"
Bedroom 4 In-Law
Bedroom 5 In-Law
Bonus Room BR 4 9'6" x 14'
Dining Room 14'7" x 9'9"
Family Room 18'3" x 18'2"
Kitchen 40'2" x 9'9"
Kitchen 2 In-Law
Laundry Room 10'1" x 8'3"
Living Room 22'1" x 9'10"
Living Room 2 In-Law
Mudroom 9'6" x 11'6"
Office/Study 17'1" x 9'
Other Wet Bar
Playroom In-Law
Primary Bedroom 14'4" x 26'6"
Schools
Elementary School Thornton Central School
Junior High School Thornton Central School
Senior High School Plymouth Regional High School
Single Family for Sale: 18 Treeline Road, Thornton, NH 03285
Map
Get Directions
Financing
$
6.75%
$
$
$
per month
Principal & Interest
Monthly Taxes
Monthly HOA
Monthly Home Ins.
Monthly PMI
Based on a fully amortized fixed rate loan. Ask your agent for the tax rates in your area. Insurance estimate is based on an average cost, your final premium cost will be determined by the type of coverage you select. This calculator only provides an estimate.