
22 Herbert Lane Thornton, NH SOLD
$620,000
Beds 3
Baths 2
Square Footage 1,668
Acres 2.30



Contact Us

Sold By
Donna O'Donnell, New Outlook Realty
Description
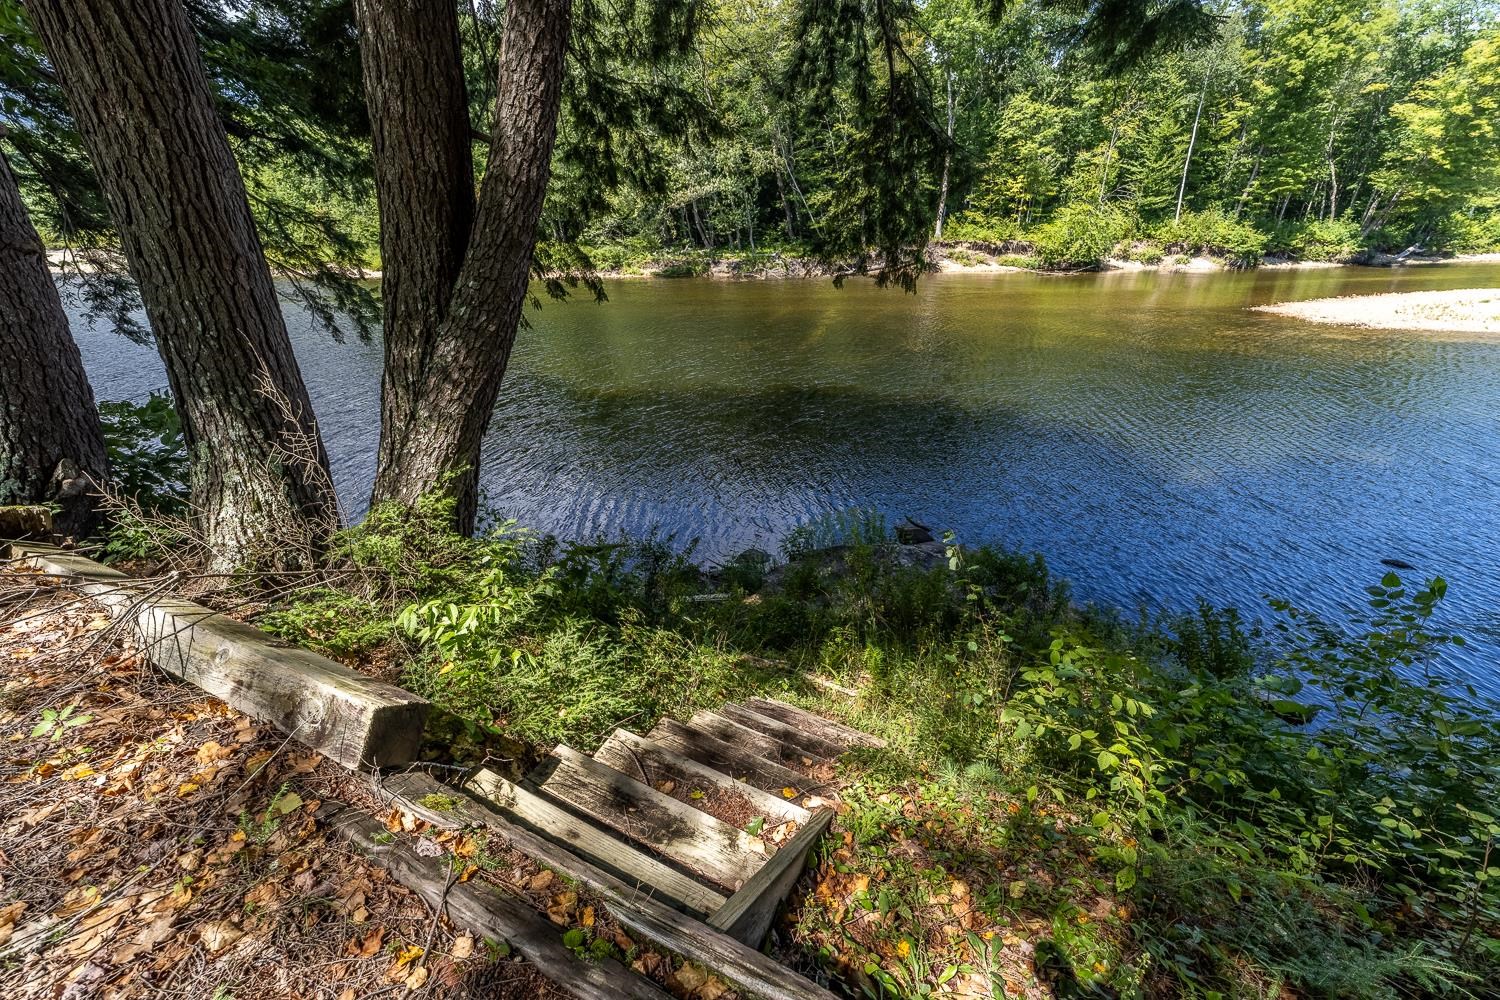
Welcome to 22 Herbert Lane in Thornton, an exceptional riverfront property offering an impressive 250 feet of direct frontage on the Pemigewasset River with truly amazing mountain and river views. This 3 bedroom, 2 bathroom home was thoughtfully designed to take full advantage of its beautiful natural surroundings. Recent improvements include a newer roof, new replacement windows, and fresh interior and exterior paint, giving the home a refreshed and well maintained feel. The expansive living room features a cathedral ceiling and slider opening to a raised deck where the views take center stage. Just off the kitchen, the sunroom with walls of glass provides another incredible vantage point for enjoying the river and surrounding mountains in every season. The primary suite features a walk in closet and private bath with an oversized glass tile shower and skylight, while another bedroom or den is highlighted by a stone fireplace. The property also offers a detached 2 car garage with loft storage and additional attic storage. Ideally located close to skiing, hiking, outdoor recreation and all that New Hampshire's White Mountains have to offer, this property is equally suited as a year round residence or mountain getaway. With direct river frontage, amazing views and a peaceful setting, 22 Herbert Lane captures the best of New Hampshire living. Furnishings: Property is being sold partially furnished.
Listed by Granite Group Realty Services, Margaret Duba 603-744-3004
Sold by New Outlook Realty, Donna O'Donnell 802-331-0113
Details
MLS 5105260
Price $620,000
Status Closed
DOM 31 days
Type Single Family
Style Contemporary
Beds 3
Baths 1 full, 1 three quarter baths
Square Feet 1,668 sqft
Lot Size 2.30 acres
Year Built 1985
Lot & Building Features
Appliances Electric Range, Microwave, Washer, Dryer, Refrigerator
Features Interior Living/Dining, 1 Fireplace, 1st Floor Laundry, Ceiling Fan, Dining Area
Utilities Cable Available
Construction Wood Frame
Cooling None
Heating Gas Fireplace
Parking Description Storage Above, Parking Spaces 1 - 10, Detached, Paved
Sewer Septic, Private
Tax Year 2025
Water Community
Foundation Other
Lot Description Near Snowmobile Trails, Near Hospital, Near Paths, Near Skiing, Near School(s), Rural, Neighborhood, Near Shopping, View, Mountain View, Sloping, Wooded, Country Setting
Roof Shingle
Features Exterior Patio, Deck
Garage Yes
Schools
Elementary School Thornton Central School
Junior High School Thornton Central School
Senior High School Plymouth Regional High School