
6 Benjamin Lane #36 Thornton, NH
$950,000
Beds 3
Baths 3
Square Footage 2,324



Description
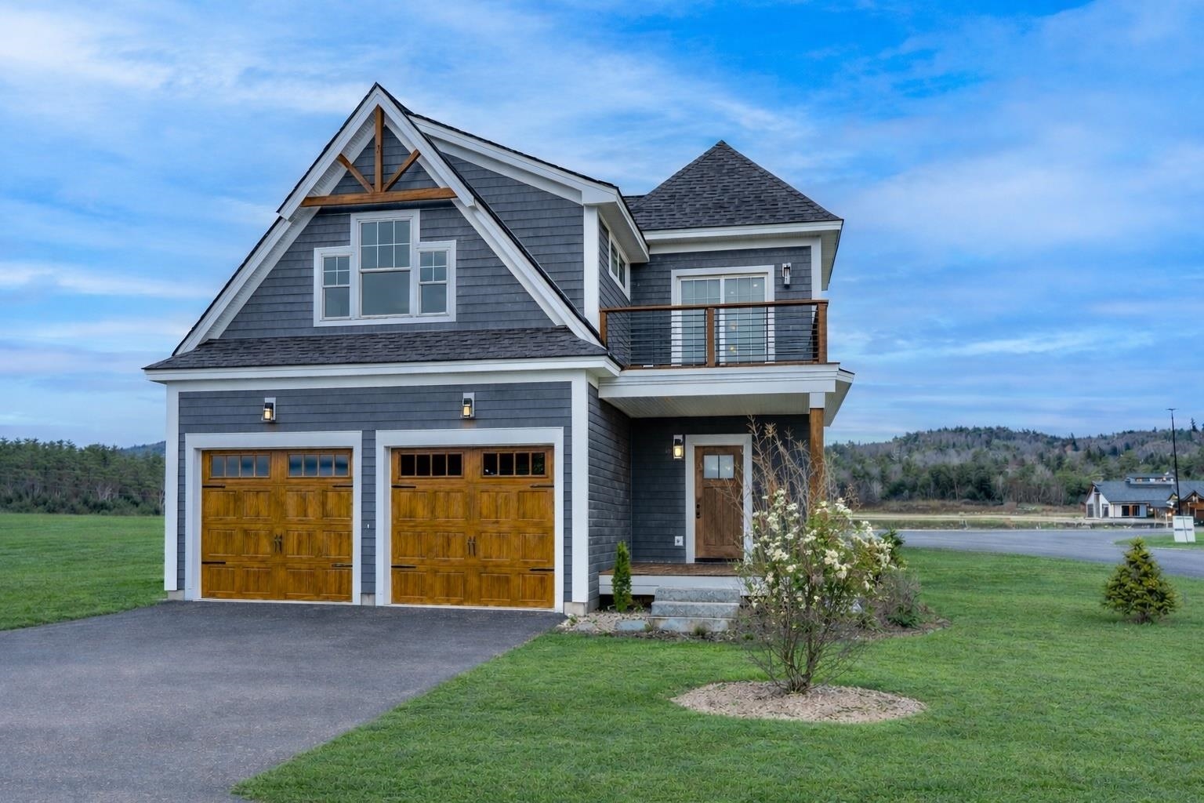
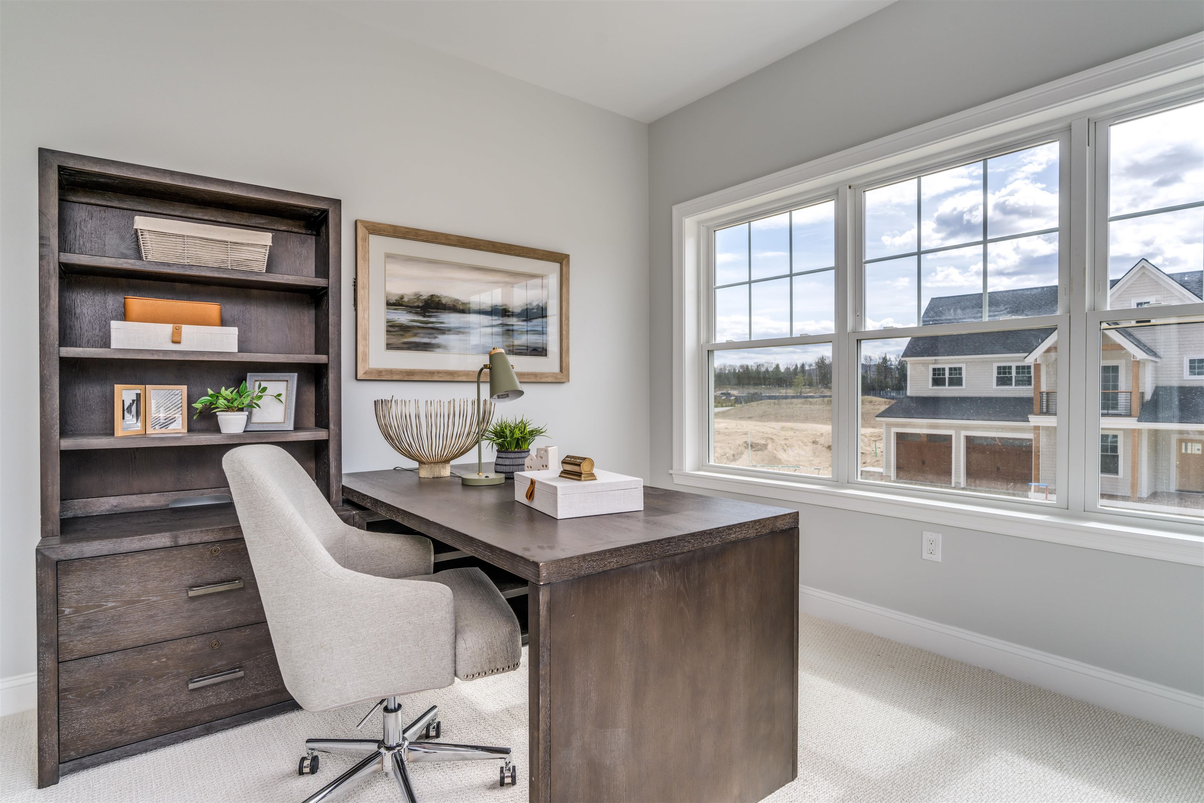
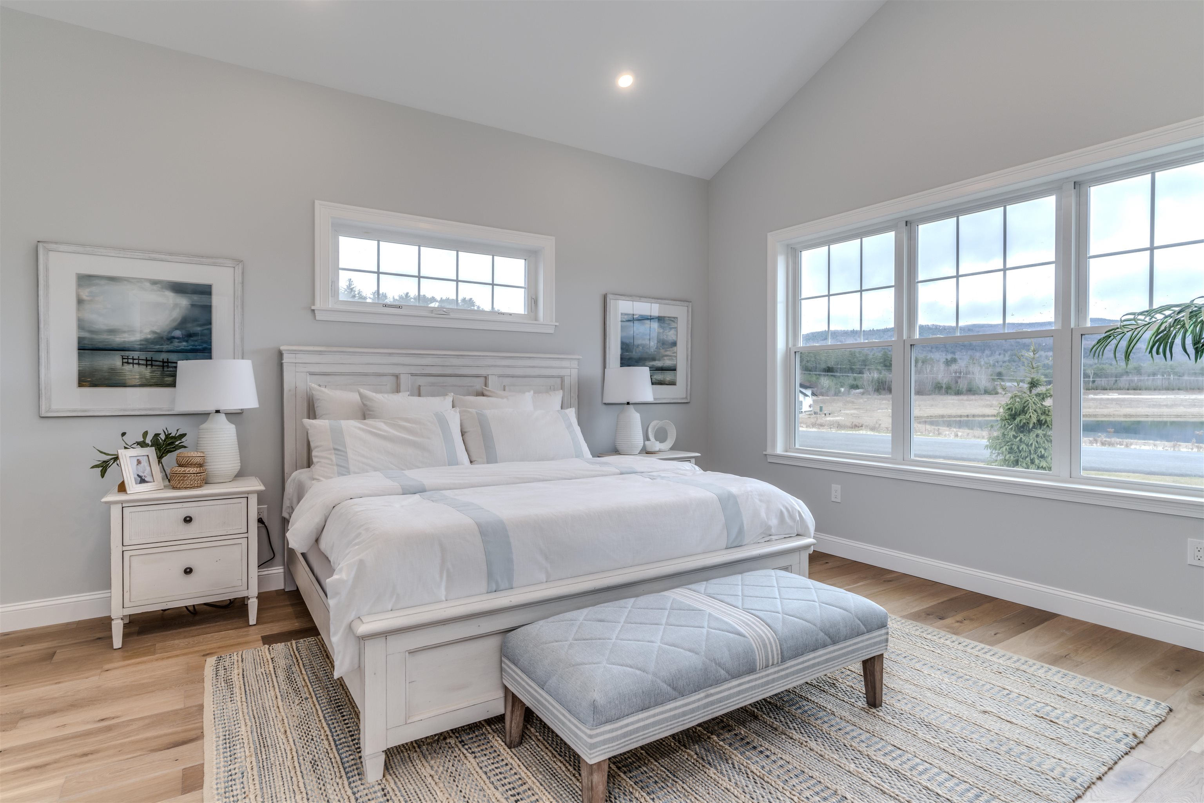
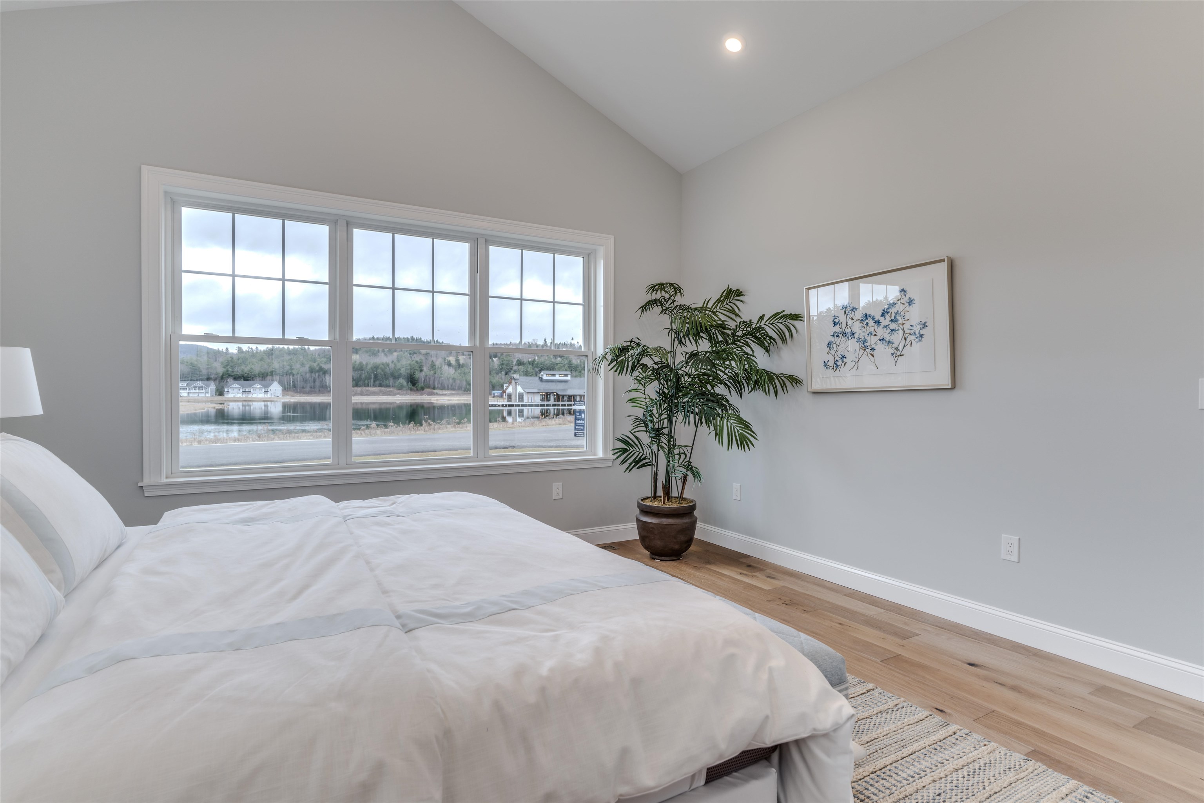
Enjoy four-season living at your fingertips with Residences at Owls Nest Resort. Nestled in the heart of the White Mountains, Owl’s Nest is located minutes off I-93, less than two hours from Boston, and minutes from Waterville Valley and Loon Mountain. You’ll fall in love with the incredible lake and mountain views right from your front door in this 3 Bed / 2.5 Bath home with, two-car garage and full basement. Featuring designer finishes, the floor plan was carefully designed to maximize space and make for the perfect place to entertain during all four seasons with the open concept floor plan. The Horizon features a first floor primary suite with two bedrooms on the second floor along with a bright office with a gorgeous balcony and views. The association handles the heavy lifting of landscaping and snow removal, providing you more time to enjoy. Owls Nest Resort is 600 acres with a mile of frontage on the Pemigewasset River and known for its highly regarded amenities, such as the Nicklaus Golf Course, rated #6 worldwide by Golf Channel, having the largest resort racquet complex in New England, ranked #2 in the world by Tennis Resorts Online, and was recently voted the White Mountains #1 Restaurant by the NH Lodging and Hospitality Association. Other amenities at Owls Nest include access to the driving range, golf simulators, heated in-ground pool and hot tub, Lake Harold, a fitness center with state-of-the-art equipment, several restaurants, and so much more. Make luxury resort living your reality today! This home is currently under construction with an expected 4-6month completion time. There is time for you to make all of your custom finish selections.
Listed by Four Seasons Sotheby's Int'l Realty, Brendan Connolly & Lexi Demetriou 603-677-7012
Details
MLS 5081254
Price $950,000
Status Active
DOM 196 days
Type Single Family
Style Cape
Beds 3
Baths 1 full, 1 three quarter, 1 half baths
Square Feet 2,324 sqft
Year Built 2026
Lot & Building Features
Appliances Vented Exhaust Fan, Tankless Water Heater, Propane Water Heater, Exhaust Fan, On Demand Water Heater, Gas Stove, Range Hood, Washer, Dryer, Microwave, Dishwasher, Refrigerator
Features Interior Attic with Hatch/Skuttle, Vaulted Ceiling, Gas Fireplace, Kitchen/Living, 1 Fireplace, Walk-in Closet, Kitchen/Dining, Kitchen Island, 1st Floor Laundry, Primary BR w/ BA, Dining Area
Association Amenities Heated Pool, Other, Recreation Facility, Playground, Exercise Facility, In-Ground Pool, Common Acreage, Master Insurance, Trash Removal, Landscaping, Snow Removal
Utilities Cable at Site, Underground Utilities, Cable, Propane, Cable Available
Construction Fiber Cement Exterior, Clapboard Exterior, Wood Frame
Fee $422
Cooling Multi Zone, Central AC
Heating Multi Zone, Hot Air, Forced Air, Propane
Parking Description Off-Site, Finished, Parking Spaces 4, Auto Open, Direct Entry, Attached, Paved, Garage, Driveway
Sewer On-Site Septic Exists, Septic, Private
Water Community, Drilled Well
Basement Description Roughed In, Exterior Stairs, Bulkhead, Basement Stairs, Exterior Access, Interior Access, Interior Stairs, Unfinished, Concrete, Full, Concrete Floor
Foundation Concrete
Lot Description Condo Development, Mountain, Recreational, Neighborhood, Open, Near Golf Course, Near Snowmobile Trails, Landscaped, Near Skiing, Mountain View, Level, Lake View, Water View
Roof Asphalt Shingle
Features Exterior Playground, In-Ground Pool, Patio, Balcony, Porch, Window Screens, Covered Porch
Total Rooms 9
Garage Yes
Full Baths 1
3/4 Baths 1
Half Baths 1
Schools
Elementary School Thornton Central School
Junior High School Thornton Central School
Senior High School Plymouth Regional High School
Single Family for Sale: 6 Benjamin Lane #36, Thornton, NH 03285
Map
Get Directions
Financing
$
6.75%
$
$
$
per month
Principal & Interest
Monthly Taxes
Monthly HOA
Monthly Home Ins.
Monthly PMI
Based on a fully amortized fixed rate loan. Ask your agent for the tax rates in your area. Insurance estimate is based on an average cost, your final premium cost will be determined by the type of coverage you select. This calculator only provides an estimate.