
314 Lancaster Hill Road Tilton, NH SOLD
$606,200
Beds 4
Baths 3
Square Footage 1,859
Acres 2.26




Description
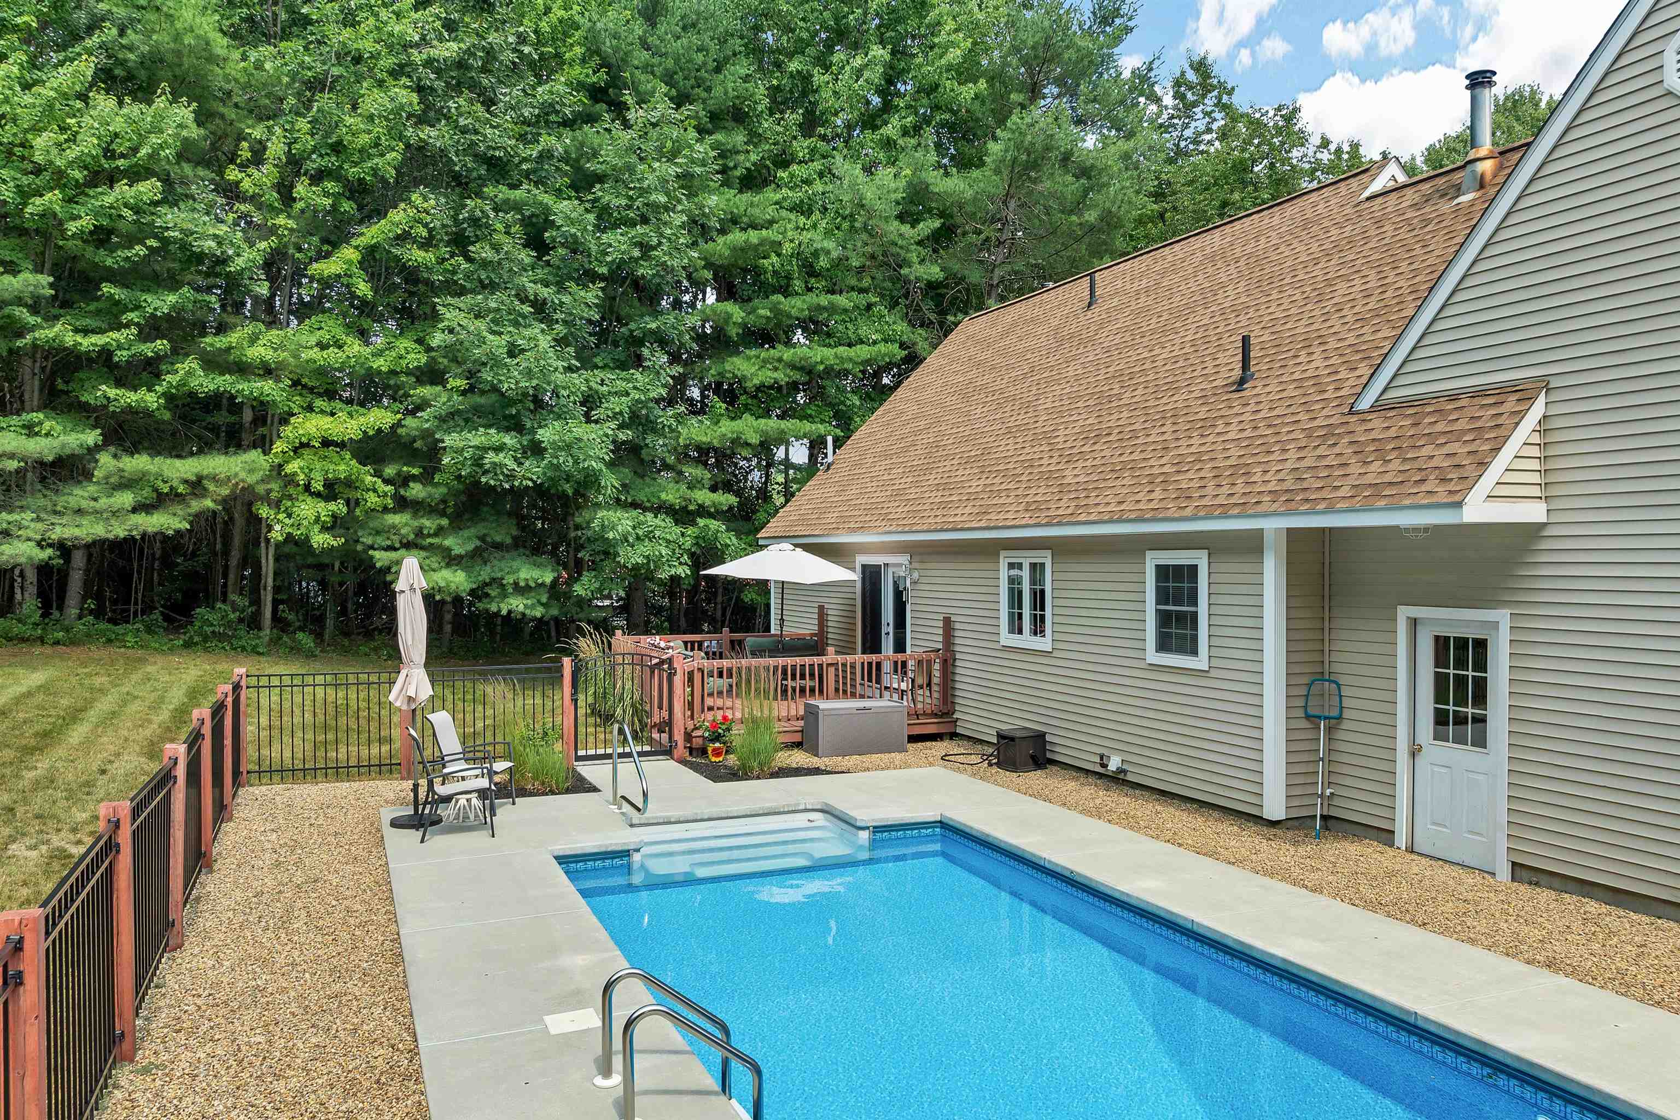
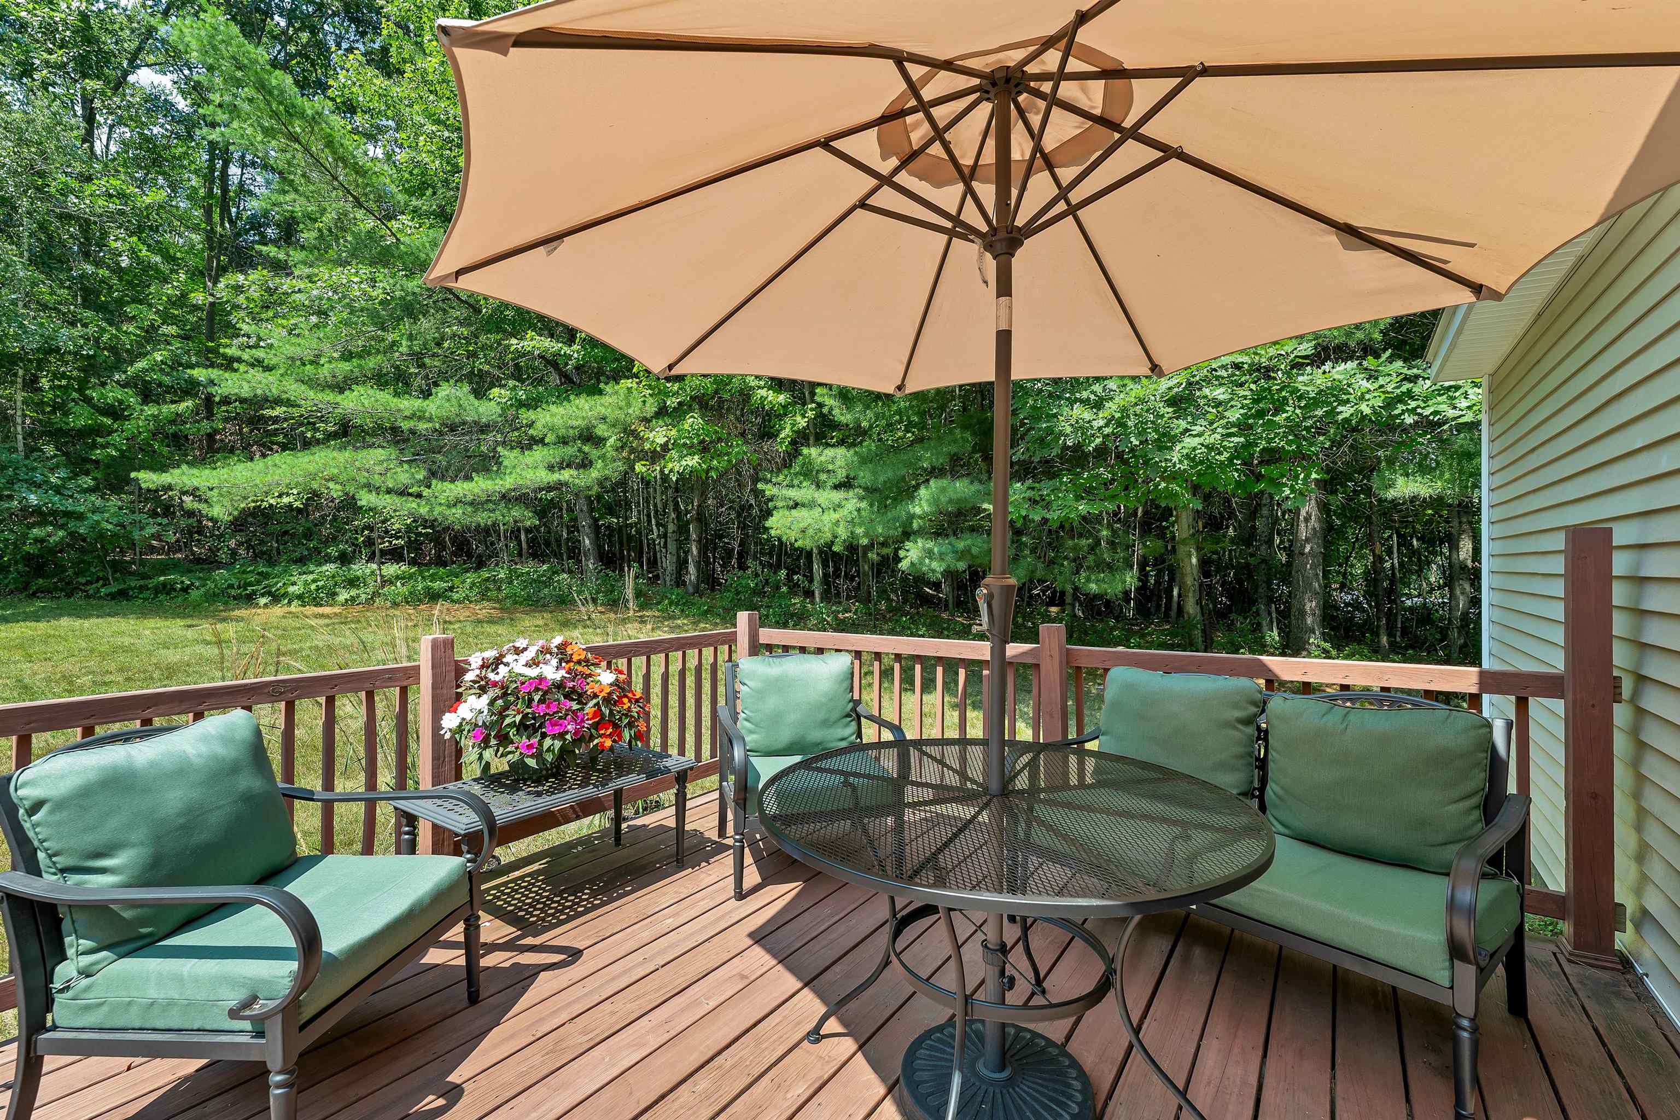
Set on a generous lot, this lovely home offers pride of ownership, ample space and a fantastic location. Featuring a generous eat-in kitchen, with doors leading you to a beautiful deck, in-ground, heated salt water pool & private back yard. The living room has an updated hearth & wood stove, making for cozy winter evenings. Providing the opportunity for one-level living, the first floor has a primary bedroom with en suite and walk-in closet. There is also a first floor laundry & half bath. Another main level bedroom is currently used as a home office. The attached 2 car garage is oversized and set up for organized storage. An additional 2 bedrooms and full bath complete the second level. Have your morning coffee on the 8 foot wide covered farmers porch or entertain poolside in the landscaped back yard. Set back from the road on 2.26 acres, you're minutes away from shopping, dining & Exit 20 on Interstate 93, allowing for a convenient commuter location. Recent improvements include a 4 year old roof, central air & mini-splits. Sellers request a 10/9 closing date.
Listed by Julie Jasys Real Estate, Julie Jasys 603-903-3796
Sold by EXP Realty, Clara Jude 888-398-7062
Details
MLS 5101264
Price $606,200
Status Closed
DOM 78 days
Type Single Family
Style Cape
Beds 4
Baths 2 full, 1 half baths
Square Feet 1,859 sqft
Lot Size 2.26 acres
Year Built 2005
Lot & Building Features
Appliances Range Hood, Electric Range, Washer, Dryer, Dishwasher, Refrigerator
Features Interior Wood Stove Hook-up, Hearth, Primary BR w/ BA, 1st Floor Laundry, Dining Area
Utilities Cable
Construction Vinyl Siding
Cooling Mini Split, Central AC
Heating Wood Stove, Mini Split, Oil, Electric, Multi Zone, Hot Water
Parking Description Parking Spaces 3 - 5, Auto Open, Paved, Garage
Sewer 1500+ Gallon, Leach Field, Private
Tax Year 2025
Water Private, Drilled Well
Basement Description Basement Stairs, Bulkhead, Concrete Floor, Concrete
Foundation Concrete
Lot Description Near Golf Course, Near Shopping, Country Setting, Landscaped
Roof Architectural Shingle
Features Exterior In-Ground Pool, Porch, Deck
Garage Yes
Room Details
Bathroom Full 6.5 x 4.11
Bathroom Full 2 5.0 x 7.6
Bathroom Half 8.5 x 5.3
Bedroom 9.6 x 13.3
Bedroom 2 11.10 x 21.7
Bedroom 3 14.2 x 21.7
Dining Room 12.3 x 13.3
Kitchen 13.2 x 13.3
Living Room 15.8 x 13.2
Primary BR Suite 11.10 x 15.4
Schools
Elementary School Sanbornton Central School
Junior High School Winnisquam Regional Middle Sch
Senior High School Winnisquam Regional High Sch