
7 Shady Lane Tuftonboro, NH
$439,000
Beds 2
Baths 2
Square Footage 1,284
Acres 0.12




Description
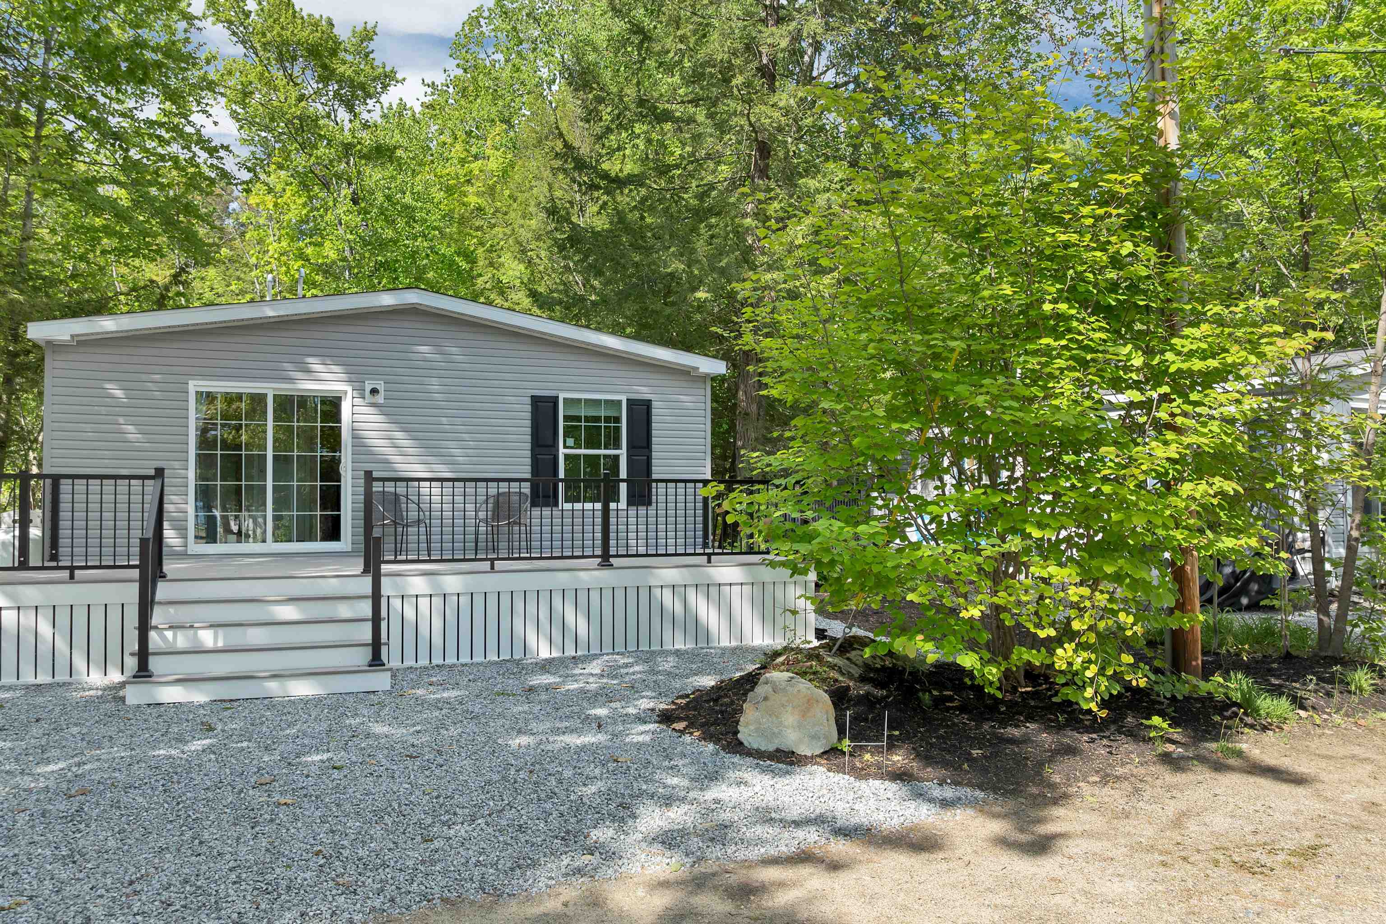
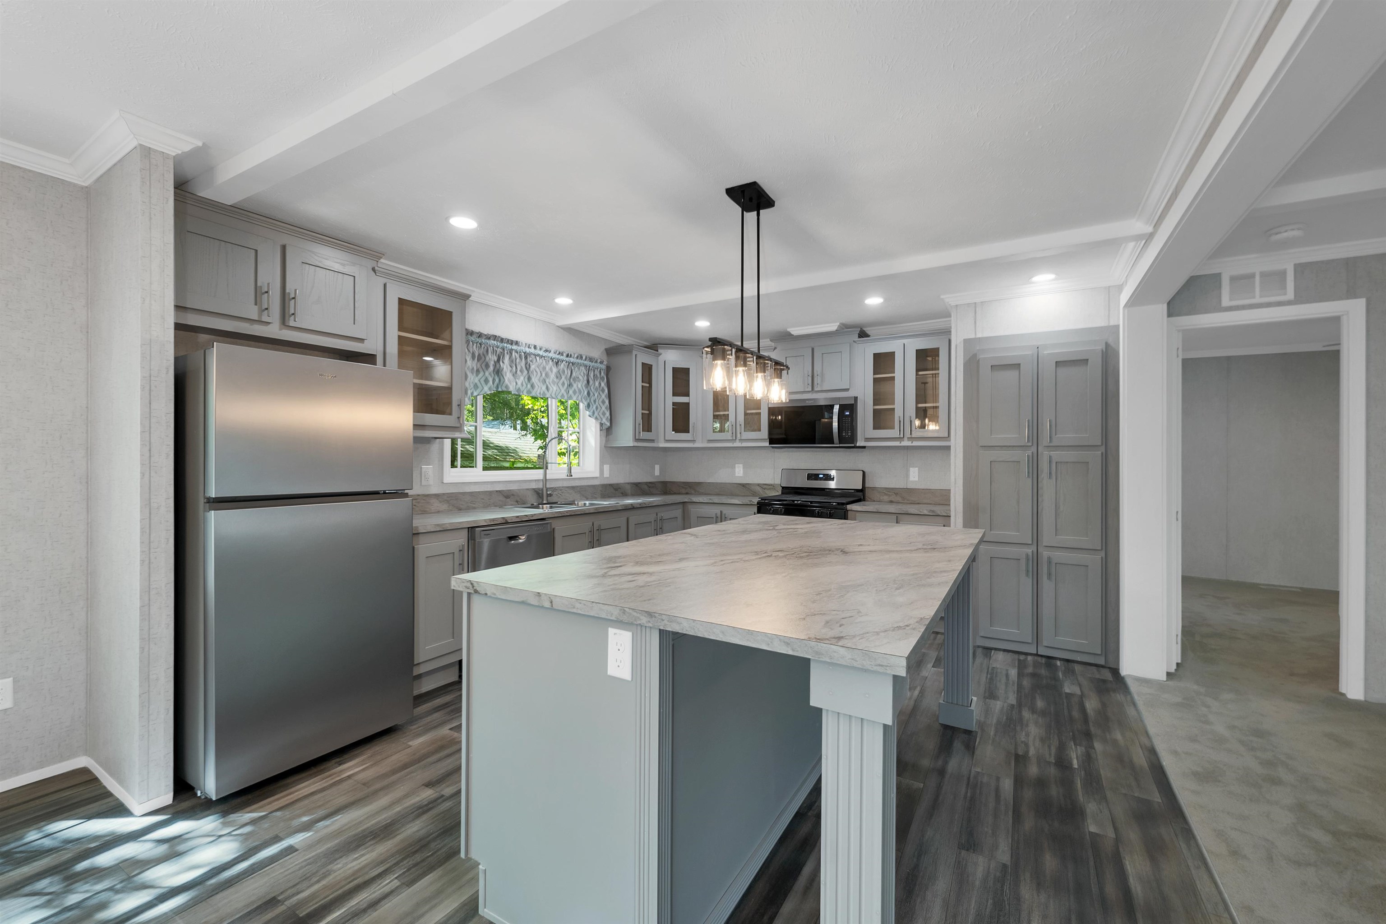
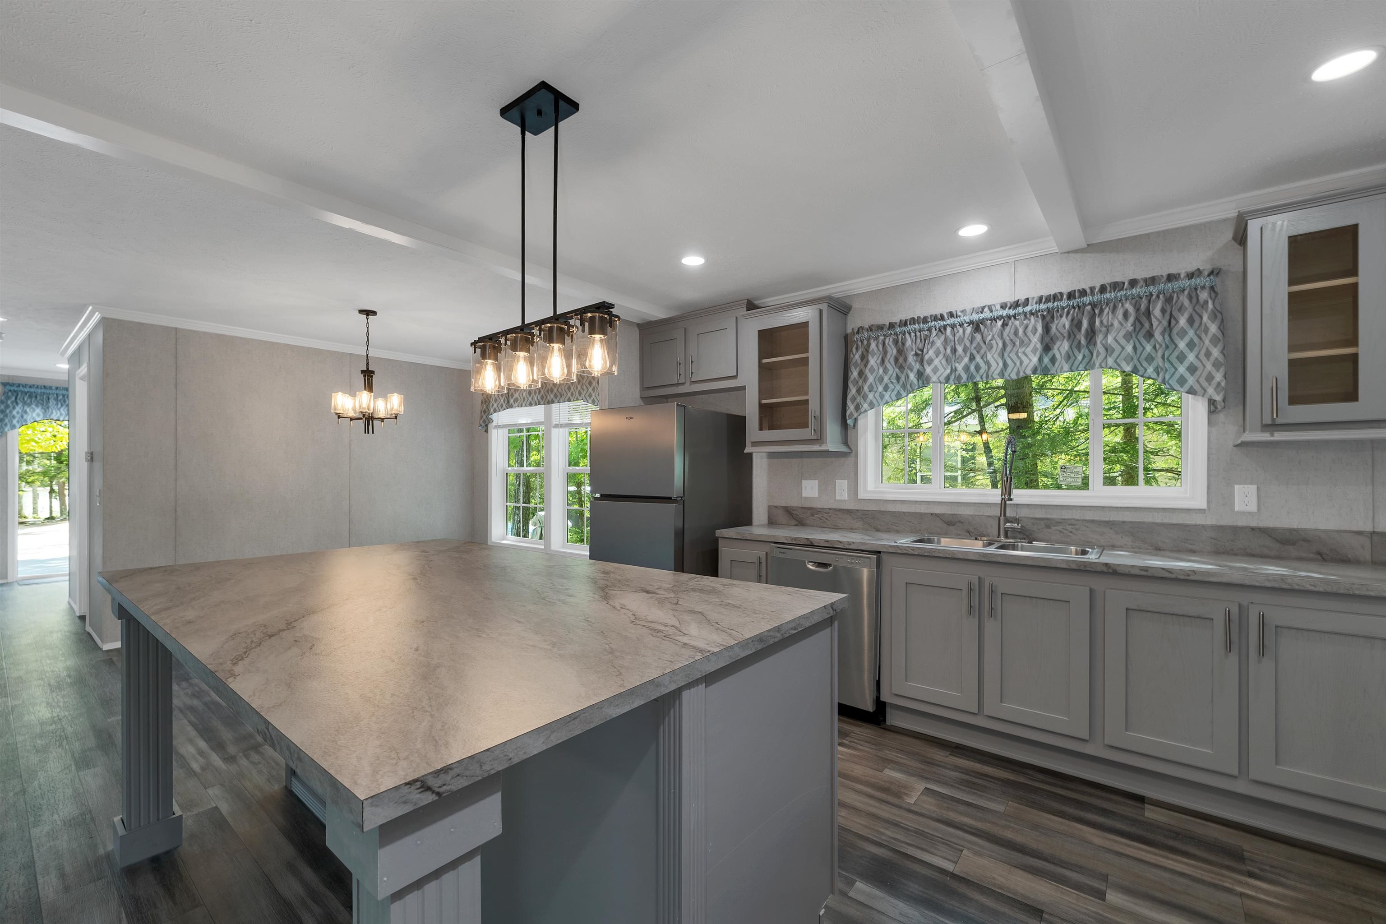
Welcome to 7 Shady Lane, a brand-new manufactured home located in the desirable Edge O Lakes Community on Lake Winnipesaukee in low-tax Tuftonboro. Offering the perfect blend of comfort, convenience, and lakeside living, this thoughtfully designed home features 2 bedrooms, a dedicated office, and 2 full bathrooms. The bright and inviting open-concept living area is complemented by a beautiful kitchen complete with stainless steel appliances, abundant cabinetry, a large walk-in pantry, and excellent natural light throughout. The spacious primary suite offers a walk-in closet and a stunning private bathroom, creating a relaxing retreat after a day on the lake. Upon entering the home, you'll appreciate the practical mudroom/laundry area, ideal for storing beach gear and keeping sand and water out of the main living spaces. With direct access to the deck, this versatile space could also serve as the perfect wet bar or entertaining area. Outside, enjoy warm summer evenings on the expansive composite deck, designed for relaxing and gathering with family and friends. Edge O Lakes residents enjoy access to a beautiful sandy beach on Lake Winnipesaukee, volleyball court, picnic areas, and the opportunity to join the waitlist for a dock slip. Whether you're searching for an affordable seasonal getaway, a low-maintenance lakeside retreat, or a chance to enjoy all that Lake Winnipesaukee has to offer without the waterfront price tag, this brand-new home presents an exceptional opportunity.
Listed by KW Coastal and Lakes & Mountains Realty/Wolfeboro, Adam Dow 866-525-3946
Details
MLS 5092465
Price $439,000
Status Active
DOM 134 days
Type Single Family
Style Double Wide
Beds 2
Baths 2 full baths
Square Feet 1,284 sqft
Lot Size 0.12 acres
Year Built 2026
Taxes Paid $990
Lot & Building Features
Appliances Gas Stove, Electric Water Heater, Gas Range, Microwave, Dishwasher, Refrigerator
Features Interior Attic with Hatch/Scuttle, Walk-in Pantry, Laundry Hook-ups, Kitchen Island, Walk-in Closet, Ceiling Fan, Natural Light, Dining Area
Association Amenities Beach Access, Trash Removal
Utilities Propane
Construction Vinyl Siding, Wood Frame
Fee $1,200
Cooling None
Heating Forced Air, Propane
Sewer Community
Tax Year 2026
Taxes Paid $990
Water Community
Foundation Concrete Slab
Lot Description Near Snowmobile Trails, Near Golf Course, Near Skiing, Landscaped
Roof Asphalt Shingle
Features Exterior Deck
Total Rooms 8
Garage No
Full Baths 2
Half Baths 0
Map
Get Directions
Financing
$
6.75%
$
$
$
per month
Principal & Interest
Monthly Taxes
Monthly HOA
Monthly Home Ins.
Monthly PMI
Based on a fully amortized fixed rate loan. Ask your agent for the tax rates in your area. Insurance estimate is based on an average cost, your final premium cost will be determined by the type of coverage you select. This calculator only provides an estimate.