
149 Sleepy Hollow Road Wakefield, NH
$499,900
Beds 1
Baths 1
Square Footage 1,168
Acres 0.91





Description
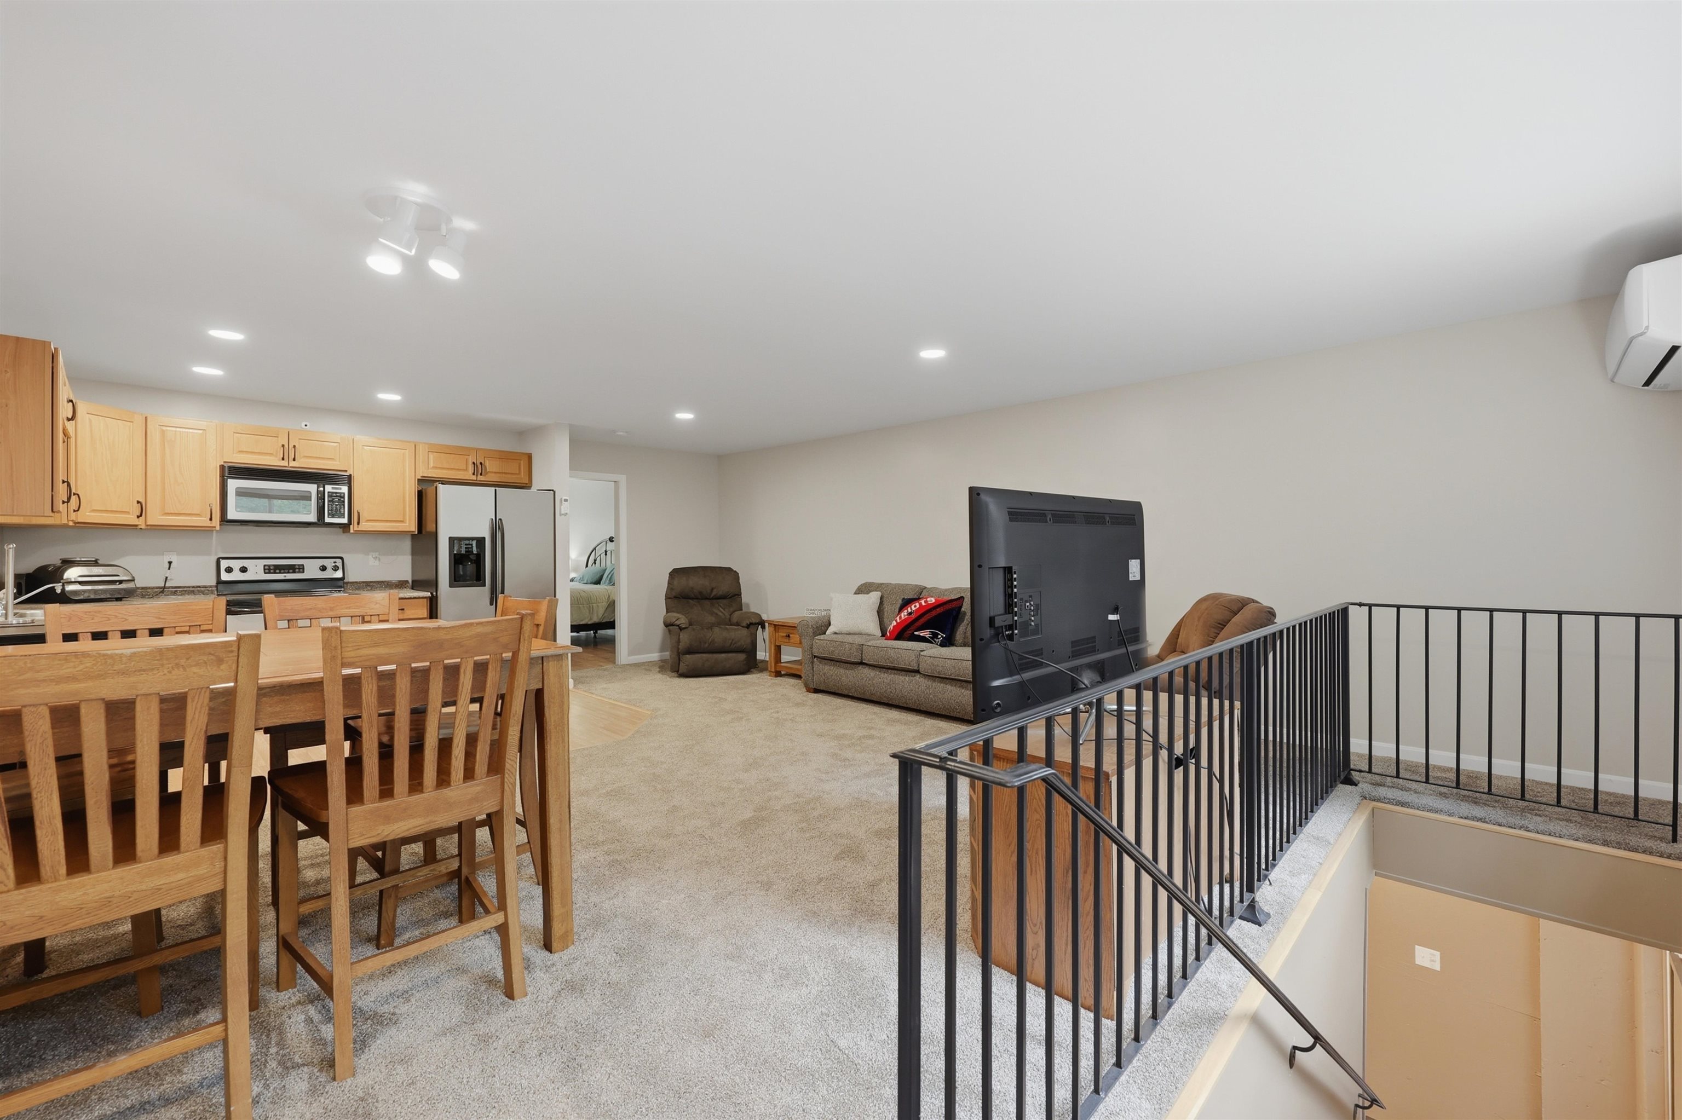
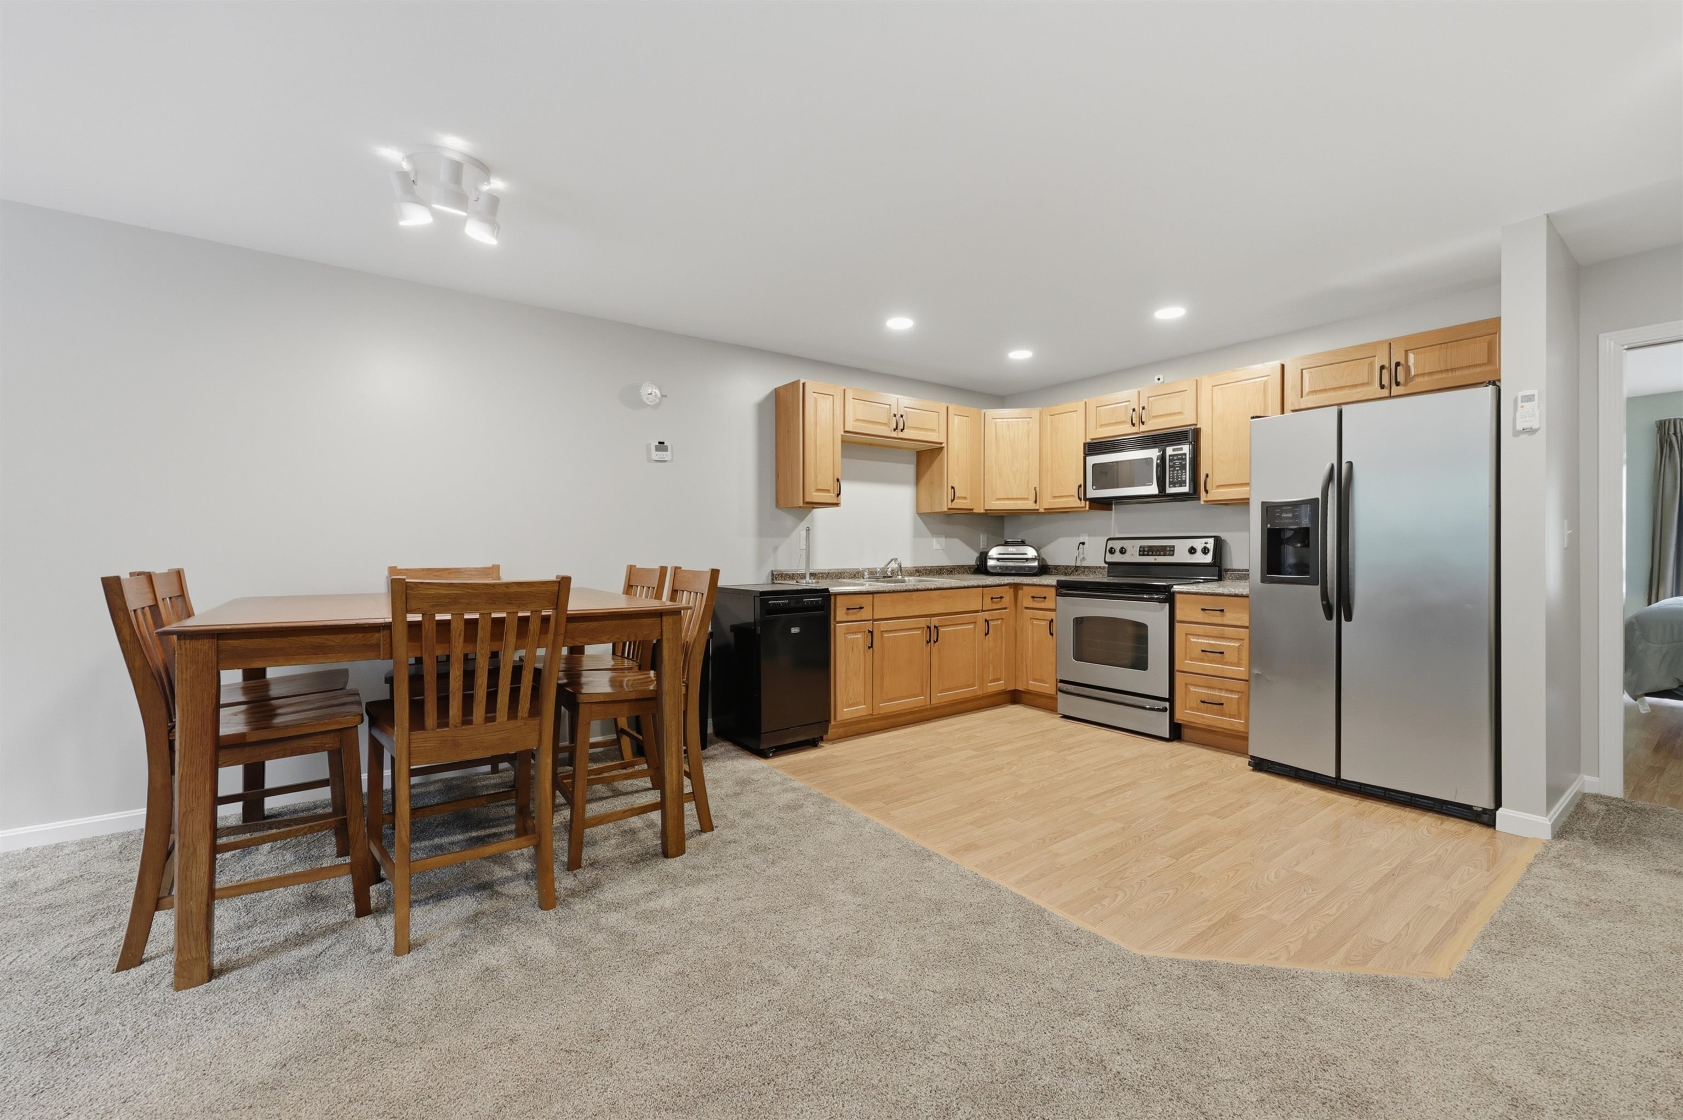
Ultimate Waterfront Escape in Wakefield! Wake up to shimmering Pond views and dive straight into the good life! This elevated waterside retreat is what you have been looking for! Imagine starting your mornings sipping coffee on the sprawling, elevated deck surrounded by a serene canopy of trees, and spending your afternoons launching kayaks or jumping off your very own private dock. Inside, the home flows effortlessly for hosting and relaxation. The kitchen is fully loaded with sleek s/s appliances, rich cabinetry, and ample prep space, opening seamlessly to the dining and living areas. Glass doors flood the space with natural light and lead directly out to your outdoor entertainment paradise, perfect for weekend BBQs and sunset cocktails. The primary suite serves as your own private sanctuary, complete with an en-suite bath. Downstairs, the massive walk-out lower level offers endless potential, think workshop, game room, or ultimate lake-gear storage! Wrapped in warm wood siding, anchored by an attached garage, and complete with built-in landscape irrigation, this isn't just a home, it's your private oasis!
Listed by Lamacchia Realty, Inc., Rosalee DiScipio 603-791-4992
Details
MLS 5106898
Price $499,900
Status Active
DOM 51 days
Type Single Family
Style Raised Ranch
Beds 1
Baths 1 full baths
Square Feet 1,168 sqft
Lot Size 0.91 acres
Year Built 2018
Taxes Paid $4,260
Lot & Building Features
Appliances Gas Water Heater, Water Heater
Features Interior Kitchen/Family, Living/Dining, Basement Laundry, Kitchen/Dining, Primary BR w/ BA, Dining Area
Utilities Cable Available
Construction Wood Siding
Cooling Mini Split
Heating Other, Electric
Parking Description Unpaved, Driveway
Sewer Private
Tax Year 2025
Taxes Paid $4,260
Water Private
Basement Description Partial, Concrete, Interior Stairs, Concrete Floor
Foundation Concrete
Lot Description View
Roof Shingle
Features Exterior Docks, Private Dock, Deck
Total Rooms 3
Garage Yes
Full Baths 1
Half Baths 0
Room Details
Bathroom Full 5x10
Bedroom with Bath 14x15
Kitchen 11x9
Living Room 7x24
Map
Get Directions
Financing
$
6.75%
$
$
$
per month
Principal & Interest
Monthly Taxes
Monthly HOA
Monthly Home Ins.
Monthly PMI
Based on a fully amortized fixed rate loan. Ask your agent for the tax rates in your area. Insurance estimate is based on an average cost, your final premium cost will be determined by the type of coverage you select. This calculator only provides an estimate.