
218 Donahue Road Barre Town, VT
$374,000
Beds 4
Baths 2
Square Footage 2,126
Acres 0.66



Description
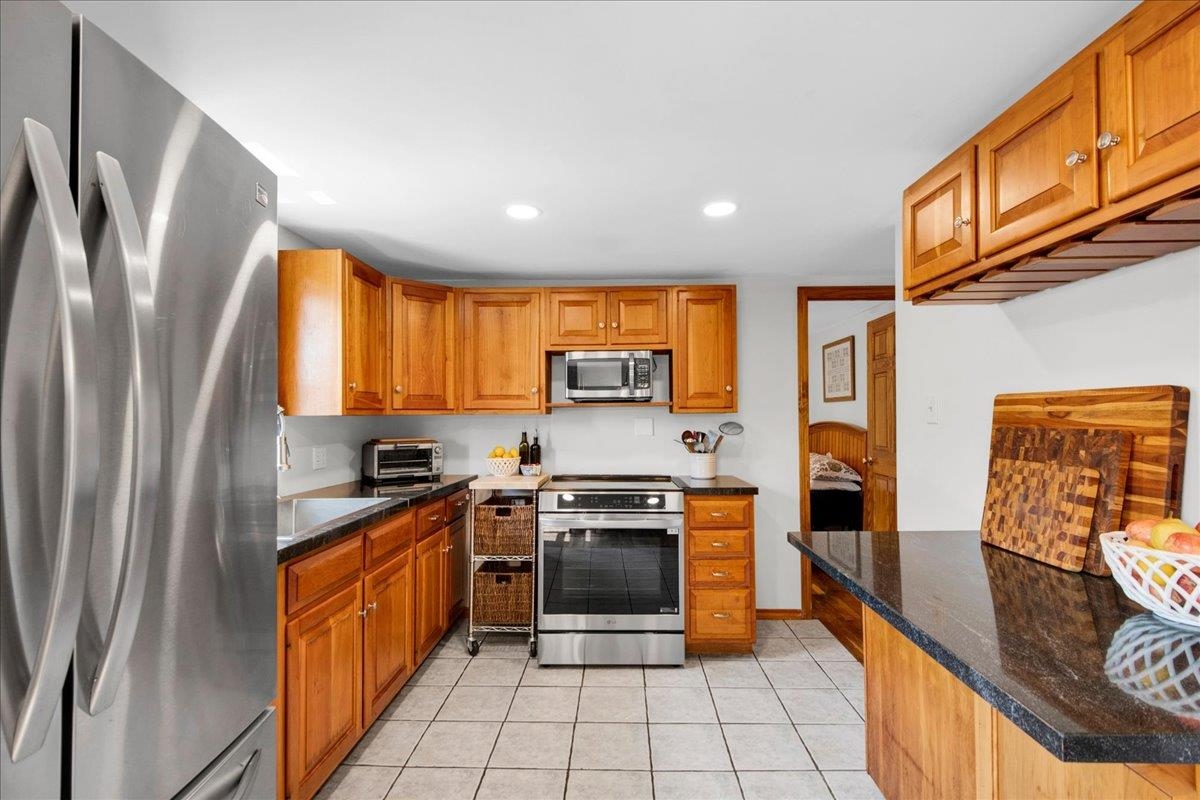
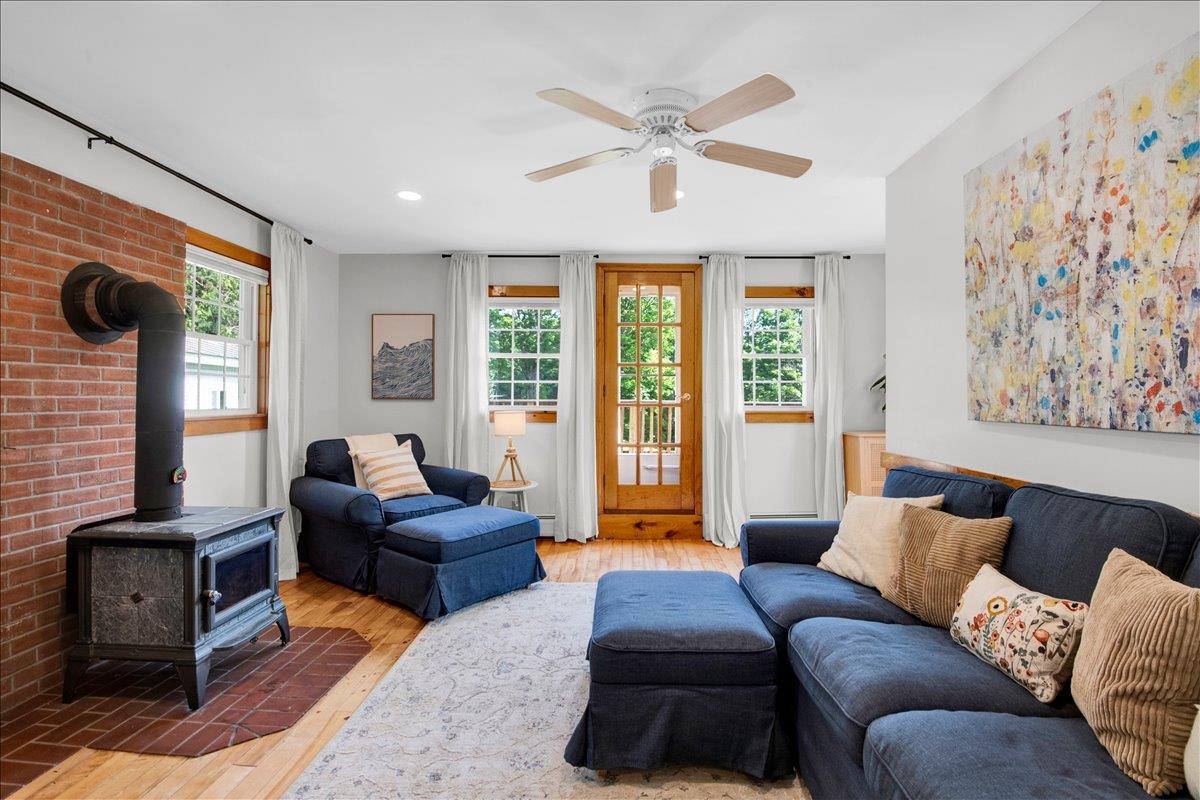
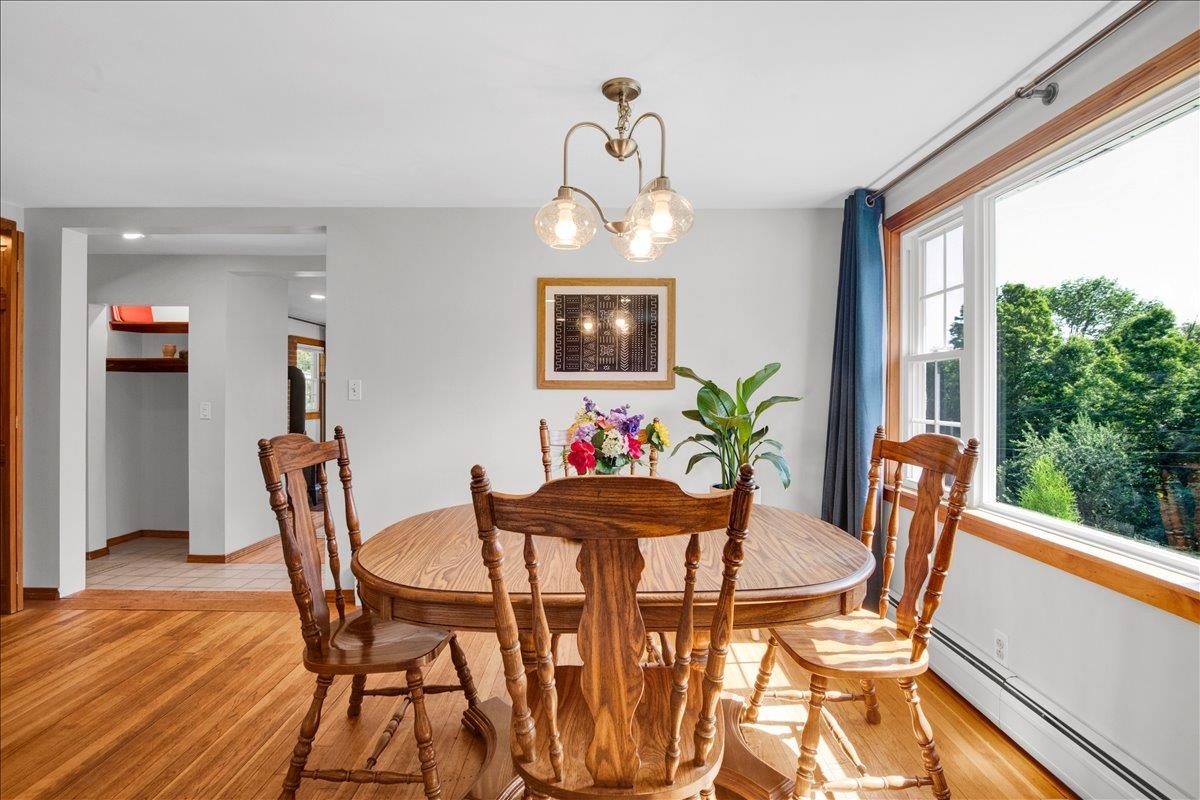
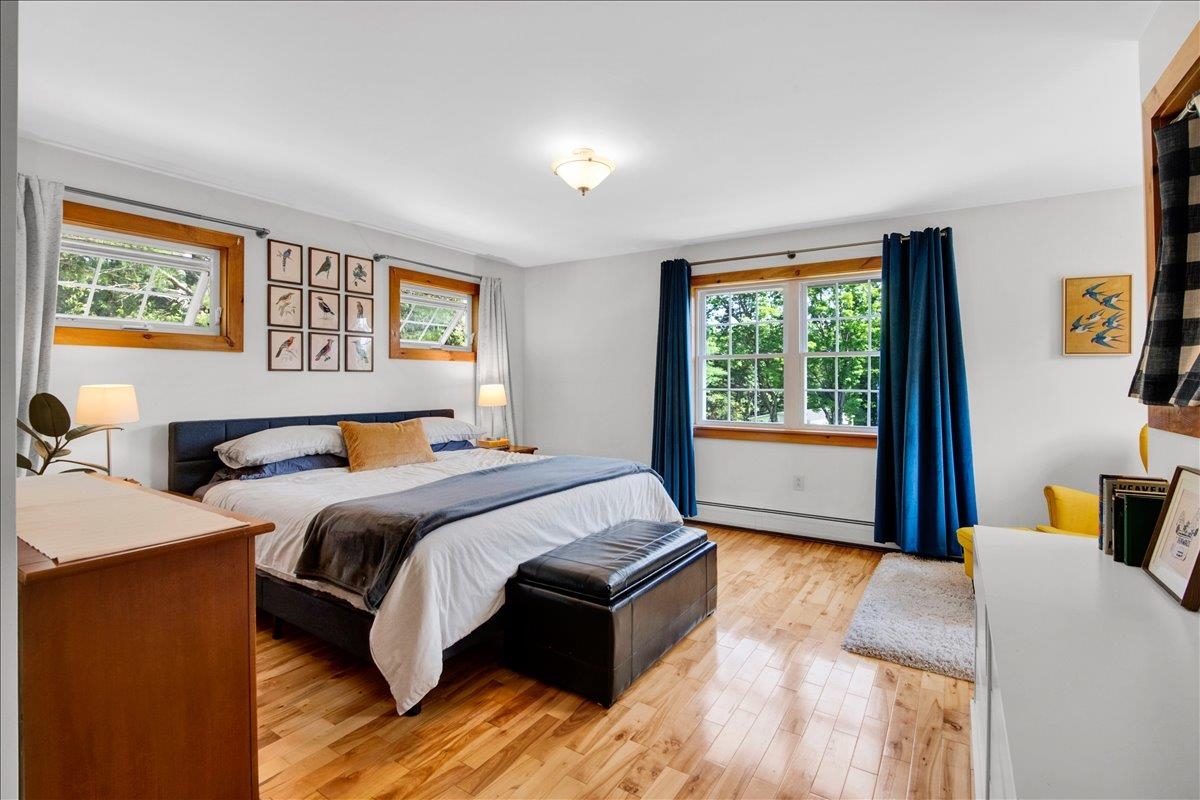
Nestled near the scenic Barre Town Forest and VAST trail network, this beautifully maintained 4-bedroom, 2-bath residence combines thoughtful updates with exceptional functionality. A tiled entry with ample storage welcomes you inside, flowing seamlessly into an open kitchen, dining area, and living room anchored by a cozy wood stove for cold winter nights. The main floor offers rare single-level living options with a spacious bedroom, dedicated office space, full bathroom, and a second entrance featuring convenient ramp access. The upper level has three generous bedrooms, a second full bath, and abundant storage space. Downstairs, a versatile walkout basement houses the laundry and utility areas, leaving plenty of room for a game room or recreation space. Outdoor entertaining is a breeze on the private deck off the living room, while hobbyists will love the detached garage complete with a heated workshop. Perfect for outdoor enthusiasts, this unique home offers flexible living spaces both inside and out. Fresh paint throughout, new landscaping and updated exterior paint.
Listed by KW Vermont, The Malley Group 802-488-3499
Details
MLS 5101311
Price $374,000
Status Pending
DOM 76 days
Type Single Family
Style Colonial
Beds 4
Baths 2 full baths
Square Feet 2,126 sqft
Lot Size 0.66 acres
Year Built 1958
Taxes Paid $5,504
Lot & Building Features
Appliances Water Heater off Boiler, Electric Range, Microwave, Refrigerator
Utilities Cable Available
Construction Wood Frame
Cooling None
Heating Hot Water, Baseboard, Oil
Parking Description On-Site, Paved, Garage, Driveway
Sewer Septic
Tax Year 2025
Taxes Paid $5,504
Water Private, Drilled Well
Basement Description Full
Foundation Block
Lot Description Sloping
Roof Asphalt Shingle
Features Exterior Deck
Total Rooms 10
Garage Yes
Full Baths 2
Half Baths 0
Room Details
Bedroom 10'3"x12'11"
Bedroom 2 10'8"x16'0"
Bedroom 3 13'10"x13'9"
Dining Room 9'5"x15'3"
Foyer 12'0"x7'8"
Kitchen 11'3"x9'10"
Living Room 20'3"x18'5"
Office/Study 12'0"x9'1"
Primary Bedroom 20'4"x18'4"
Map
Get Directions
Financing
$
6.75%
$
$
$
per month
Principal & Interest
Monthly Taxes
Monthly HOA
Monthly Home Ins.
Monthly PMI
Based on a fully amortized fixed rate loan. Ask your agent for the tax rates in your area. Insurance estimate is based on an average cost, your final premium cost will be determined by the type of coverage you select. This calculator only provides an estimate.