
40 College Street #801 Burlington, VT
$1,990,000
Beds 2
Baths 3
Square Footage 1,806



Description
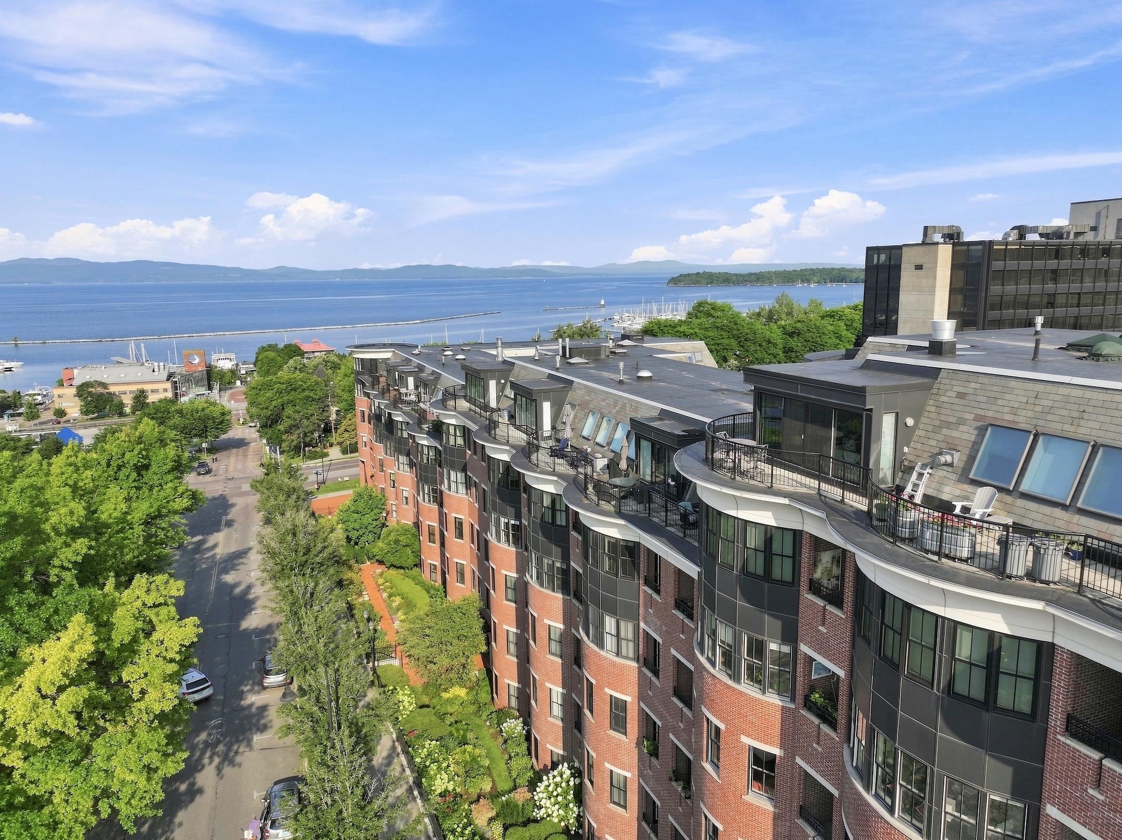
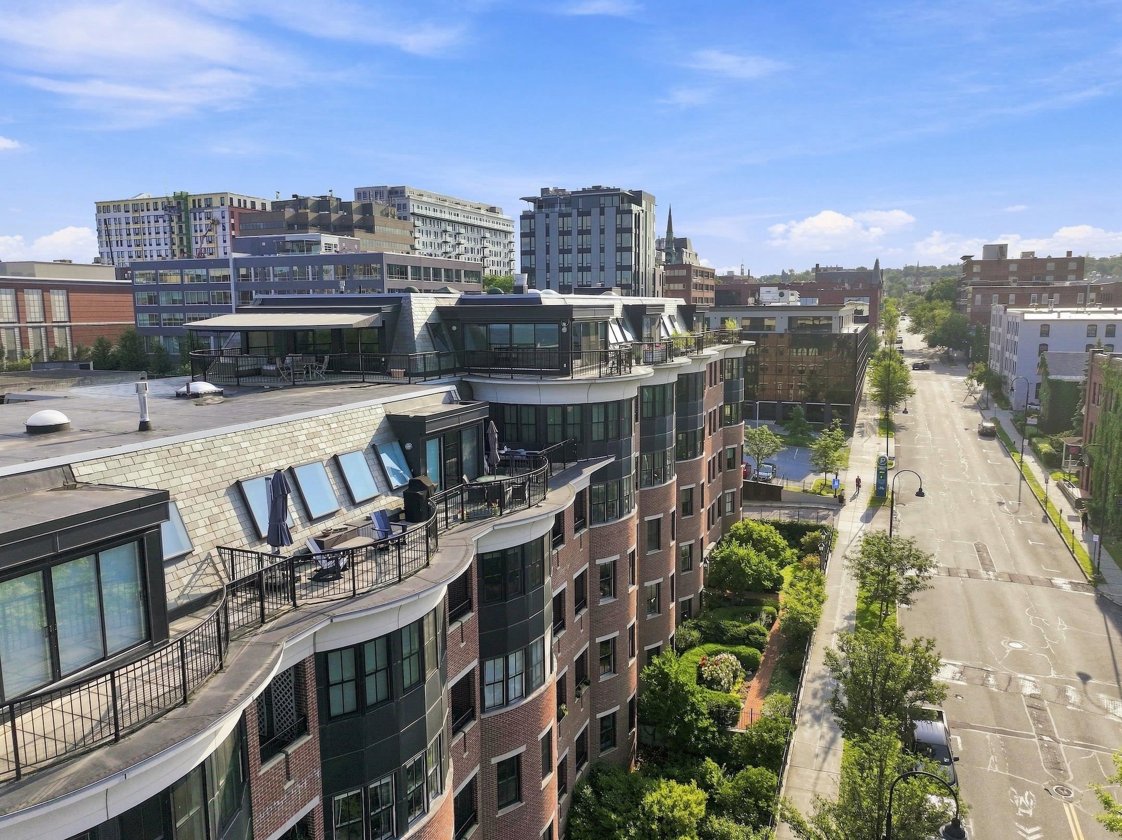
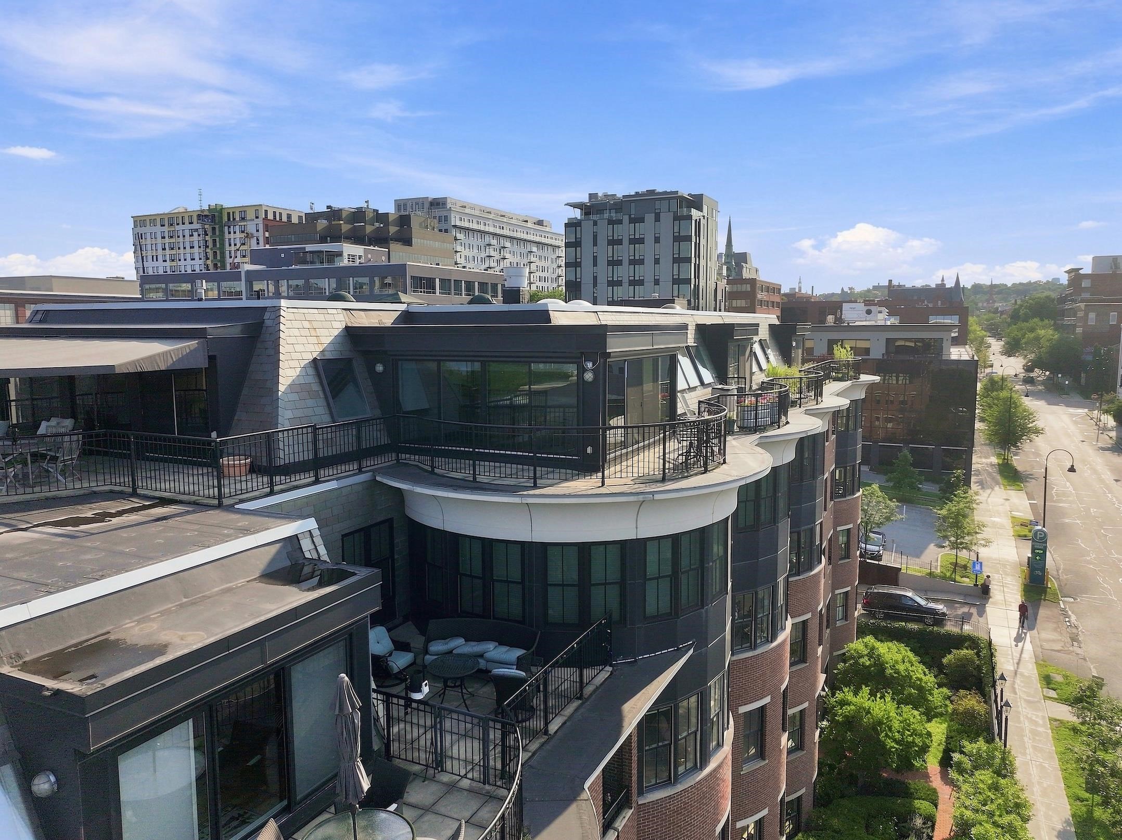
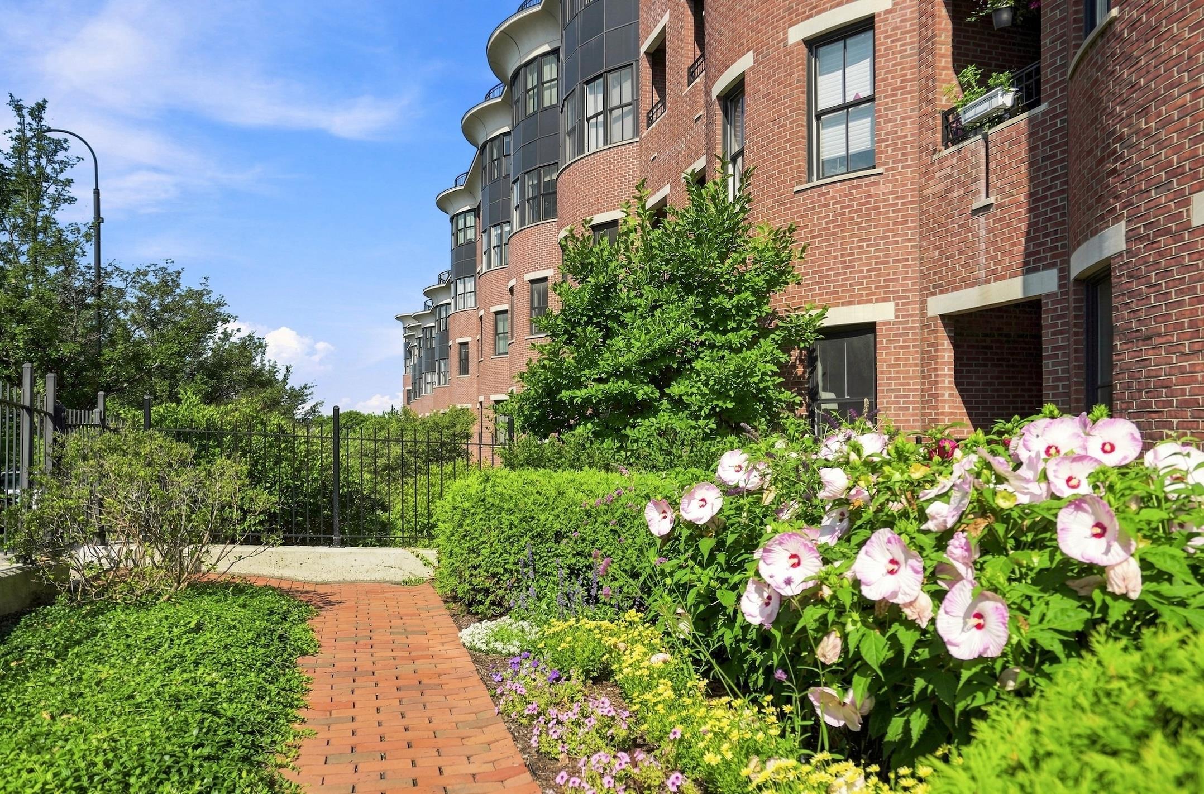
Experience luxury penthouse living at its finest where breathtaking panoramic views stretch across Lake Champlain & the Burlington skyline. Perfectly positioned to capture spectacular southeastern to southwestern exposures, this extraordinary home is bathed in natural light from sunrise to sunset vistas. This exceptional property offers a 1,046 sq ft wraparound veranda unique to the building. Complete with a retractable awning & screening, this remarkable outdoor living space creates an extension of the home, ideal for entertaining, morning coffee or simply relaxing while taking in the ever-changing scenery & sweeping panoramic views. Inside, dramatic floor to ceiling windows frame the landscape from nearly every room, creating a seamless connection between the elegant interior & the beauty beyond. Fine craftsmanship is evident throughout, complemented by 2 fireplaces that add warmth/ambiance. The thoughtfully designed floor plan features a versatile flex room currently serving as a home office. Premium finishes, generous workspace & abundant natural light make it an inviting gathering place for family/friends. Another extraordinary feature is the inclusion of 4 parking spaces, an exceptional rarity in this prestigious building, offering a level of convenience seldom found in downtown Burlington. This premier residence offers easy access to Burlington's vibrant waterfront, scenic bike path, marinas, waterfront parks & the renowned Church Street Marketplace with its award-winning restaurants, boutique shopping, galleries, cafés & year-round cultural events. Whether enjoying an evening stroll along the lake, dining with friends, or taking advantage of the city's countless amenities, this location embodies the very best of urban waterfront living. A penthouse lifestyle defined by elegance, privacy, spectacular views, exceptional outdoor living & an unmatched location. A rare opportunity to own one of the city's most distinctive luxury residences.
Listed by Four Seasons Sotheby's Int'l Realty, Karen Bresnahan & Lea Van Winkle 802-864-0541
Details
MLS 5105510
Price $1,990,000
Status Active
DOM 56 days
Type Condo/Villa
Style Flat
Beds 2
Baths 2 full, 1 three quarter baths
Square Feet 1,806 sqft
Year Built 1997
Taxes Paid $30,849
Lot & Building Features
Appliances Down Draft Cooktop, Other, Exhaust Fan, Disposal, Gas Range, Microwave, Dryer, Washer, Dishwasher, Refrigerator
Features Interior Surround Sound Wiring, Security Door(s), Wet Bar, Elevator, Bar, 2 Fireplaces, Central Vacuum, Draperies, Soaking Tub, Window Treatment, Skylight, Indoor Storage, Natural Woodwork, Gas Fireplace, Blinds, Walk-in Closet, Kitchen Island, Primary BR w/ BA, 1st Floor Laundry, Natural Light, Dining Area
Association Amenities Common Heating/Cooling, Security, Indoor Storage, Common Acreage, Master Insurance, Trash Removal, Landscaping, Snow Removal
Utilities Underground Gas, Gas On-Site, Cable at Site, Underground Utilities
Construction Steel Frame, Brick Exterior
Fee $1,732
Cooling Multi Zone, Central AC
Heating In Ceiling, Gas Fireplace, Heat Pump, Natural Gas, Hot Air
Parking Description Deeded, Parking Spaces 4, Covered, Assigned, Auto Open, Direct Entry, Attached, Paved, Garage, Driveway
Sewer Public
Tax Year 2027
Taxes Paid $30,849
Water Public
Foundation Poured Concrete, Concrete
Lot Description Curbing, Street Lights, Recreational, Near Country Club, Sidewalks, Near Public Transport, City Lot, Corner, In Town, Near Hospital, Condo Development, Trail/Near Trail, Near Golf Course, Near Paths, View, Mountain View, Near School(s), Neighborhood, Near Shopping, Landscaped
Roof Membrane, Slate
Features Exterior Other - See Remarks, Trash, Balcony, Screened Porch, Storage, Porch, Patio, Covered Porch, Garden Space, Deck
Total Rooms 5
Garage Yes
Full Baths 2
3/4 Baths 1
Half Baths 0
Schools
Elementary School Champlain Elementary School
Junior High School Edmunds Middle School
Senior High School Burlington High School
Condo for Sale: 40 College Street #801, Burlington, VT 05401
Map
Get Directions
Financing
$
6.75%
$
$
$
per month
Principal & Interest
Monthly Taxes
Monthly HOA
Monthly Home Ins.
Monthly PMI
Based on a fully amortized fixed rate loan. Ask your agent for the tax rates in your area. Insurance estimate is based on an average cost, your final premium cost will be determined by the type of coverage you select. This calculator only provides an estimate.