
742 Rte 7B-Central Clarendon, VT
$659,000
Beds 4
Baths 4
Square Footage 2,840
Acres 7.01




Description
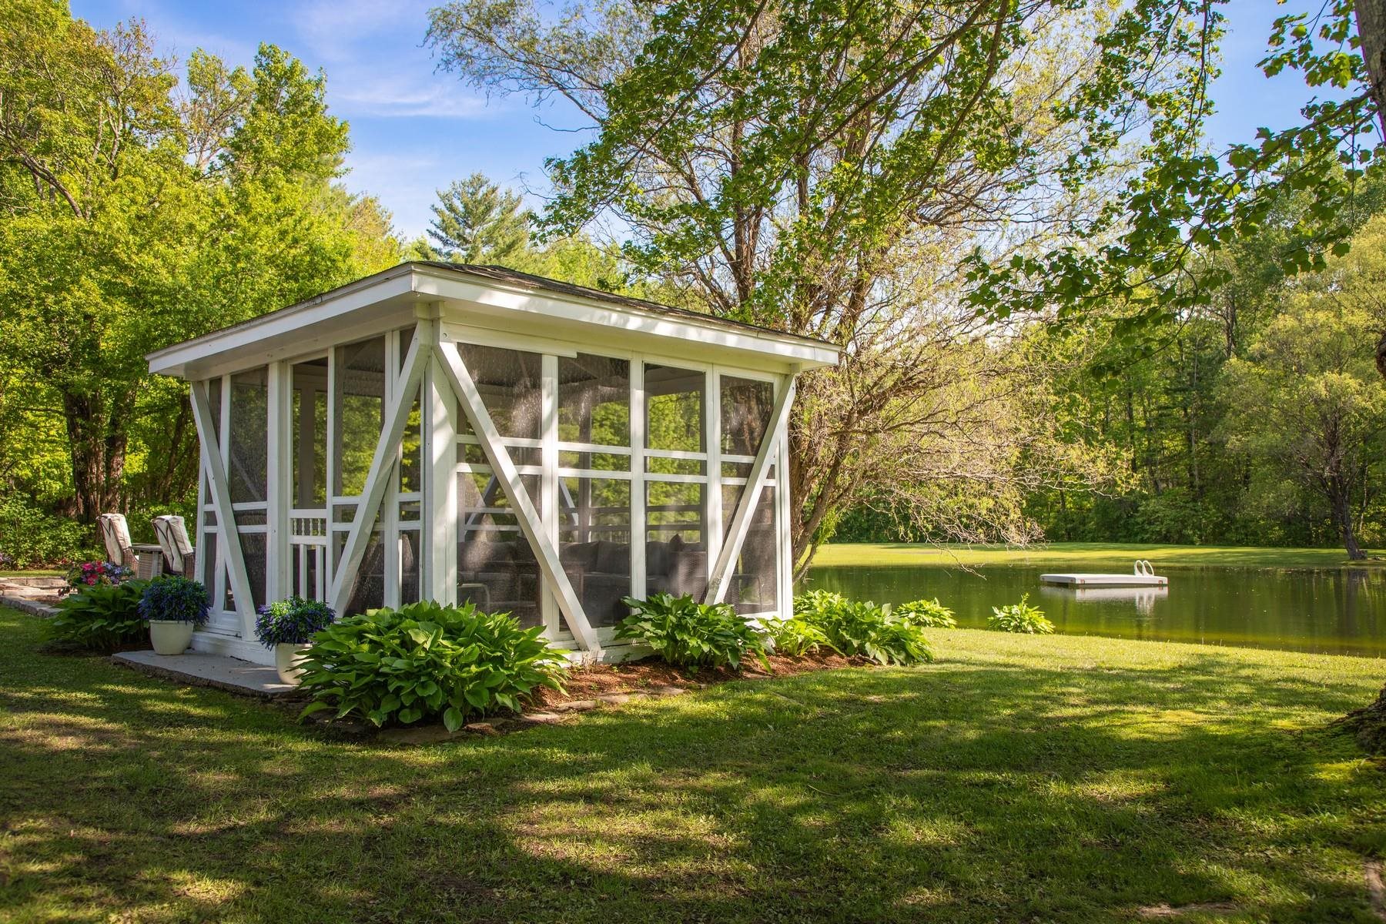
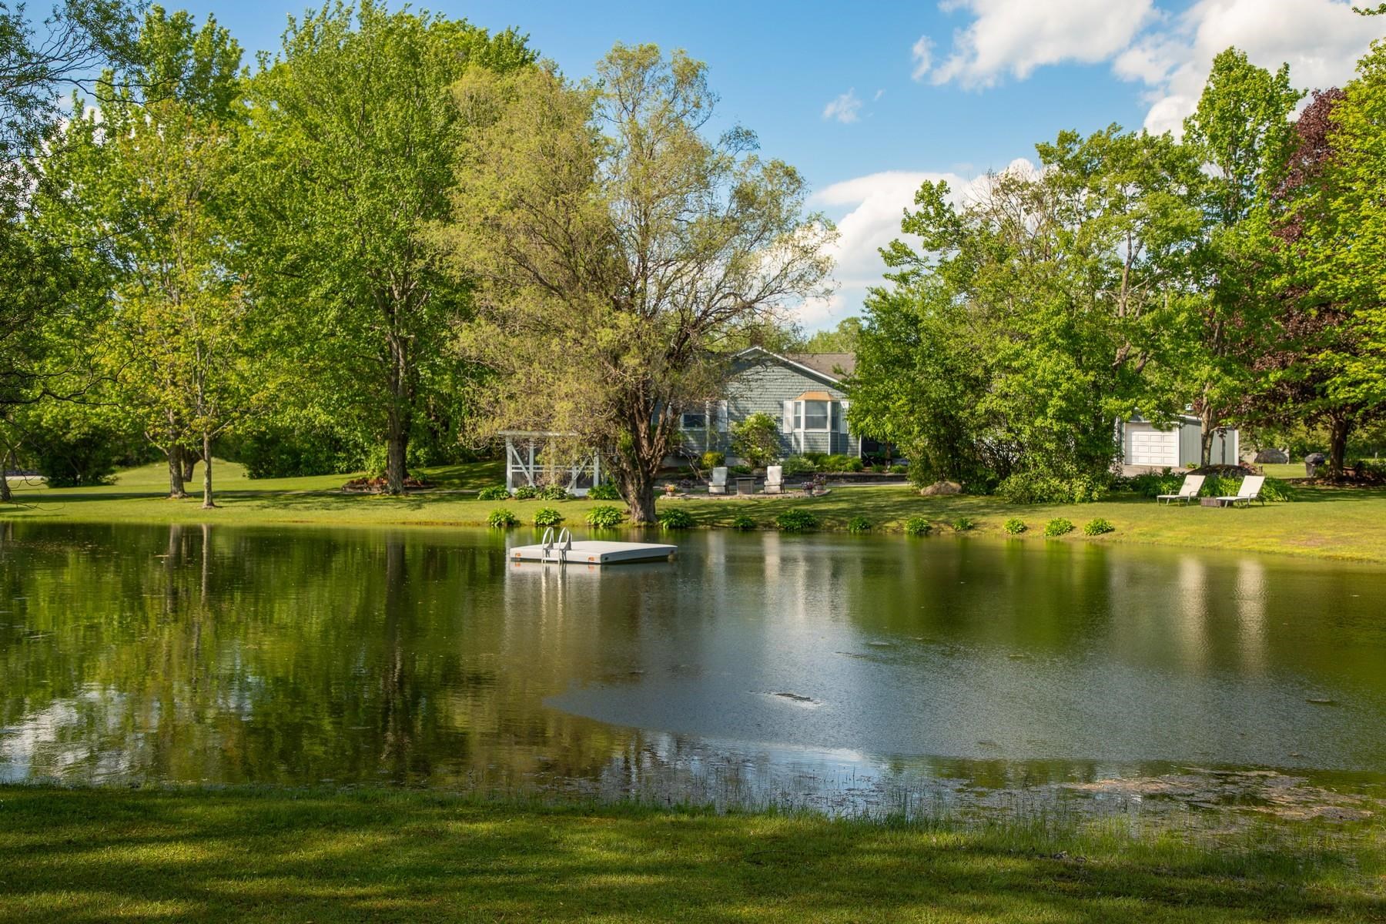
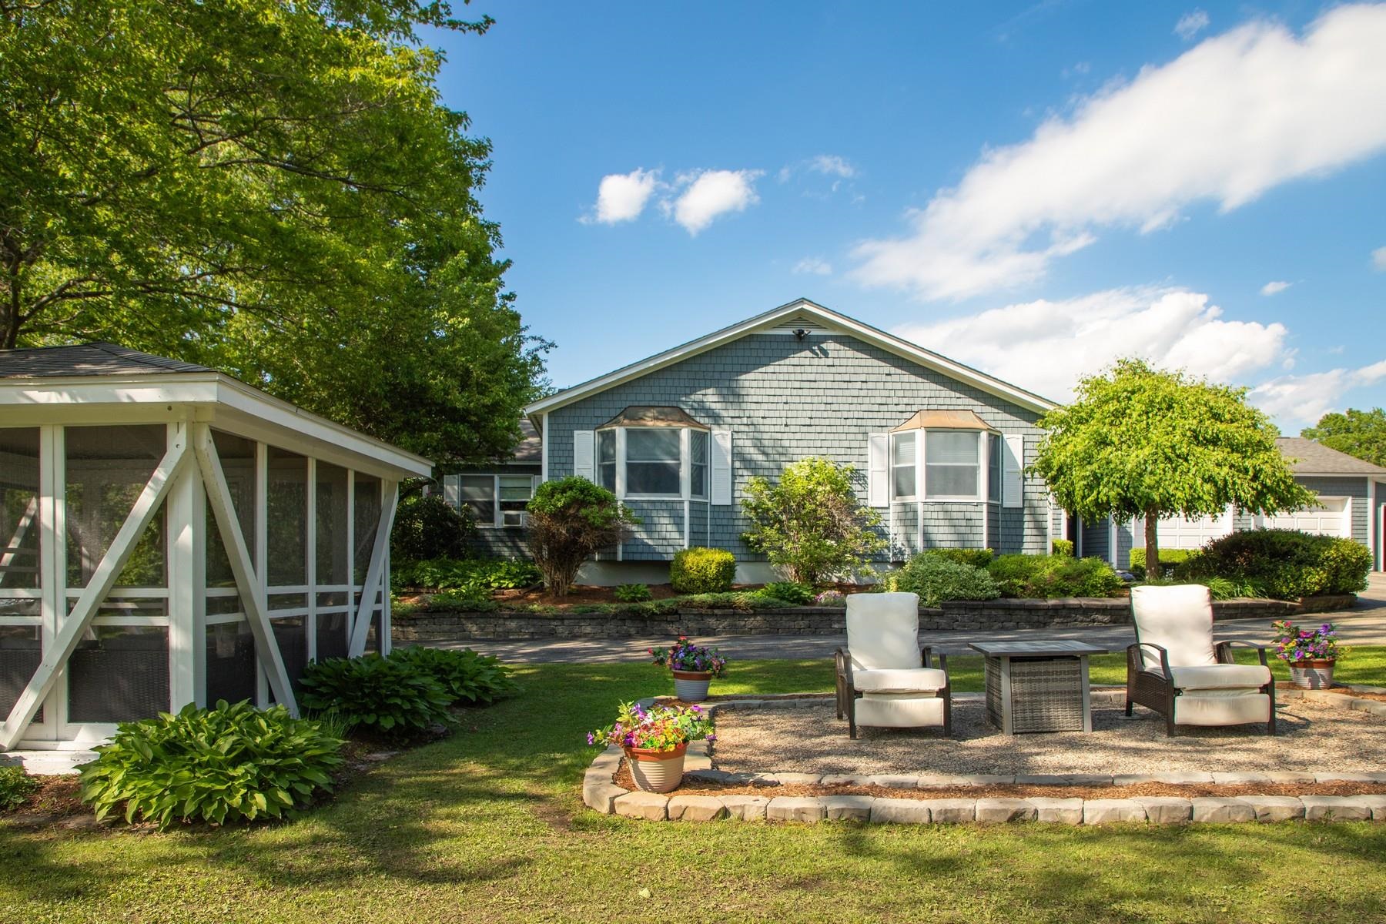
This lovely Craftsman-designed one-level, 2,800 square foot home feels as though it belongs in La Cottage magazine. Built in 1982 and lovingly maintained by the same family for 32 years, this special property has been the backdrop for a lifetime of memories. Set on seven beautiful acres in Clarendon, Vermont, the property offers privacy, perennial gardens, a large spring-fed pond, and a three-car garage. The pond has been the centerpiece of countless summers, with children spending endless hours swimming, fishing, and playing from the floating dock that has provided years of fun and laughter. Inside, the home features four bedrooms and four baths, including a primary suite with a private bath, a guest bedroom, and two bedrooms connected by a charming Jack-and-Jill bath. A dedicated home office provides the perfect space for today's lifestyle. The heart of the home is the expansive great room, where oversized windows bring the outdoors in and create a screened-porch feel during the warmer months. Oak hand-pegged flooring, a pellet stove, and a mini split system provide warmth, character, and comfort throughout the seasons. Thoughtful details and quality craftsmanship throughout reflect the timeless appeal of the Craftsman style. Step outside and you'll discover a setting that is truly one of a kind. A gazebo overlooking the pond offers the perfect place to relax, entertain, and create your own lasting family traditions. The perennial gardens are simply stunning, reminiscent of a Martha Stewart magazine, with colorful blooms and thoughtful landscaping at every turn. The full basement features high ceilings and offers tremendous potential for additional living space, recreation areas, or storage. Rarely does a property combine such charm, character, acreage, and recreational enjoyment in one beautiful package. Centrally located between Manchester and Rutland for shopping, dining, and minutes to both Killington and Okemo ski areas. LIVE VT.
Listed by Four Seasons Sotheby's Int'l Realty, Freddie Ann Bohlig 802-774-7007
Details
MLS 5092103
Price $659,000
Status Active
DOM 128 days
Type Single Family
Style Craftsman
Beds 4
Baths 2 full, 1 three quarter, 1 half baths
Square Feet 2,840 sqft
Lot Size 7.01 acres
Year Built 1982
Taxes Paid $6,842
Lot & Building Features
Appliances Electric Range, Microwave, Dryer, Washer, Dishwasher, Refrigerator
Features Interior Draperies, Indoor Storage, Blinds, Primary BR w/ BA, Ceiling Fan
Utilities Cable at Site
Construction Wood Frame
Cooling Mini Split
Heating 2 Stoves, Heat Pump, Pellet Stove, Oil
Parking Description Auto Open, Attached, Paved, Driveway
Sewer 1000 Gallon
Tax Year 2026
Taxes Paid $6,842
Water Drilled Well
Basement Description Sump Pump, Storage Space, Concrete, Unfinished, Concrete Floor
Foundation Concrete
Lot Description Private, Neighborhood, Landscaped, Country Setting
Roof Asphalt Shingle
Total Rooms 11
Garage Yes
Full Baths 2
3/4 Baths 1
Half Baths 1
Room Details
Bedroom 144"x14'4"
Bedroom 2 11'2"x10'7"
Bedroom with Bath 11'3"x14'4"
Great Room 28'20"x18'8"
Kitchen 16'x10'3"
Laundry Room 10'x11'
Living/Dining 14'8"x26'9"
Mudroom 6'x8'
Office/Study 9'10"x28'8"
Primary BR Suite 14'x13'2"
Schools
Elementary School Clarendon Elementary School
Junior High School Mill River Union High School
Senior High School Mill River Union High School
Single Family for Sale: 742 Rte 7B-Central, Clarendon, VT 05759
Map
Get Directions
Financing
$
6.75%
$
$
$
per month
Principal & Interest
Monthly Taxes
Monthly HOA
Monthly Home Ins.
Monthly PMI
Based on a fully amortized fixed rate loan. Ask your agent for the tax rates in your area. Insurance estimate is based on an average cost, your final premium cost will be determined by the type of coverage you select. This calculator only provides an estimate.