
440 Marcia Lane Dorset, VT
$4,995,000
Beds 5
Baths 7
Square Footage 7,455
Acres 16.74




Description
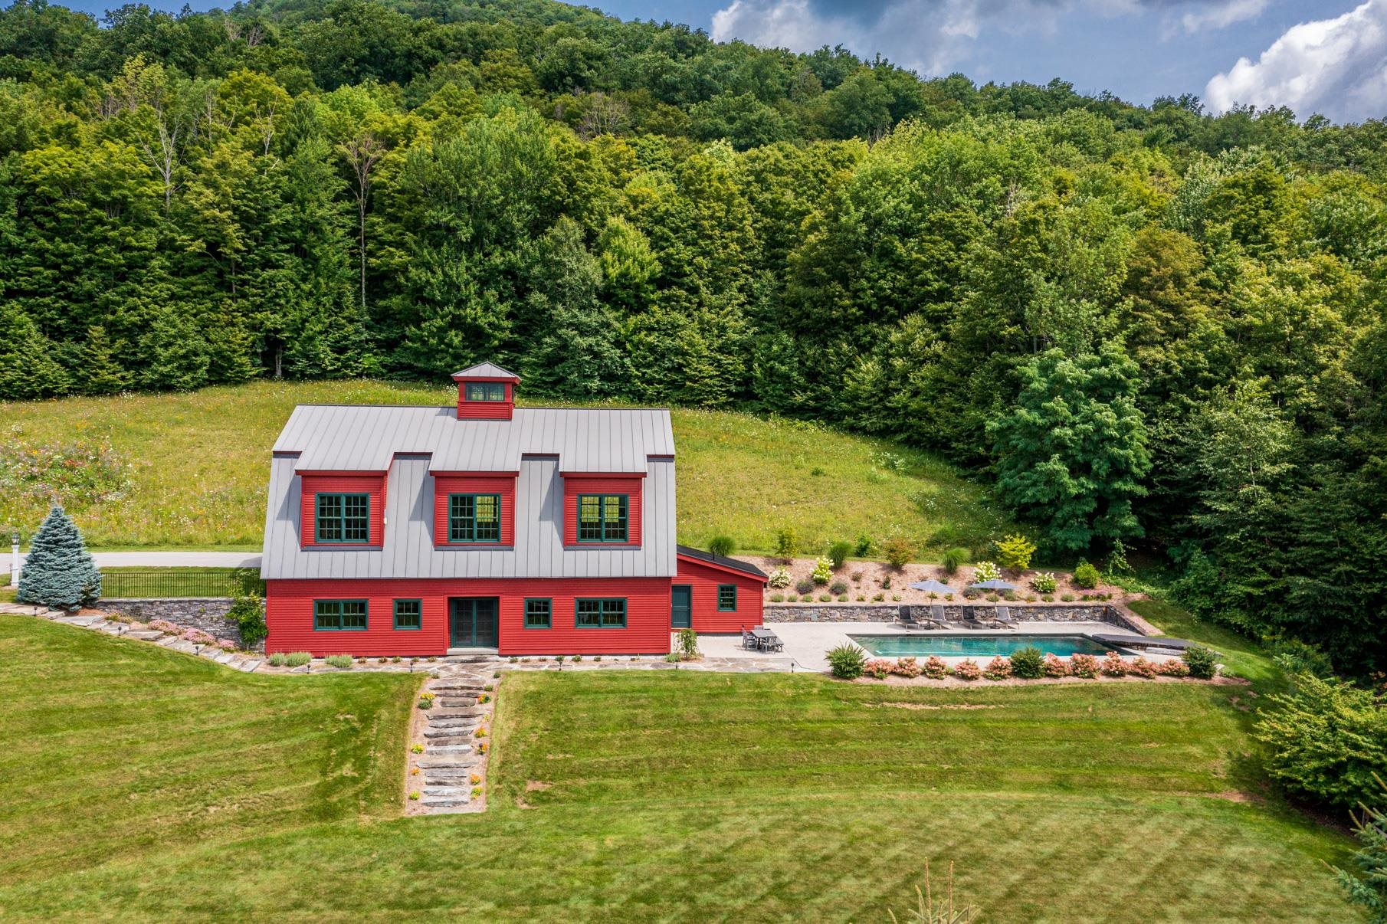
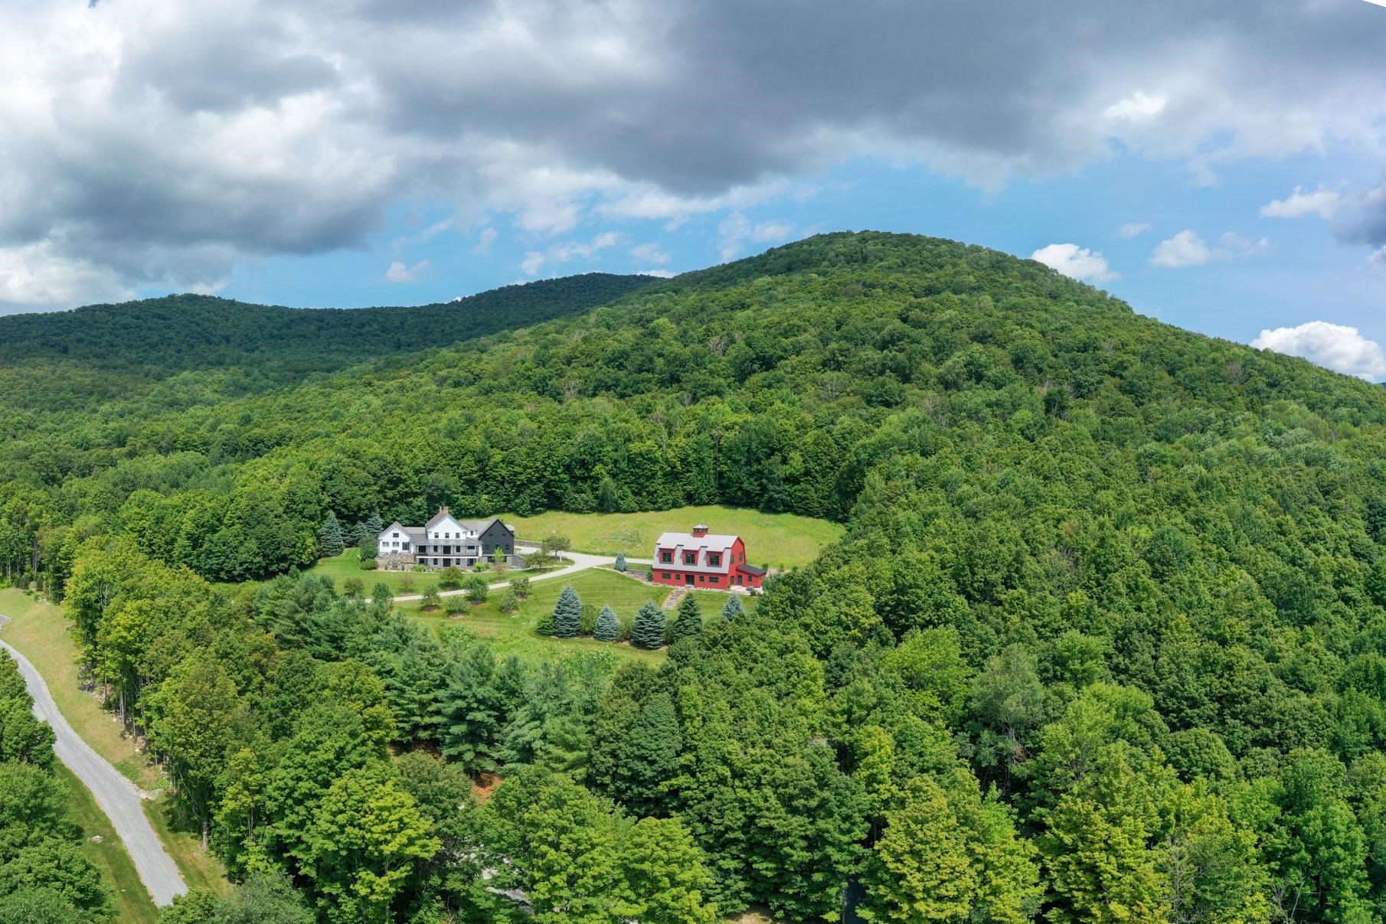
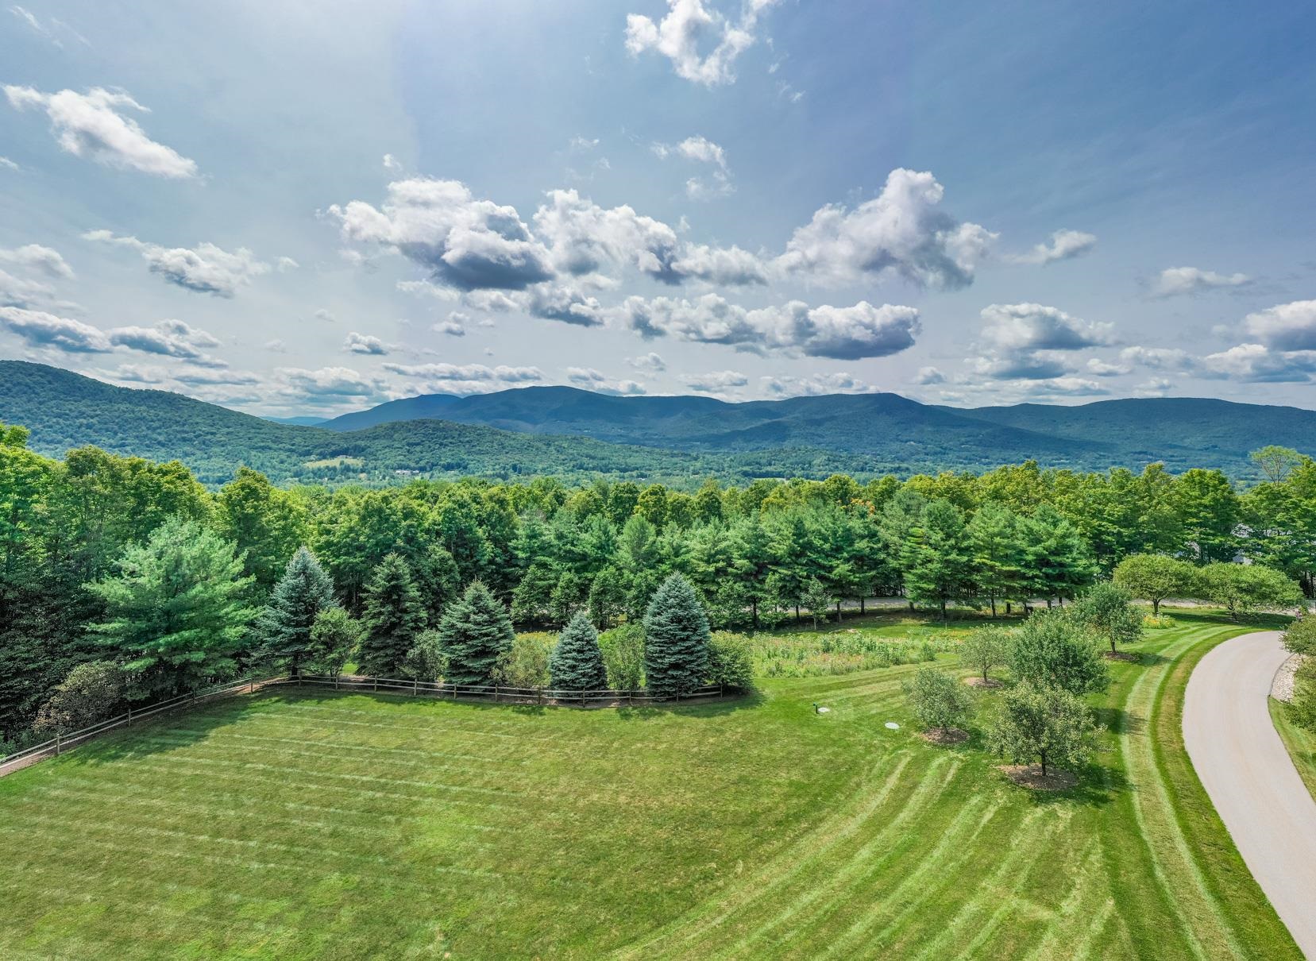
A rare opportunity awaits at this exceptional Dorset Hollow estate, privately situated at the end of exclusive Marcia Lane. Perched high on Dorset Mountain across 16.74 acres, the property captures breathtaking long-range views of Owls Head, Equinox Mountain, and beyond. Built in 2005 by renowned craftspeople, this 7,451-square-foot, five-bedroom, seven-bath estate has undergone a multimillion-dollar renovation, creating an updated, turnkey retreat. Improvements include a new kitchen addition with locally sourced Danby marble and high-end cabinetry, a remodeled primary suite, and comprehensive renovations to the interior, exterior, and grounds. The home offers seamless indoor-outdoor living, flowing onto a wraparound porch and stone patio with an outdoor kitchen. Stone walkways lead to a large lap pool with a diving rock, a ball field, manicured gardens, wildflower meadows, an apple orchard, and an English garden with a fountain and marble bench. Year-round amenities include three wood-burning fireplaces, multiple gathering rooms, a gym, a theater with surround sound and a large wood-burning fireplace, and a hot tub with spectacular views. Speakers serve the first floor, porch, and pool area. The impressive Bensonwood timber-frame barn features an indoor pickleball court and basketball and a full game room. A separate heated equipment barn with power and internet offers space for equipment storage, a woodworking shop, or other uses. Smart-home upgrades include indoor and outdoor lighting controls, thermostats, and a security system with cameras. Wired and wireless internet extends throughout the property, and a full-estate 80 kW generator provides added reliability. Refined finishes include hand-nailed wide-plank pine floors, crown molding, wainscoting, slate, marble, cherry wood, handmade wrought iron, and locally sourced materials. The grand primary suite showcases dramatic Bensonwood timber framing, creating a warm private retreat.
Listed by Four Seasons Sotheby's Int'l Realty, David Halligan 802-362-4551
Details
MLS 5105868
Price $4,995,000
Status Active
DOM 56 days
Type Single Family
Style Farmhouse, Contemporary
Beds 5
Baths 6 full, 1 half baths
Square Feet 7,455 sqft
Lot Size 16.74 acres
Year Built 2003
Taxes Paid $45,363
Lot & Building Features
Appliances Range Hood, Gas Range, Electric Range, Microwave, Dishwasher, Refrigerator
Features Interior Enrgy Rtd Lite Fixture(s), 3+ Fireplaces, Hot Tub, Smart Thermostat, LED Lighting, Security, Soaking Tub, Natural Woodwork, Walk-in Closet, Primary BR w/ BA, Ceiling Fan, Natural Light
Utilities Cable
Construction Stone Exterior, Post and Beam, Clapboard Exterior, Wood Siding, Wood Frame
Cooling Multi Zone, Central AC
Heating 2 Stoves, Radiant Floor, Hot Water, Baseboard, Oil
Parking Description Finished, Parking Spaces 1 - 10, Heated Garage, Auto Open, Direct Entry, Attached, Paved, Driveway
Sewer Leach Field, Septic
Tax Year 2026
Taxes Paid $45,363
Water Drilled Well
Basement Description Insulated, Daylight, Finished, Storage Space, Walkout, Concrete, Interior Stairs, Full
Foundation Poured Concrete, Concrete
Lot Description Deed Restricted, Mountain, Secluded, Private, Sloping, Walking Trails, Rural, View, Mountain View, Neighborhood, Wooded, Landscaped, Country Setting
Roof Other, Slate, Standing Seam
Features Exterior Hot Tub, In-Ground Pool, Barn, Double Pane Window(s), Outbuilding, Storage, Patio, Covered Porch, Garden Space
Total Rooms 12
Garage Yes
Full Baths 6
Half Baths 1
Schools
Elementary School Dorset Elementary School
Junior High School Dorset Elementary School
Senior High School Burr and Burton Academy
Single Family for Sale: 440 Marcia Lane, Dorset, VT 05251
Map
Get Directions
Financing
$
6.75%
$
$
$
per month
Principal & Interest
Monthly Taxes
Monthly HOA
Monthly Home Ins.
Monthly PMI
Based on a fully amortized fixed rate loan. Ask your agent for the tax rates in your area. Insurance estimate is based on an average cost, your final premium cost will be determined by the type of coverage you select. This calculator only provides an estimate.