
12 Encore Place Dover, VT
$799,000
Beds 4
Baths 4
Square Footage 2,272
Acres 1.18

Open House Sat, Oct 10 2026 11 AM - 2 PM


Open House
10/10/2026 11 am - 2 pm
10/10/2026 11 am - 2 pm
Description
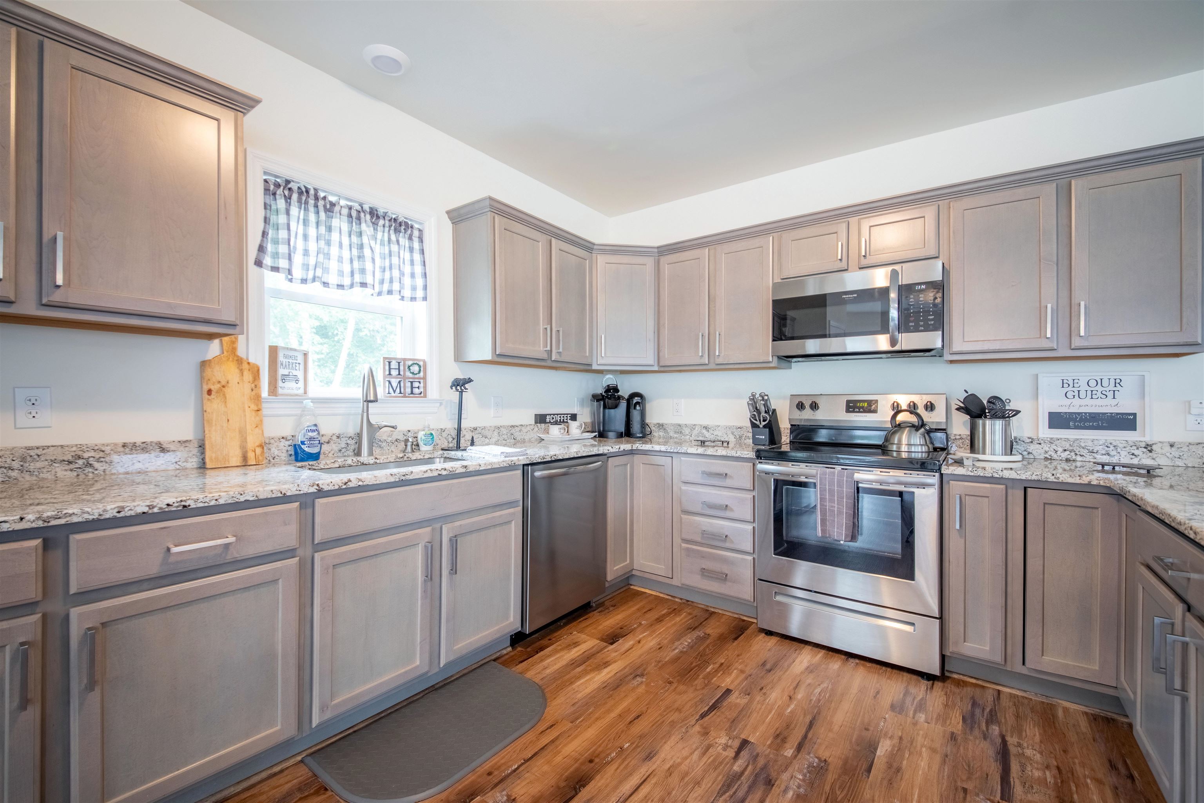
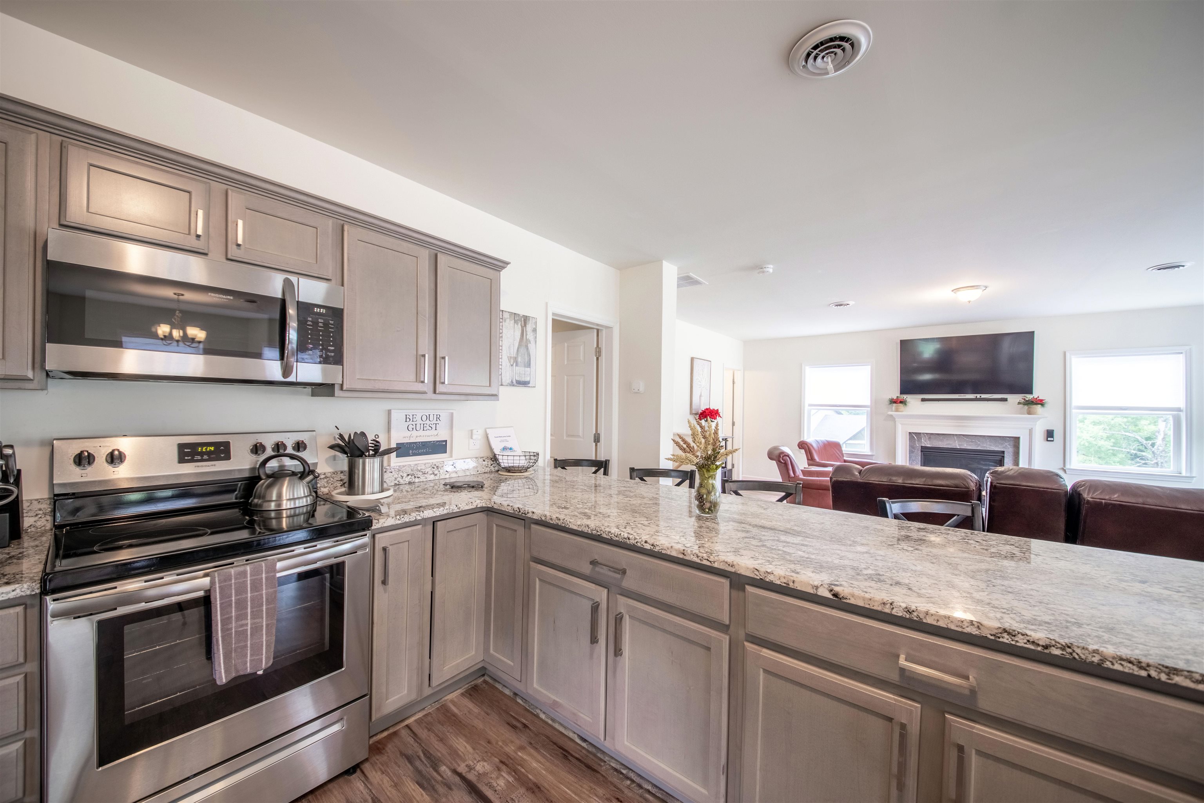
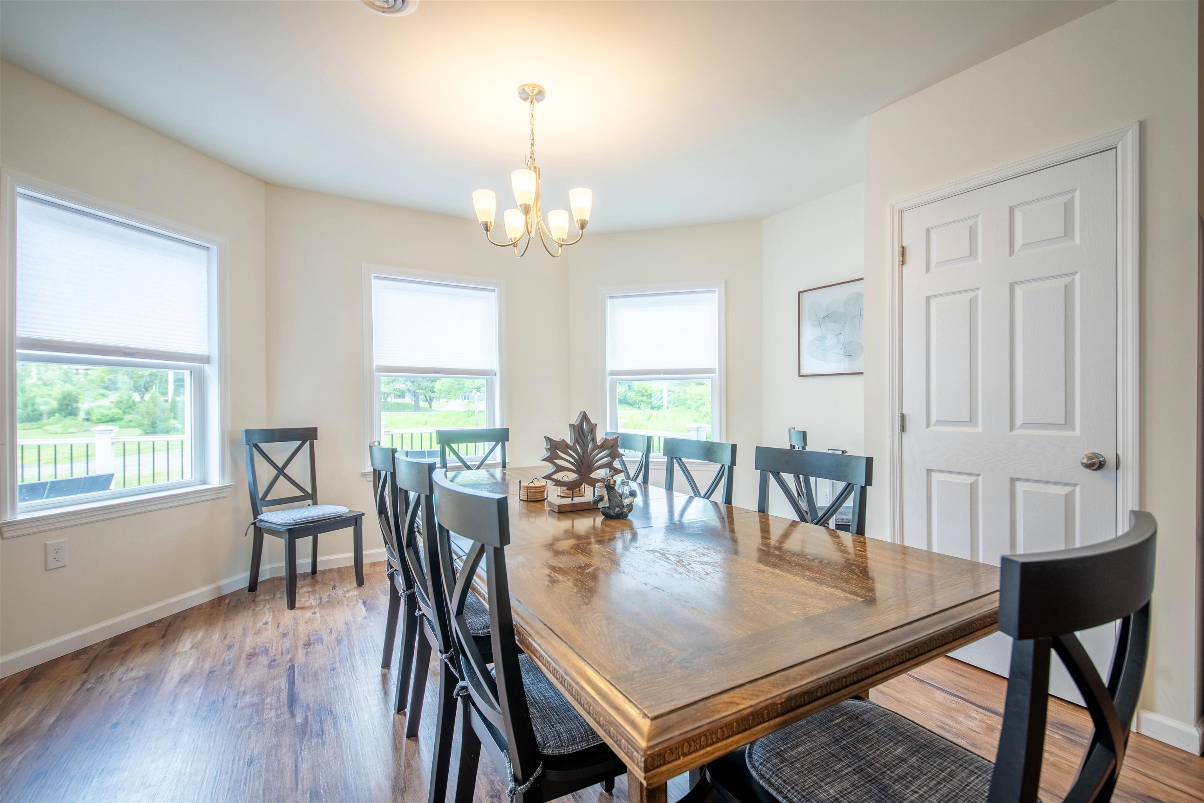
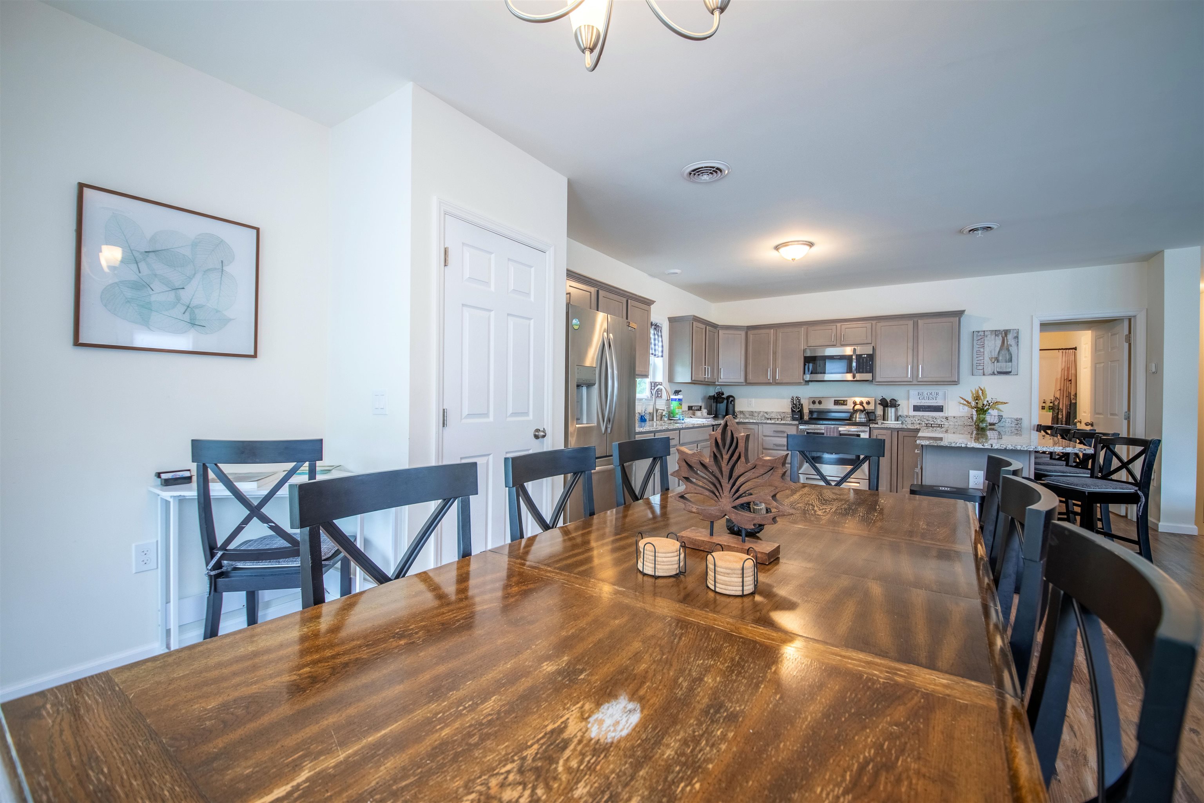
Mountain Modern Living with unmatched trail views of Carinthia at Mount Snow. Discover the perfect blend of luxury and nature in this 3 year young contemporary home ideally situated to capture breathtaking unobstructed views of the Mountain. This thoughtfully designed 4 bedroom home offers an open concept floor plan while still offering privacy and cozy spaces that highlight the beauty of the alpine landscape. Whether you're relaxing by the fire or entertaining on the spacious deck you can enjoy magical sunsets behind snow capped peaks or enjoy the Famous Vt foliage. Large kitchen suitable for any chef has amazing counter space for gathering! Bedrooms are all a generous size and offer multiple sleeping set ups. Home has a Valid Short term rental permit and a Fire safety certificate with a great STR income history. Unfinished basement is ready for your future ideas and garage is a 2 car tandem so you can fit all the toys. Location, Location, Location as they say walk across to the Carinthia lifts or a short drive to the entrance of The Hermitage club. Double Living spaces, 3.5 baths, adorable selfie wall, fire pit area, Room for everyone! TURNKEY
Listed by Four Seasons Sotheby's Int'l Realty, Heidi Zizza 802-464-1200
Details
MLS 5099412
Price $799,000
Status Active
DOM 88 days
Type Single Family
Style Chalet
Beds 4
Baths 3 full, 1 half baths
Square Feet 2,272 sqft
Lot Size 1.18 acres
Year Built 2022
Taxes Paid $11,863
Lot & Building Features
Appliances Domestic Water Heater, Gas Range, Dryer, Washer, Dishwasher, Refrigerator
Features Interior Hot Tub, Smart Thermostat, Programmable Thermostat, 2nd Floor Laundry, Kitchen/Living, Gas Fireplace, 1 Fireplace, Kitchen/Dining, Primary BR w/ BA, Natural Light, Dining Area
Utilities Underground Utilities, Propane
Construction Vinyl Siding
Cooling None
Heating Forced Air, Propane
Sewer Public
Tax Year 2025
Taxes Paid $11,863
Water On-Site Well Exists
Basement Description Basement Stairs, Exterior Access, Walkout, Interior Access, Concrete, Concrete Floor, Full
Foundation Concrete
Lot Description Mountain, Ski Area, Near ATV Trail, Near Country Club, Near Public Transport, Walking Trails, Near Snowmobile Trails, Trail/Near Trail, Near Golf Course, Near Paths, View, Mountain View, Near Skiing, Country Setting
Roof Asphalt Shingle
Features Exterior Hot Tub, Shed, Deck
Total Rooms 7
Garage Yes
Full Baths 3
Half Baths 1
Map
Get Directions
Financing
$
6.75%
$
$
$
per month
Principal & Interest
Monthly Taxes
Monthly HOA
Monthly Home Ins.
Monthly PMI
Based on a fully amortized fixed rate loan. Ask your agent for the tax rates in your area. Insurance estimate is based on an average cost, your final premium cost will be determined by the type of coverage you select. This calculator only provides an estimate.