
225 Viscido Drive Ferrisburgh, VT
$1,695,000
Beds 4
Baths 4
Square Footage 4,412
Acres 25.00




Description
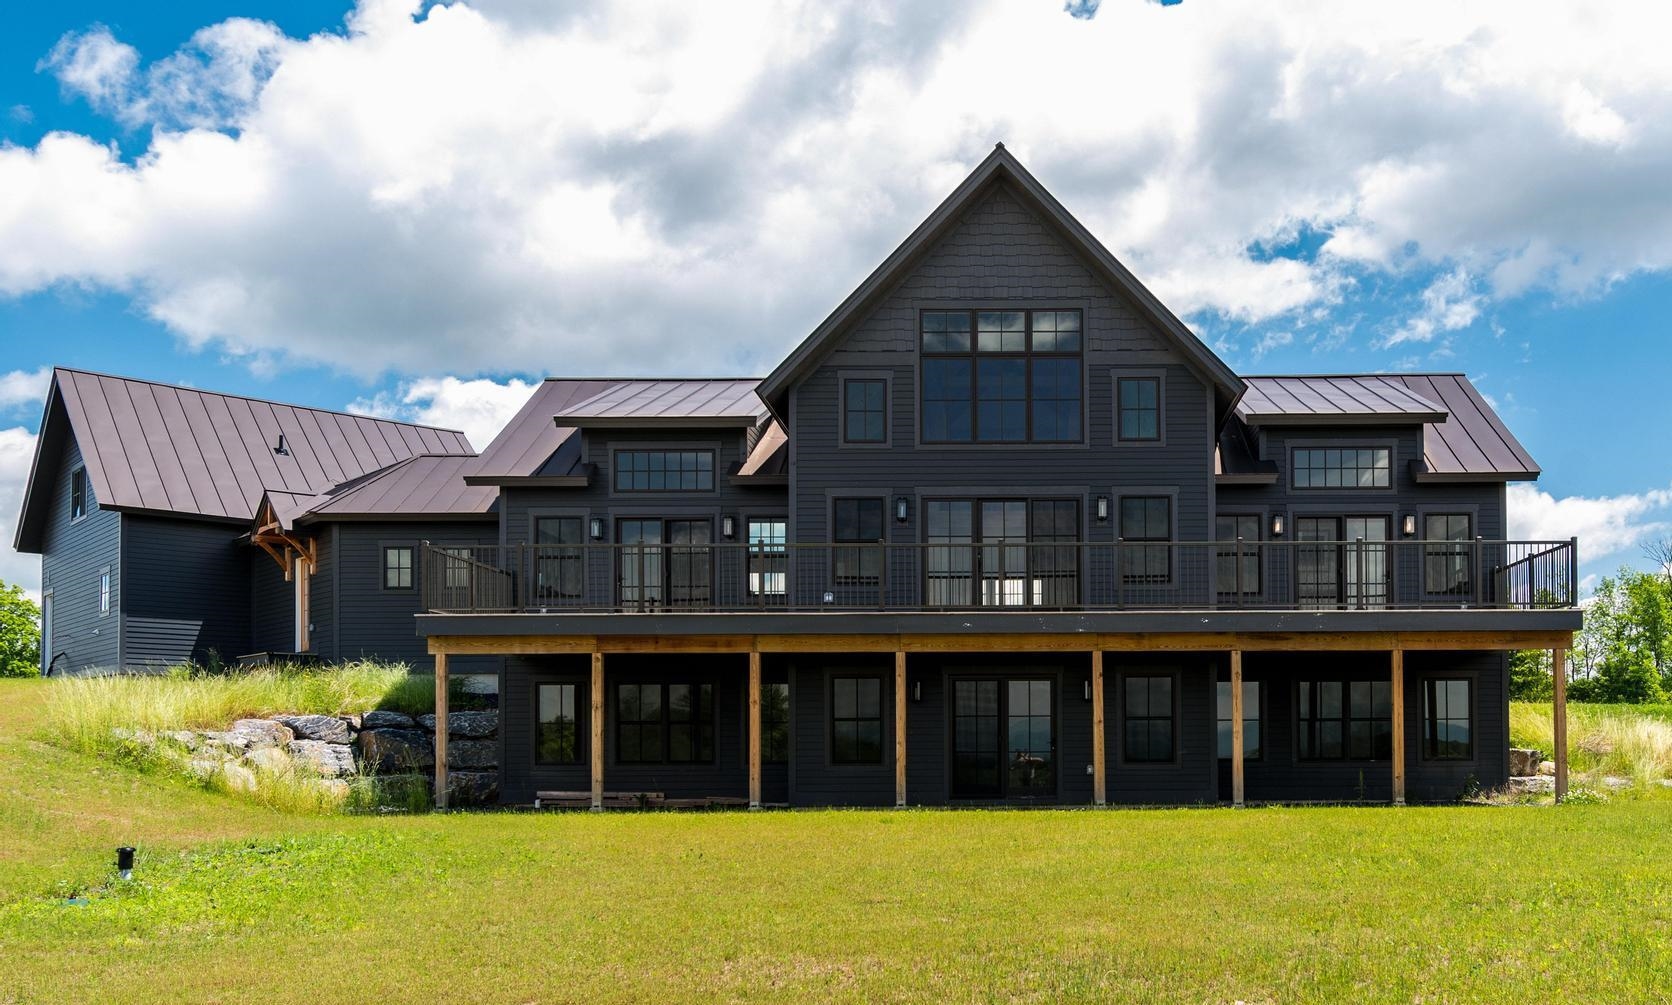
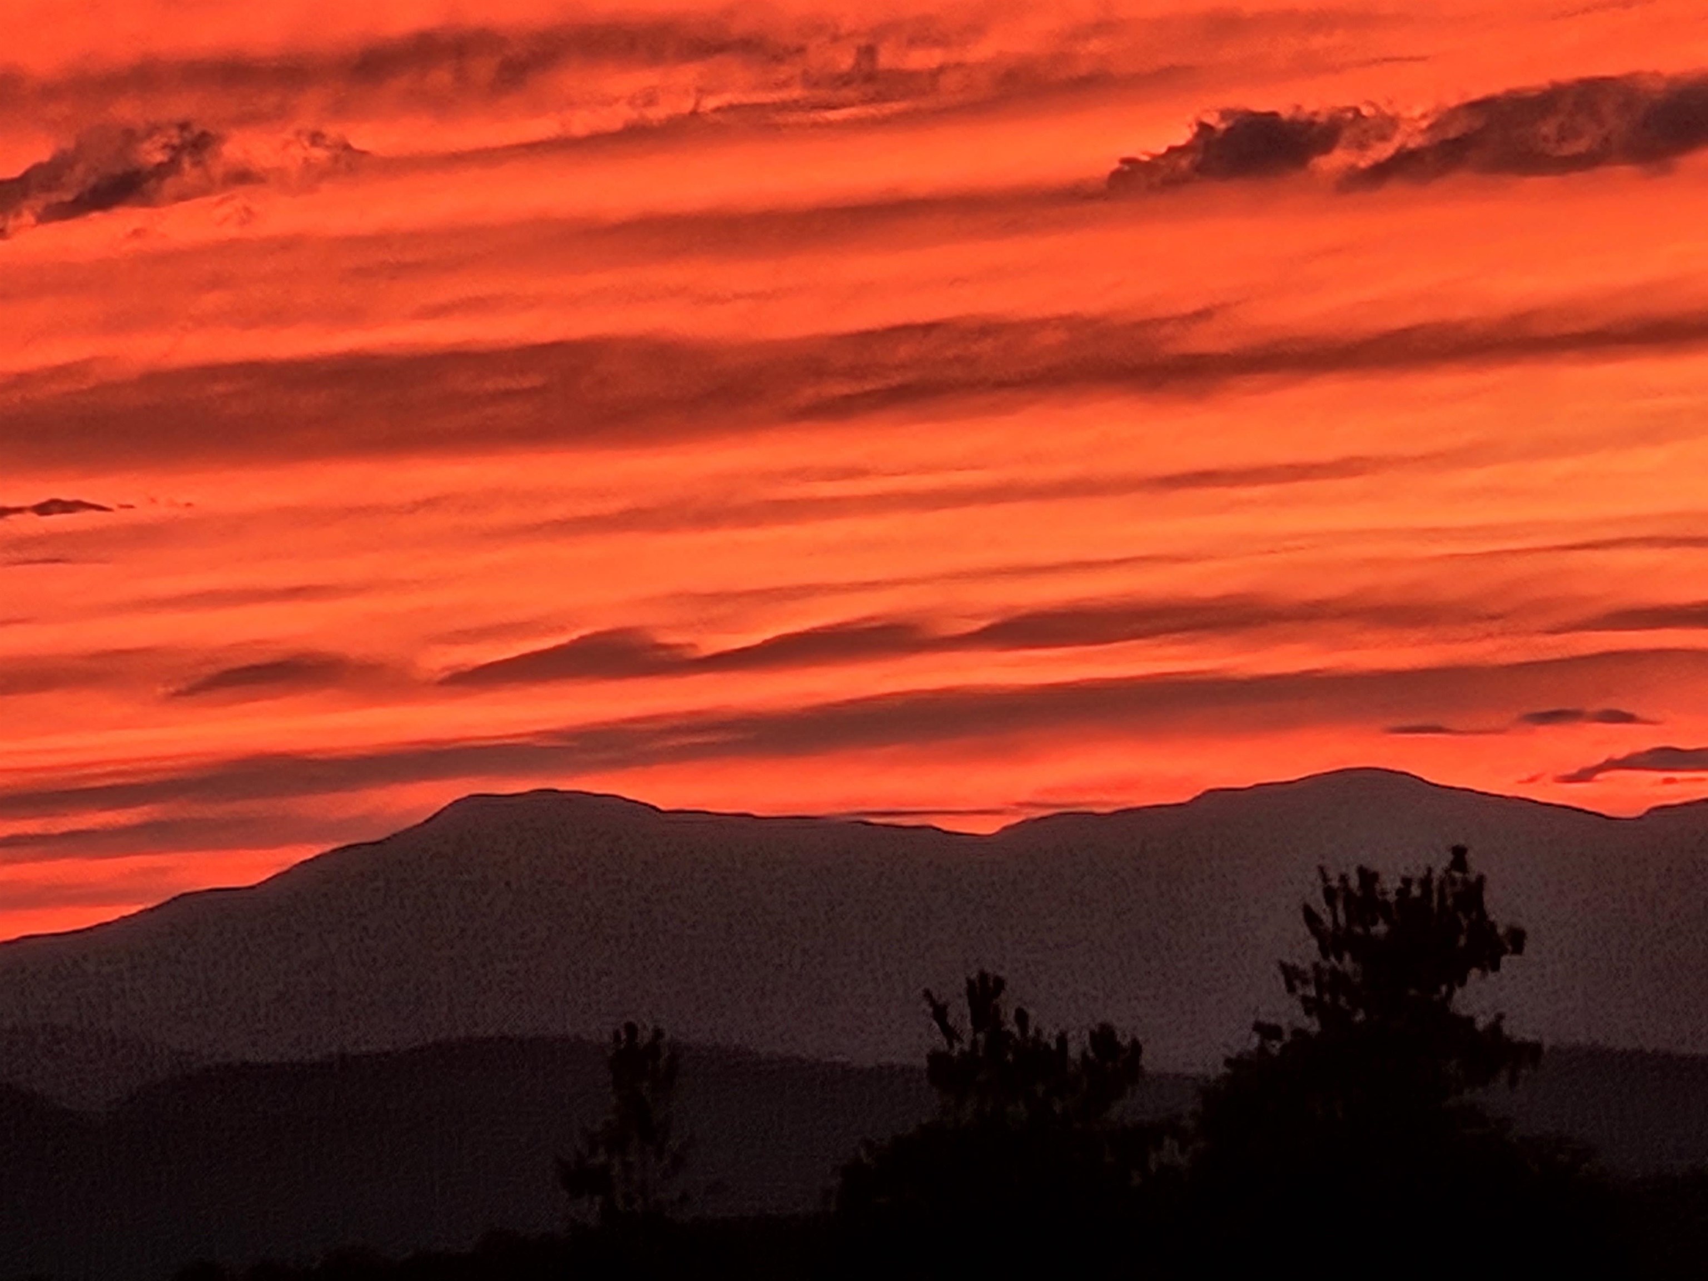
**ACT NOW! INCREDIBLE OPPORTUNITY- SIGNIFICANTLY BELOW COST & APPRAISED VALUE!** New Construction- Now 100% Complete! This state-of-the-art, custom timber-framed home was designed by the renowned Timberworks Design of Stowe. Spanning 4400 SQFT & nestled on 25 prime acres, the property offers an unmatched blend of quality finishes, energy efficiency, & maintenance-free living with breathtaking Western Adirondack views from every window. Initially conceived as the owner's personal future residence, no expense was spared. This home offers luxury 1-level living at its finest, with ample space for family or guests, including 2 additional bedrooms on the lower level & a private 1 bed apartment (w A/C) above the garage. The main level boasts soaring cathedral ceilings and multiple access points to an expansive, full-length deck. The Great Room features a striking custom stone fireplace, while the chef’s kitchen is equipped with custom cabinetry, luxury appliances, a walk-in pantry, and an oversized granite island. The first-floor primary suite is equally spectacular, featuring dual walk-in closets, and an exquisite bathroom with extraordinary custom finishes. The upper loft space with magnificent views, is ideal for a home office. The lower Level's 9' ceilings and walls of windows create a light-filled living area featuring a large den with a gas fireplace, two bedrooms, a shared bathroom, and a flexible room perfect for a gym, wine cellar, or storage. The home's features include imported granite & tile, custom oversized Marvin windows, and radiant floor heating throughout. The guest Apartment, with separate utilities, is a smartly designed space above the garage that maintains the high-end finishes found in the main home. Outside, the 25-acre lot provides the perfect balance of open space & wooded privacy. Moments from Vergennes, Lake Champlain, & offers an easy commute to Middlebury, Burlington or Ski resorts. (Photos: Virtually Rendered Landscaping)
Listed by KW Vermont, Michael O'Dowd 802-598-7169
Details
MLS 5094711
Price $1,695,000
Status Active
DOM 120 days
Type Single Family
Style Adirondack, Post and Beam, Craftsman, Contemporary
Beds 4
Baths 2 full, 1 three quarter, 1 half baths
Square Feet 4,412 sqft
Lot Size 25.00 acres
Year Built 2026
Taxes Paid $15,000
Lot & Building Features
Appliances Gas Stove, Range Hood, Microwave, Dishwasher, Refrigerator
Features Interior In-Law Suite, Walk-in Pantry, Vaulted Ceiling, Natural Woodwork, Gas Fireplace, Cathedral Ceiling, Walk-in Closet, Kitchen Island, Primary BR w/ BA, 1st Floor Laundry
Utilities Other
Construction Timber Frame
Cooling Mini Split
Heating Radiant Floor, Propane
Parking Description Driveway
Sewer Mound, Concrete, 1000 Gallon
Taxes Paid $15,000
Water Drilled Well
Basement Description Daylight, Finished, Exterior Access, Walkout, Interior Access, Interior Stairs, Full
Foundation Concrete
Lot Description Rolling, Open, Mountain View, Wooded
Roof Standing Seam, Metal
Features Exterior Deck
Total Rooms 11
Garage Yes
Full Baths 2
3/4 Baths 1
Half Baths 1
Room Details
Other Garage Apartment
Schools
Elementary School Ferrisburgh Central School
Junior High School Vergennes UHSD #5
Senior High School Vergennes UHSD #5
Single Family for Sale: 225 Viscido Drive, Ferrisburgh, VT 05456
Map
Get Directions
Financing
$
6.75%
$
$
$
per month
Principal & Interest
Monthly Taxes
Monthly HOA
Monthly Home Ins.
Monthly PMI
Based on a fully amortized fixed rate loan. Ask your agent for the tax rates in your area. Insurance estimate is based on an average cost, your final premium cost will be determined by the type of coverage you select. This calculator only provides an estimate.