
234 buzzys Road Groton, VT
$399,000
Beds 3
Baths 2
Square Footage 2,656
Acres 11.50


Description
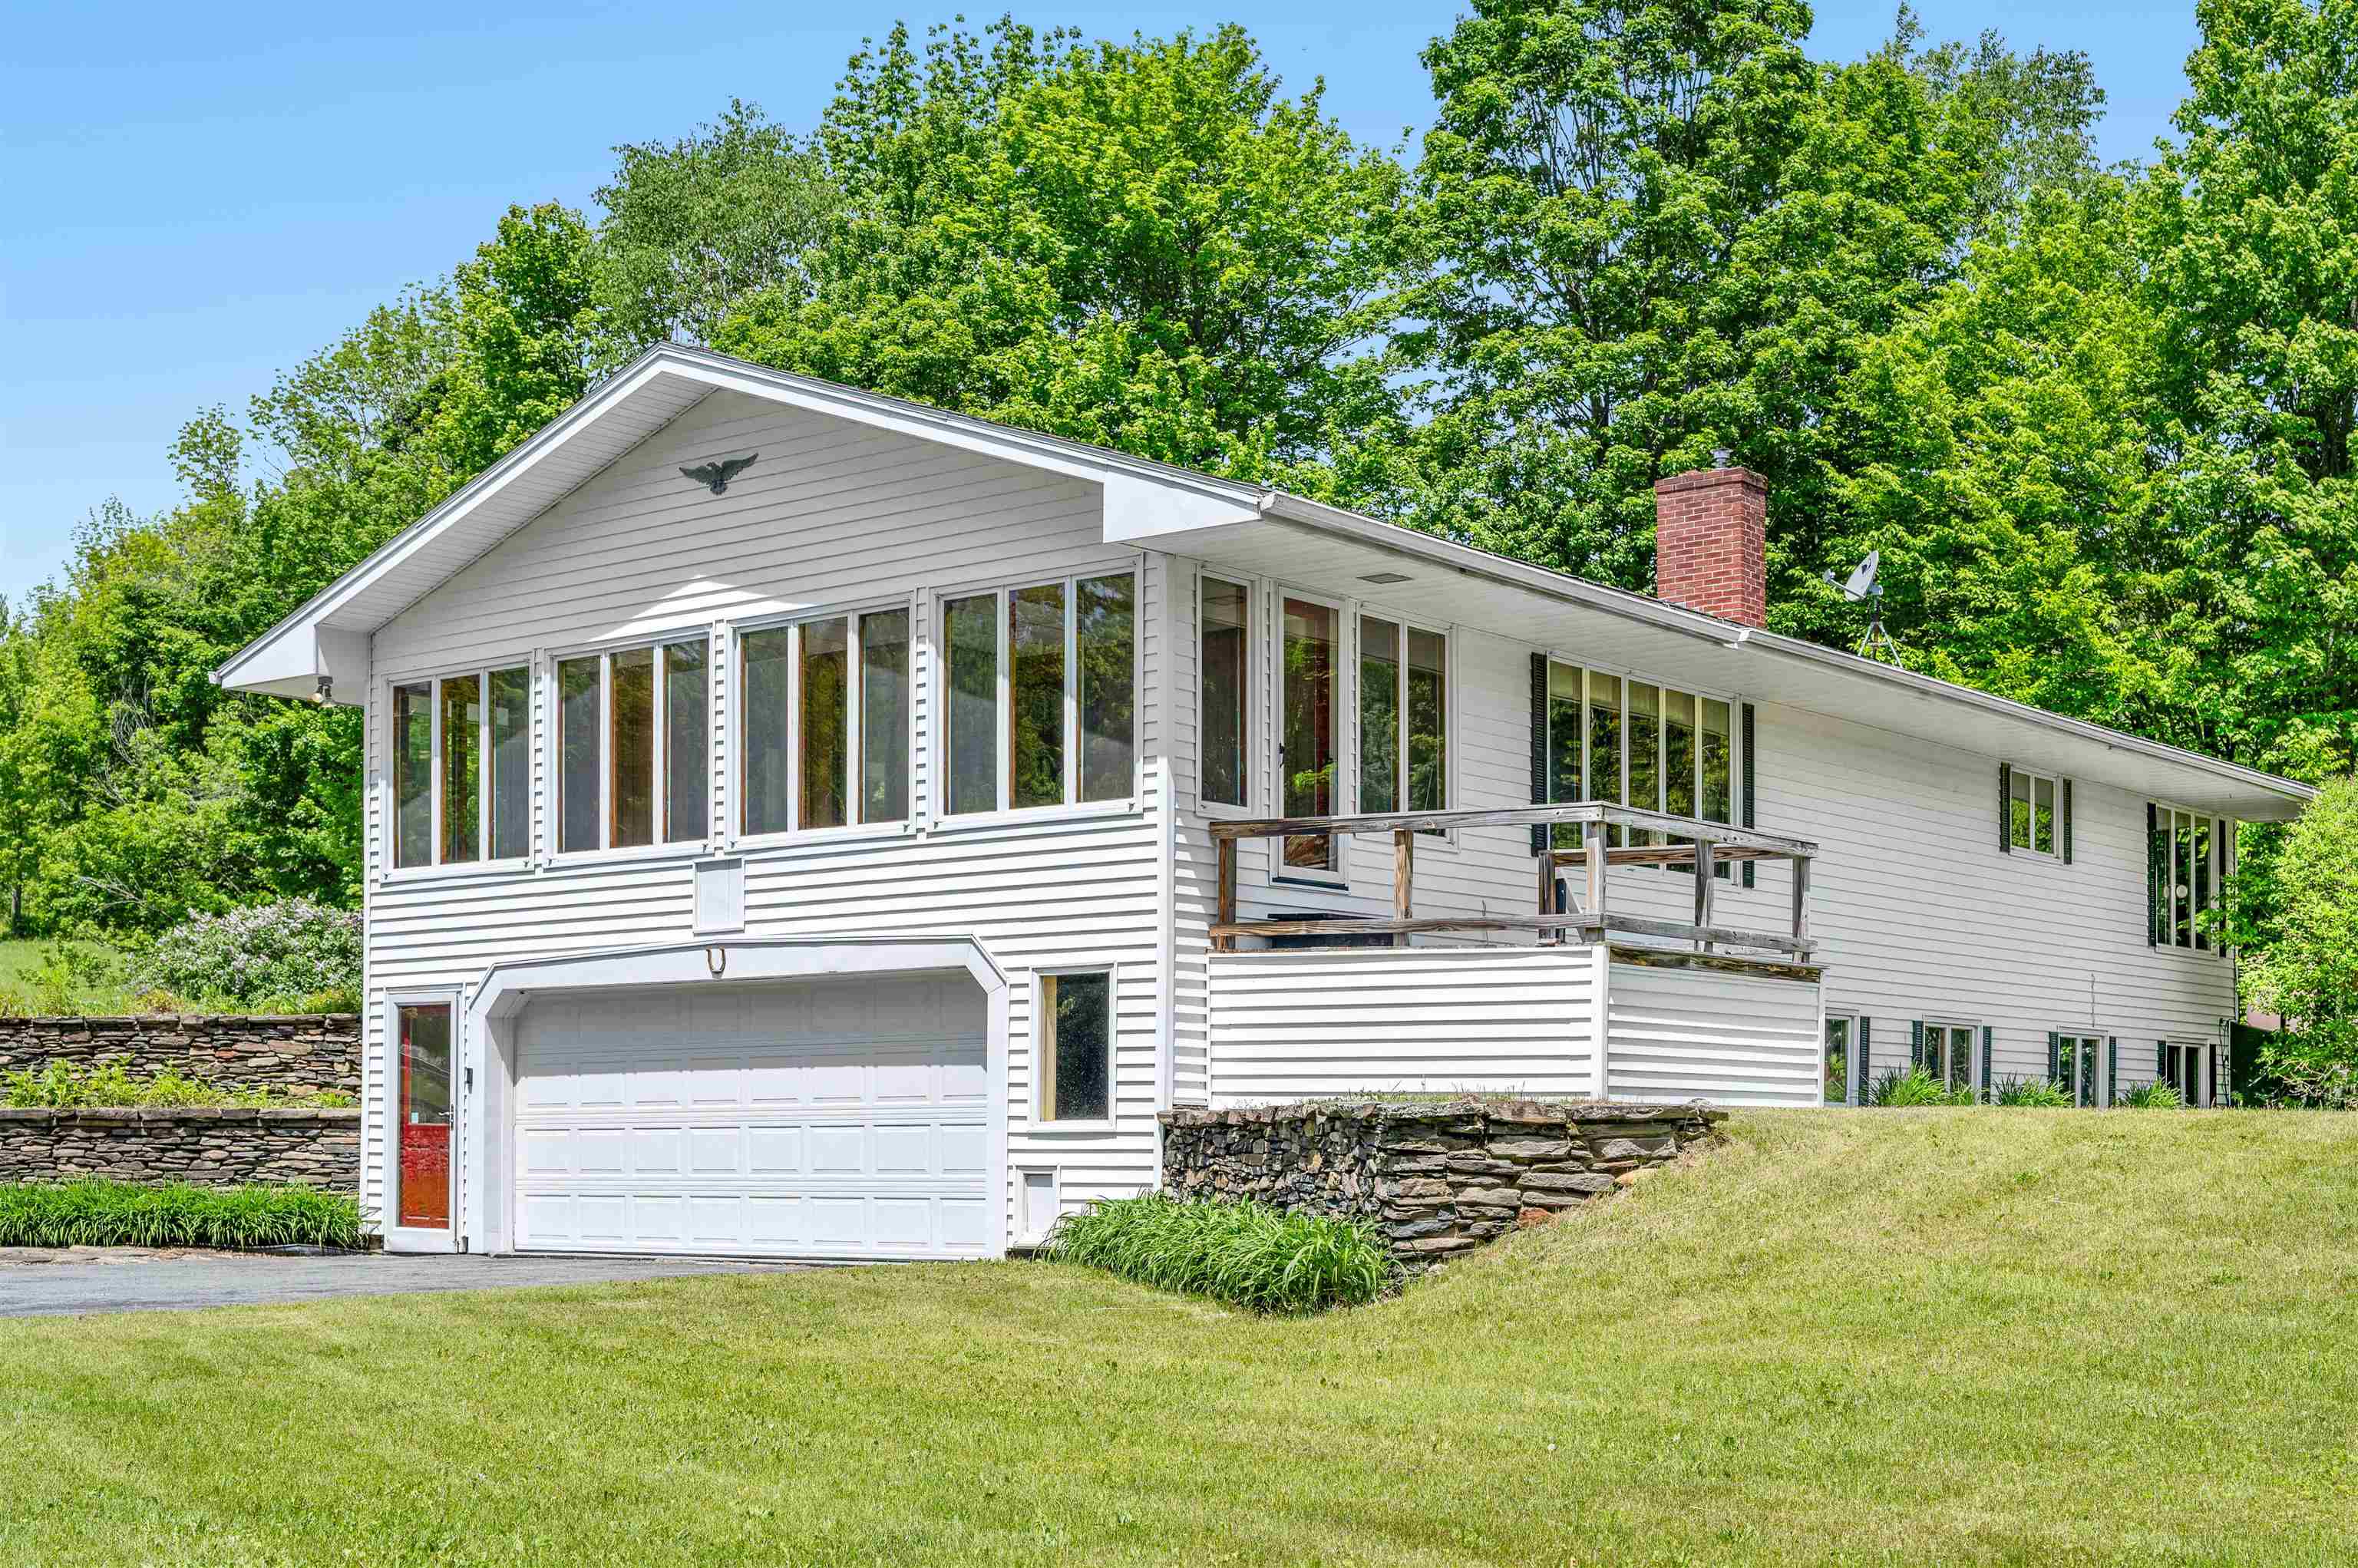
Discover the perfect balance of comfort, privacy, and outdoor adventure with this thoughtfully designed Ranch-style home nestled on 11.5 beautiful acres and conveniently located on a town-maintained road. Inside, you'll find three spacious bedrooms, offering plenty of room for family, guests, or a home office. The attached two-car garage provides easy, direct entry, while the bright and inviting sunroom is sure to become a favorite gathering spot. Whether you're enjoying your morning coffee, curling up with a good book, or entertaining friends, this light-filled space offers peaceful views of the surrounding landscape in every season. Outdoor enthusiasts will feel right at home. Snowmobile directly from your property with access to the VAST trail system, which crosses the land, providing miles of winter recreation right from your doorstep. When the snow melts, explore nearby Groton State Forest, featuring more than 26,000 acres of natural beauty, scenic trails, lakes, and breathtaking vistas. The partially finished lower level adds valuable flexibility, complete with a convenient ¾ bath and plenty of space for a recreation room, home gym, office, or guest accommodations. The 11.5-acre setting offers a wonderful mix of open space and woods, creating a private retreat with endless opportunities for gardening, recreation, wildlife watching, and exploring your own backyard. Despite its peaceful setting, the property remains easily accessible year-round and is just a short drive from local amenities. Whether you're seeking a full-time residence, a Vermont getaway, or a property that embraces an active outdoor lifestyle, this special home offers the space, setting, and versatility to make it truly your own.
Listed by King Real Estate, Christopher King 802-793-7399
Details
MLS 5093610
Price $399,000
Status Active
DOM 122 days
Type Single Family
Style Ranch
Beds 3
Baths 1 full, 1 three quarter baths
Square Feet 2,656 sqft
Lot Size 11.50 acres
Year Built 1973
Lot & Building Features
Utilities Other
Construction Wood Frame
Cooling None
Heating Pellet Stove, Baseboard, Oil
Sewer Septic
Water Dug Well
Basement Description Partially Finished, Walkout, Interior Access
Foundation Concrete
Lot Description Near Snowmobile Trails, Country Setting
Roof Shingle
Total Rooms 9
Garage Yes
Full Baths 1
3/4 Baths 1
Half Baths 0
Map
Get Directions
Financing
$
6.75%
$
$
$
per month
Principal & Interest
Monthly Taxes
Monthly HOA
Monthly Home Ins.
Monthly PMI
Based on a fully amortized fixed rate loan. Ask your agent for the tax rates in your area. Insurance estimate is based on an average cost, your final premium cost will be determined by the type of coverage you select. This calculator only provides an estimate.