
96 Mill Street Hartland, VT
$477,000
Beds 3
Baths 2
Square Footage 1,900
Acres 5.33



Description
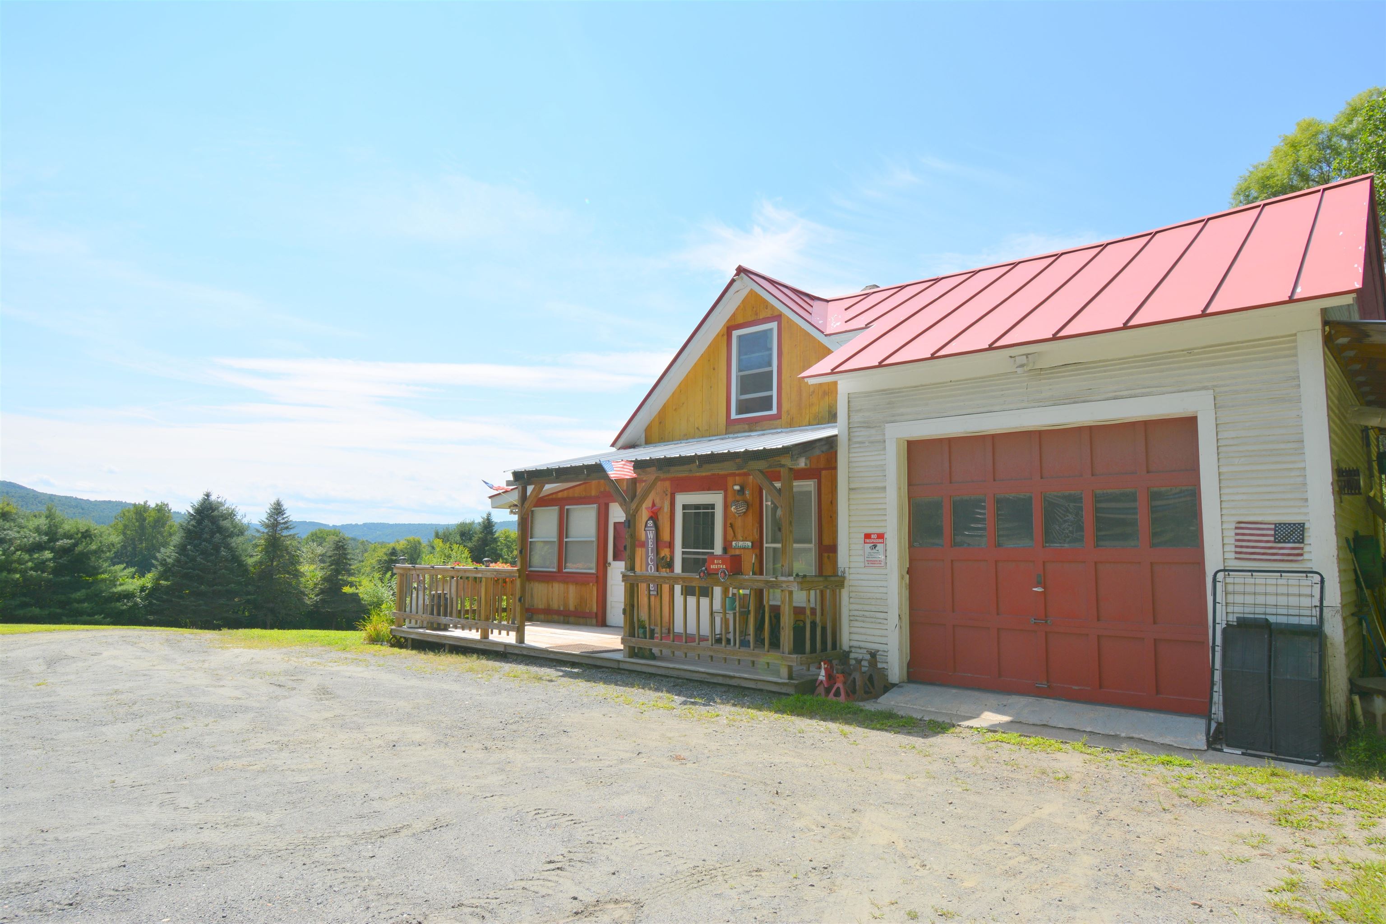
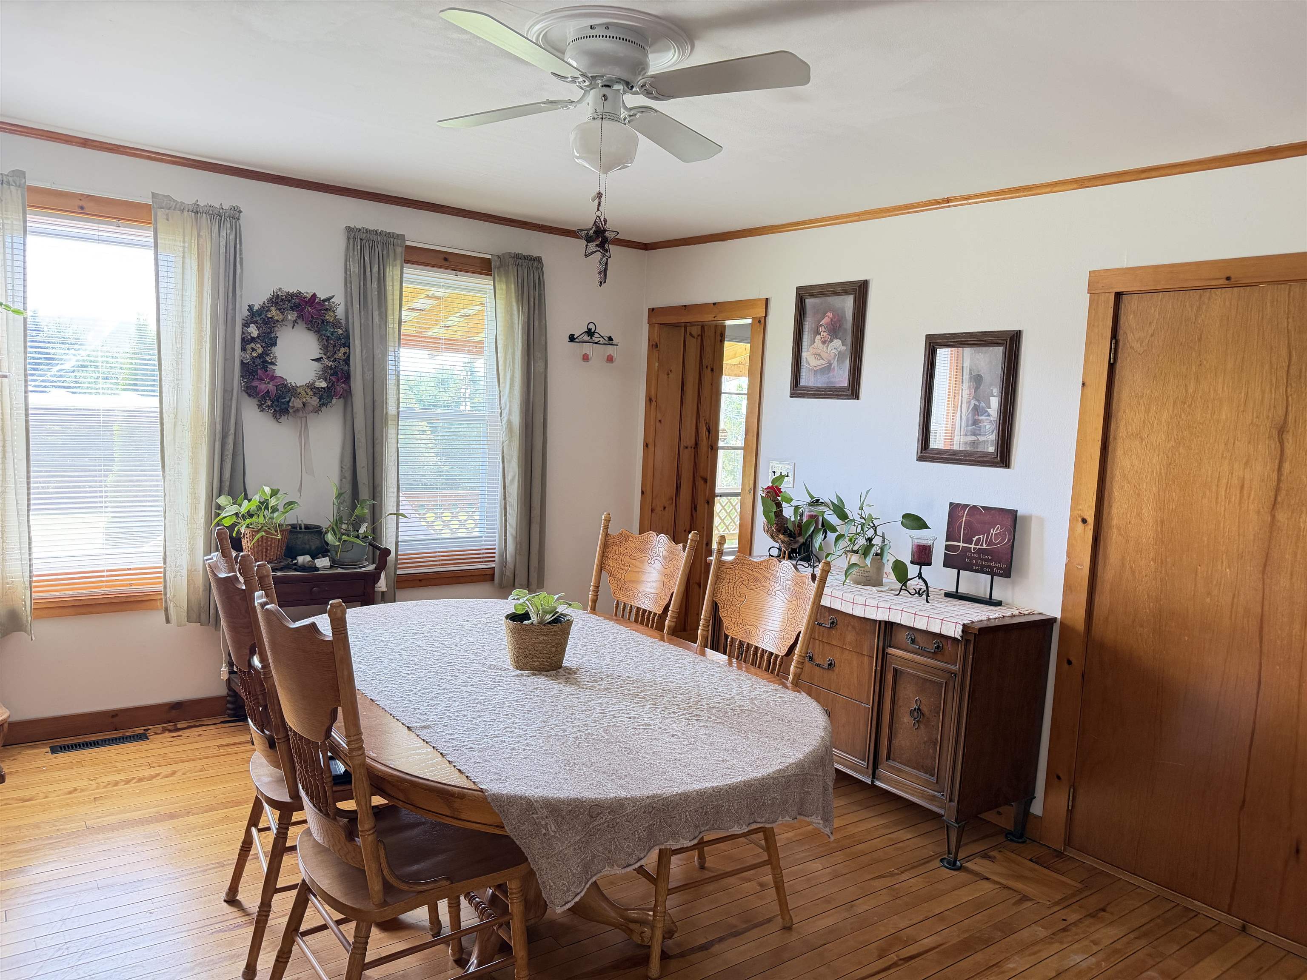
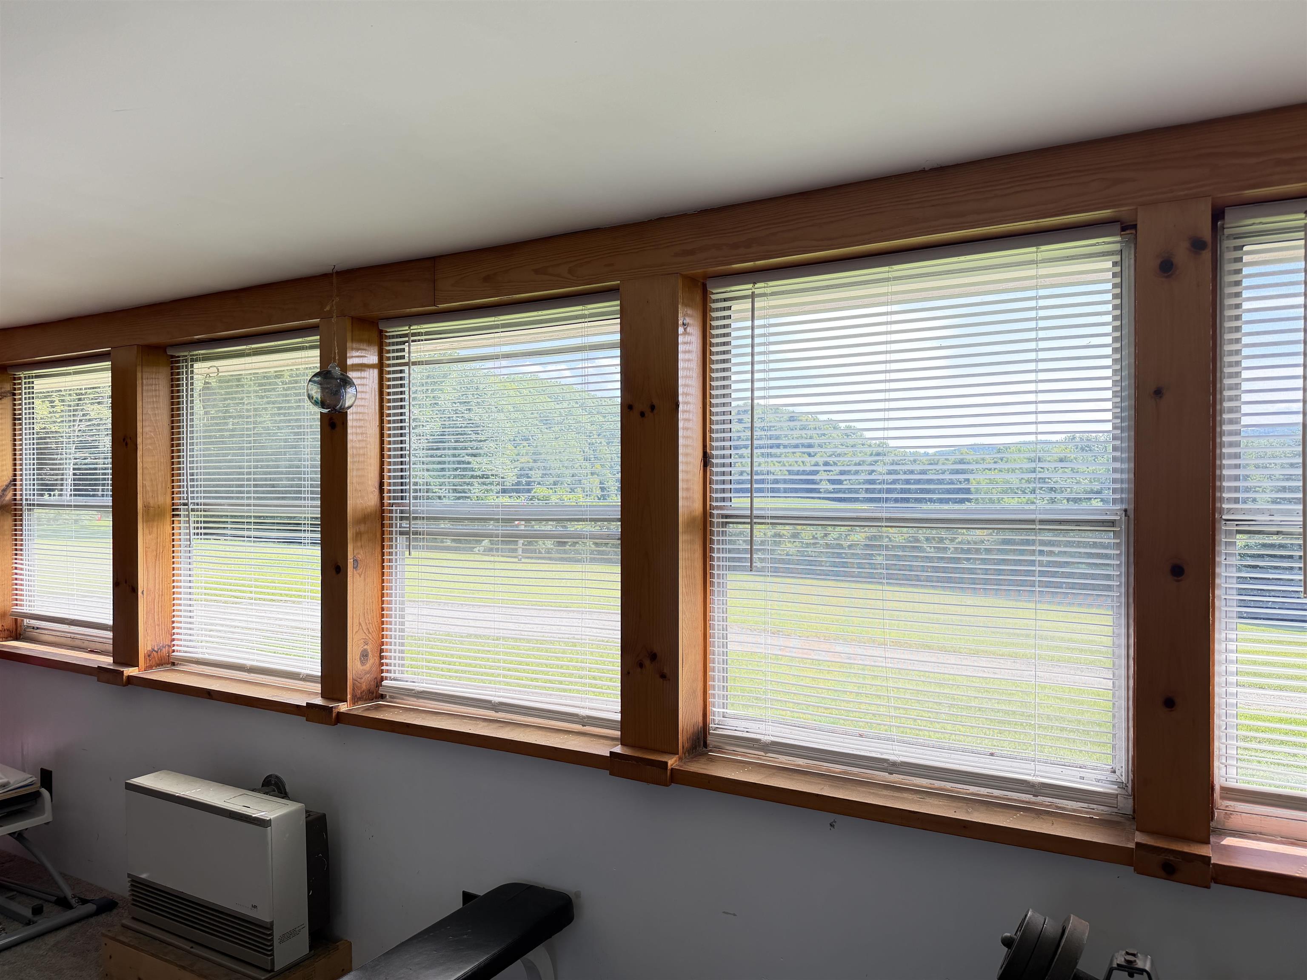
Enjoy country living and views of rolling hills from this Vermont farmhouse set on 5.33 acres in North Hartland, VT with a large detached 2-level barn. Private rural setting with a level, landscaped yard and southern exposure. The home features a formal dining room, first-floor full bath, first-floor laundry, and a mix of hardwood and softwood flooring. Additional living and workspace includes a generous enclosed sun porch, mudroom, workshop, and multiple outdoor areas. The four-season porch offers a potential 4th bedroom on the first floor. Three more bedrooms are situated on the upper level. Outdoor spaces include a 10' x 32' front deck with chair railing plus a 12'6" x 19'10" rear deck overlooking the property. A one-car garage provides covered parking and additional storage. Conveniently located minutes from White River Junction and the Upper Valley. The property will convey with a deed restriction prohibiting further subdivision.
Listed by C.G. Shepherd Realty, LLC, Carol Shepherd 603-863-3278
Details
MLS 5105791
Price $477,000
Status Active
DOM 49 days
Type Single Family
Style Farmhouse
Beds 3
Baths 1 full, 1 three quarter baths
Square Feet 1,900 sqft
Lot Size 5.33 acres
Year Built 1904
Taxes Paid $6,385
Lot & Building Features
Appliances Electric Cooktop, Owned Water Heater, Electric Water Heater
Features Interior Natural Woodwork, Laundry Hook-ups, 1st Floor Laundry
Utilities Telephone Available
Construction Wood Frame
Cooling None
Heating Hot Air, Oil
Parking Description Parking Spaces 6+, Attached, Driveway
Sewer Unknown
Tax Year 2025
Taxes Paid $6,385
Water Drilled Well
Basement Description Dirt, Slab, Partial, Crawl Space, Bulkhead, Interior Access, Interior Stairs, Unfinished
Foundation Stone
Lot Description Deed Restricted, Rolling, Rural, View, Landscaped, Country Setting, Level
Roof Standing Seam, Metal
Features Exterior Storm Window(s), Barn, Enclosed Porch, Porch, Deck
Total Rooms 6
Garage Yes
Full Baths 1
3/4 Baths 1
Half Baths 0
Room Details
Bedroom 10x15
Bedroom 2 12'5x9'3
Bedroom 3 10x15
Den 9'4x9'9
Dining Room 12x15'6
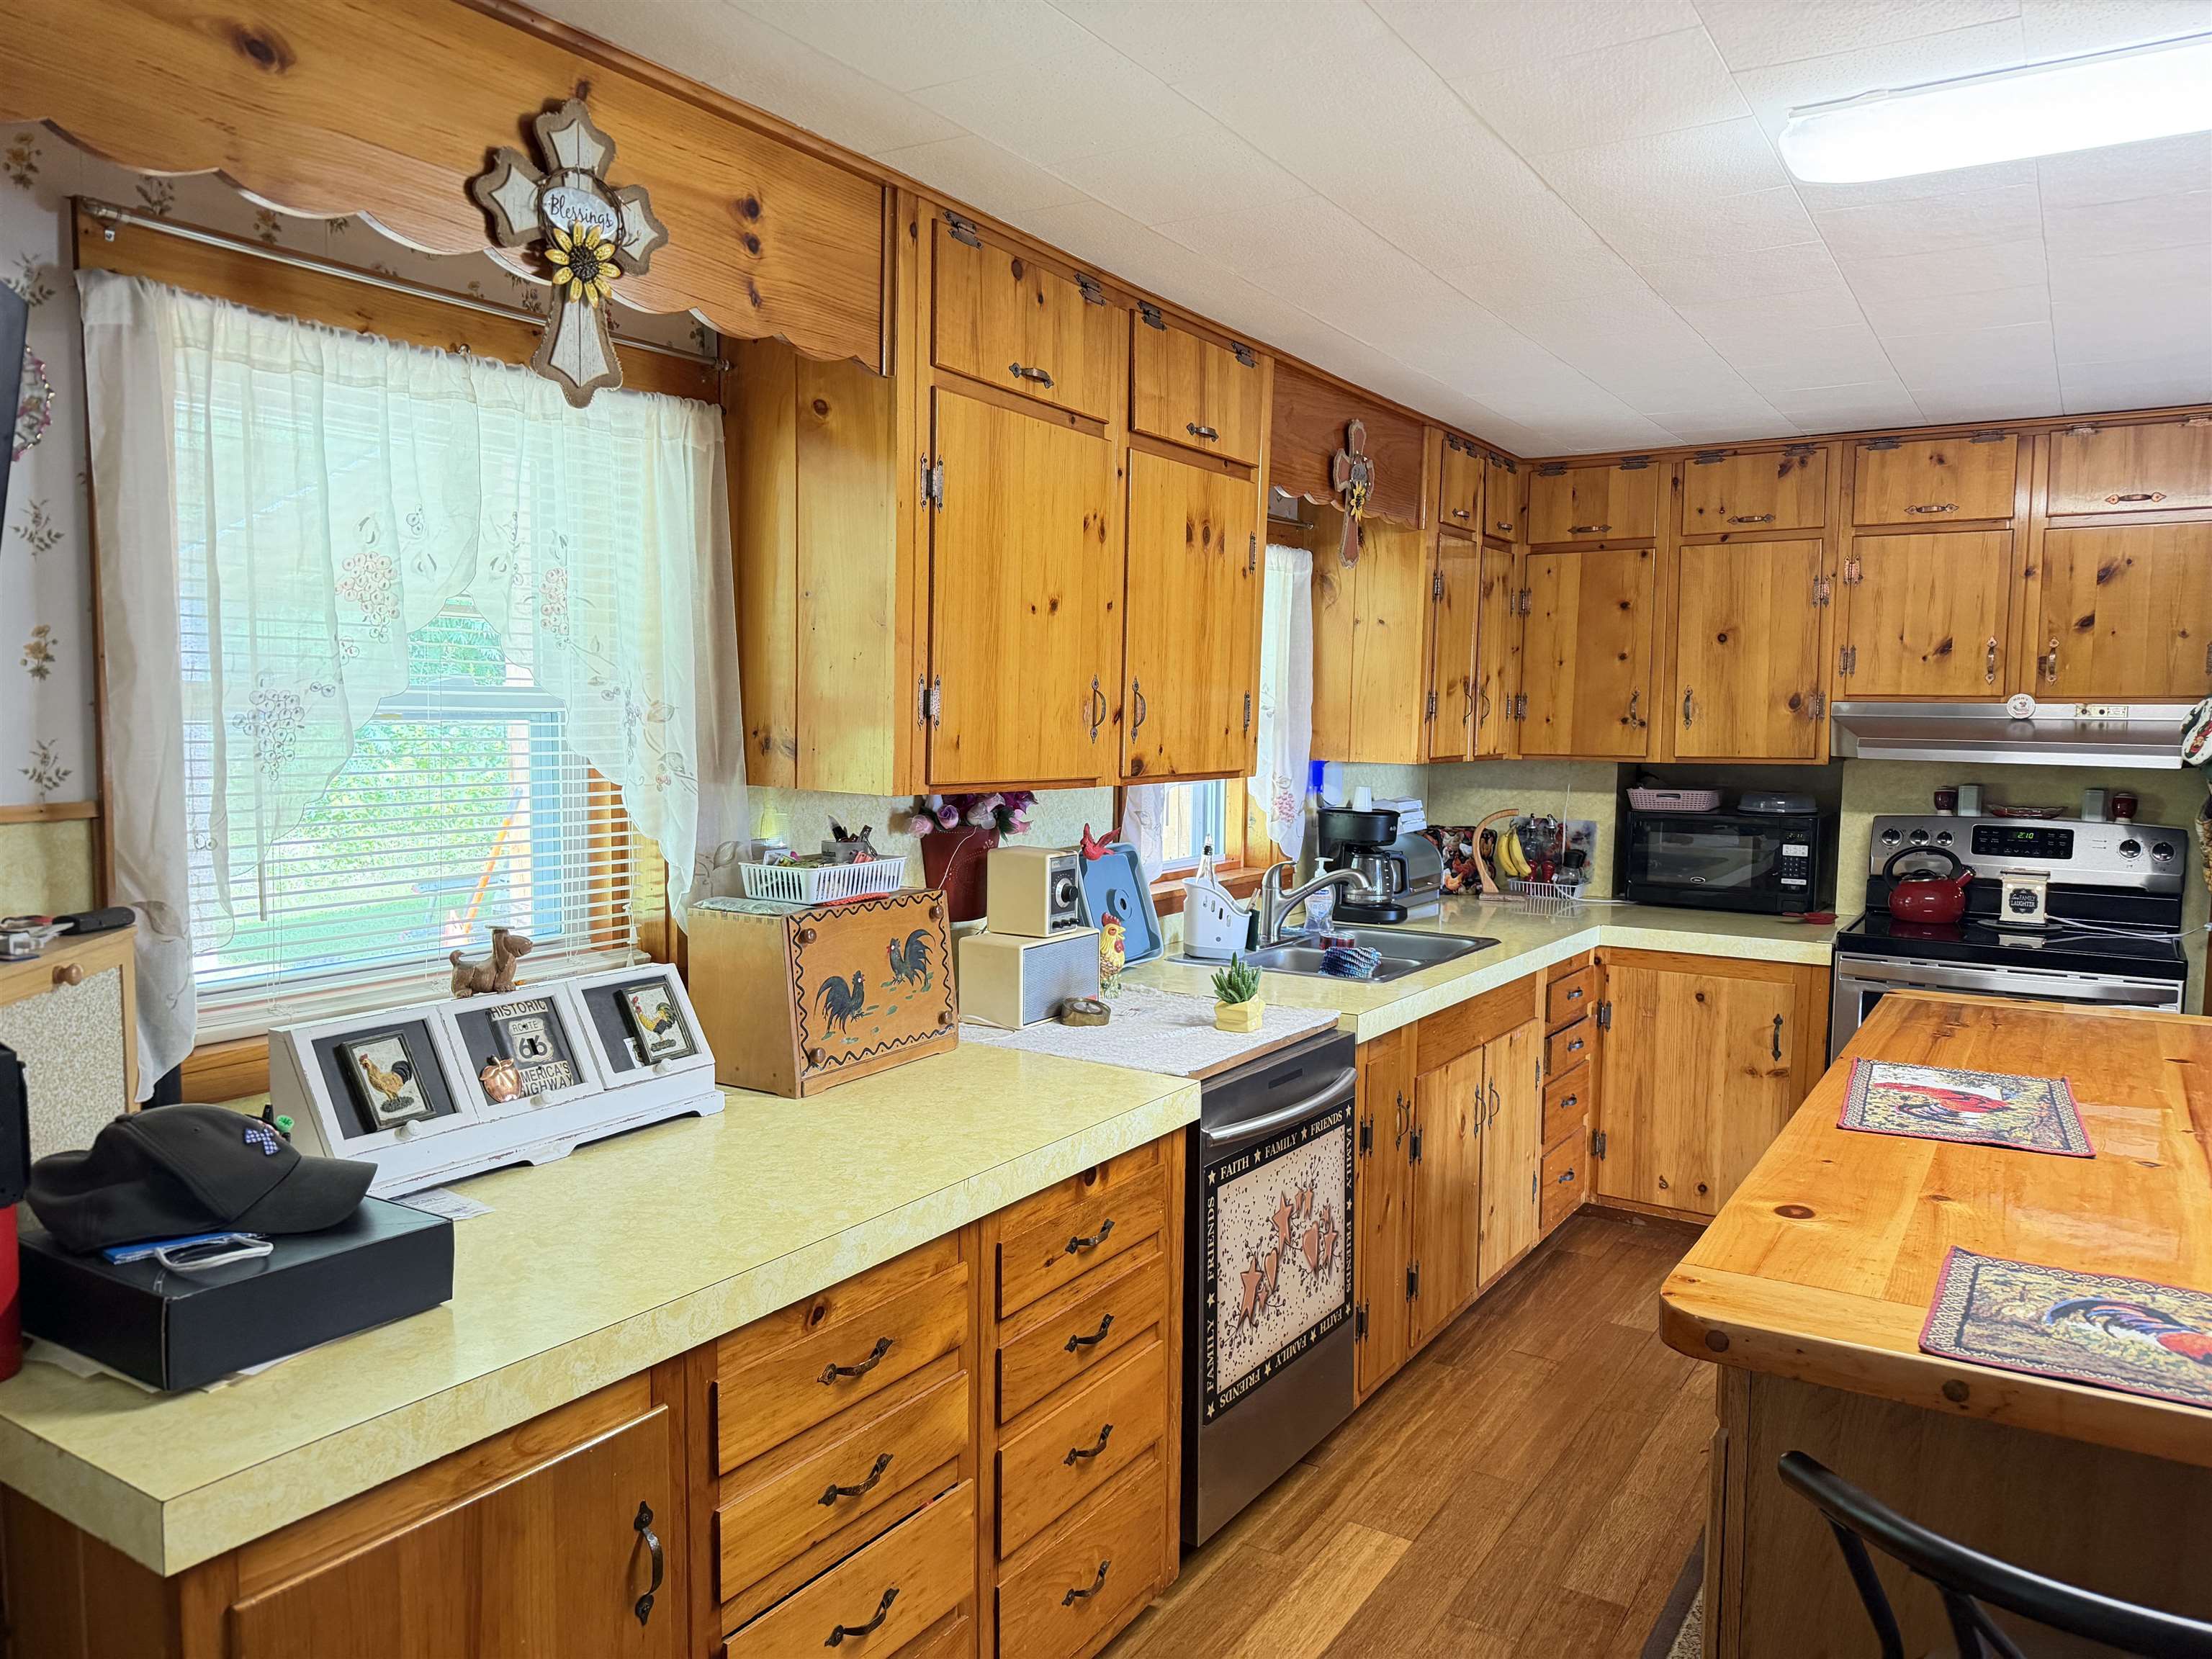
Kitchen 21x13'10
Living Room 12'2x15
Other 13'6x10'10
Other 2 12'10x20'10
Porch 10x29'6
Schools
Elementary School Hartland Elementary School
Junior High School Hartland Elementary School
Senior High School Choice
Single Family for Sale: 96 Mill Street, Hartland, VT 05052
Map
Get Directions
Financing
$
6.75%
$
$
$
per month
Principal & Interest
Monthly Taxes
Monthly HOA
Monthly Home Ins.
Monthly PMI
Based on a fully amortized fixed rate loan. Ask your agent for the tax rates in your area. Insurance estimate is based on an average cost, your final premium cost will be determined by the type of coverage you select. This calculator only provides an estimate.