
115 Birchwood Drive Hinesburg, VT SOLD
$408,000
Beds 3
Baths 2
Square Footage 2,004
Acres 0.52

Contact Us

Sold By
Katrina Roberts, Vermont Real Estate Company
Description
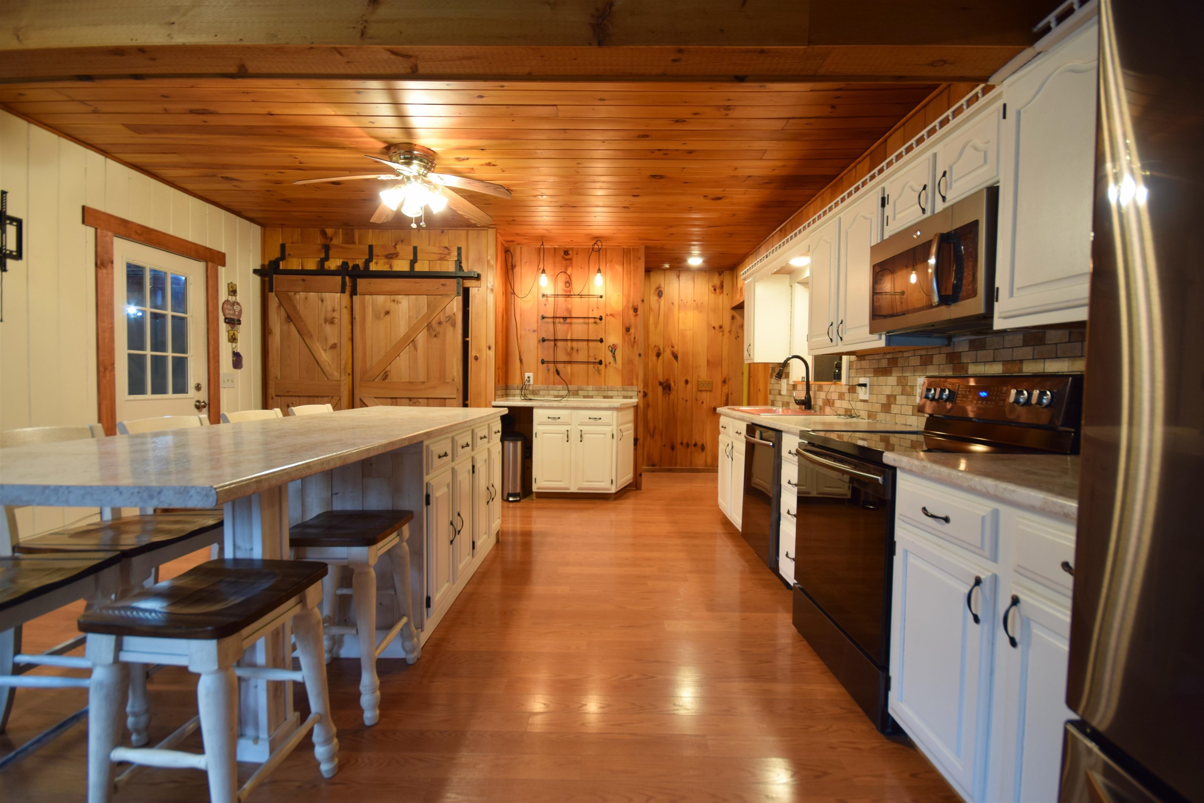
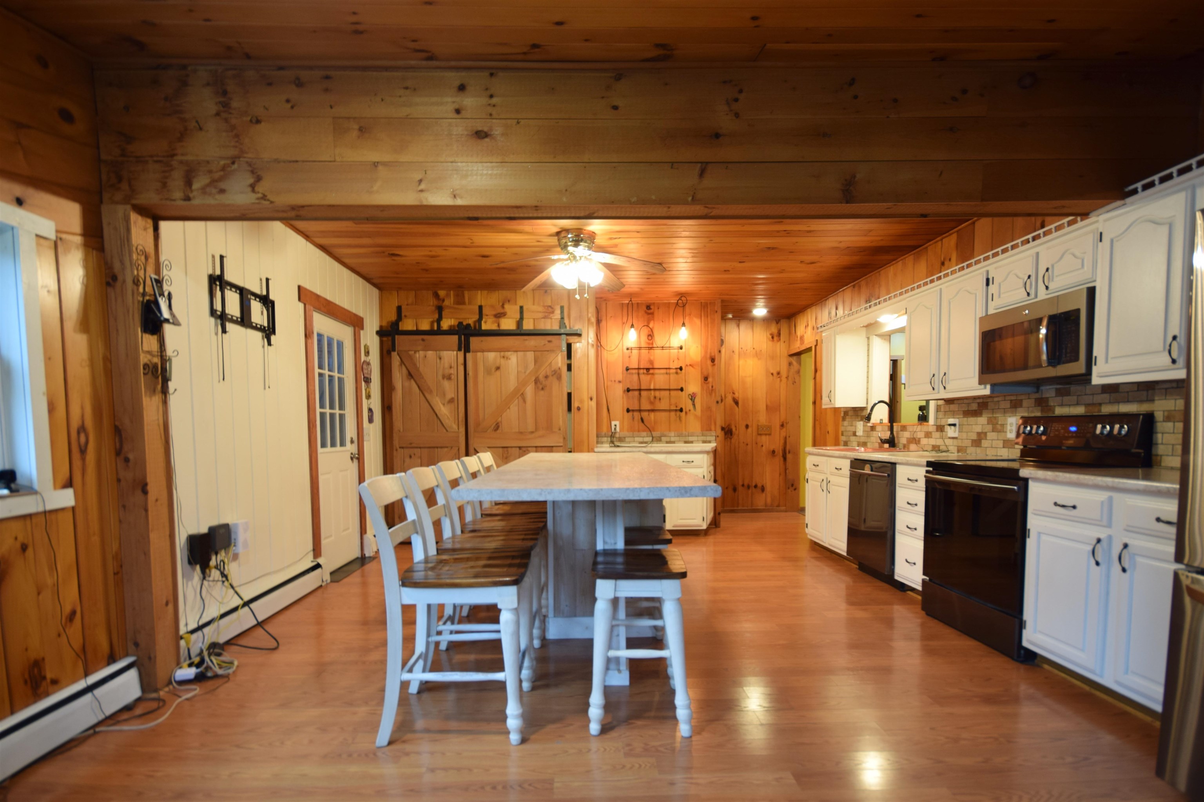
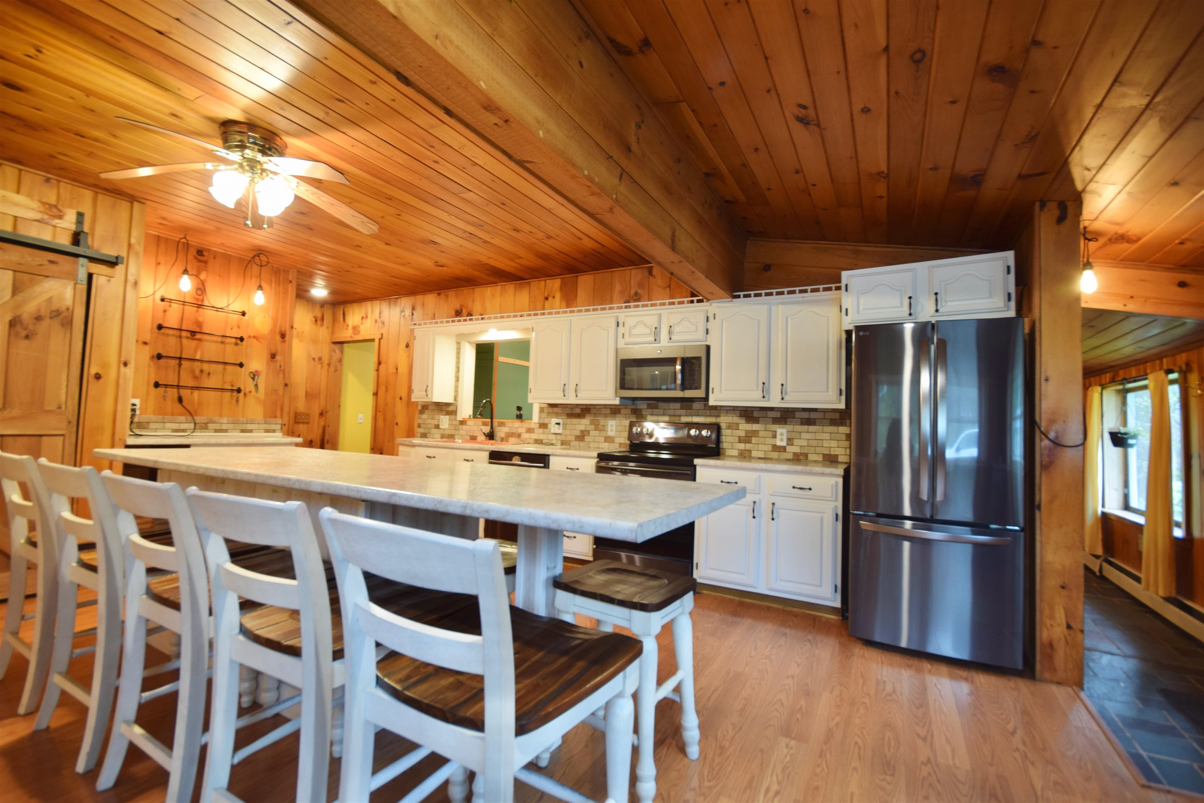
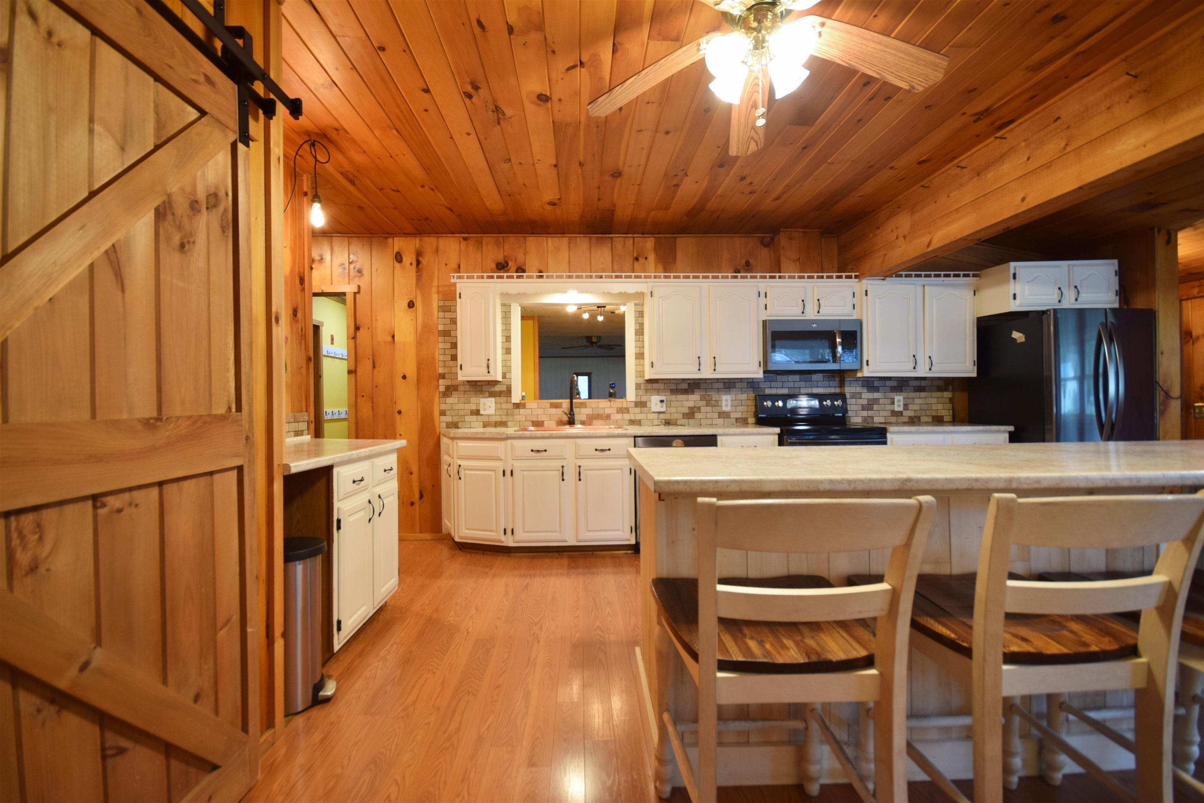
This versatile and thoughtfully designed ranch-style home offers comfort, functionality, and flexible living spaces to fit a variety of needs. This 2-bedroom home also features a spacious bonus room that would make an ideal guest room, home office, hobby space, or den, giving you the flexibility to customize the home to your lifestyle. The kitchen is designed for both everyday living and entertaining with a large center island, abundant cabinet space, pantry storage, and a beautiful copper sink that adds warmth and character to the space. Multiple living areas throughout the home provide endless possibilities, including dedicated spaces for a home office, dining area, mudroom, and an expansive living room filled with natural light. The oversized attached 2-car garage measures approximately 30’ x 24’ and offers plenty of room for vehicles, tools, and outdoor gear. Above the garage, you’ll find unfinished space perfect for additional interior storage, a workshop, studio, or your favorite hobby. Step outside to the screened-in porch overlooking your private backyard, an inviting space to relax, unwind, or enjoy the changing Vermont seasons. Offering a wonderful combination of space, versatility, and comfort, this home is ready to fit your next chapter. Just minutes from CVU and Lake Iroquois
Listed by KW Vermont, The Hammond Team 802-488-3445
Sold by Vermont Real Estate Company, Katrina Roberts 802-540-8300
Details
MLS 5087926
Price $408,000
Status Closed
DOM 146 days
Type Single Family
Style Ranch
Beds 3
Baths 1 full, 1 three quarter baths
Square Feet 2,004 sqft
Lot Size 0.52 acres
Year Built 1968
Lot & Building Features
Appliances Electric Range, Microwave, Washer, Dryer, Dishwasher, Refrigerator
Features Interior Kitchen Island, 1st Floor Laundry
Utilities Other
Construction Vinyl Siding
Cooling None
Heating Boiler, Pellet Stove, Wood Stove, Hot Water, Baseboard
Parking Description Attached, Driveway
Sewer Septic, Private
Tax Year 2025
Water Public
Foundation Concrete Slab
Lot Description Abuts Conservation, Landscaped
Roof Metal, Shingle
Features Exterior Screened Porch, Shed
Garage Yes
Room Details
Kitchen 22'5" x 15'5"
Living Room 23'2" x 22'6"
Mudroom 11' x 9'4"
Office/Study 11'6" x 11'2"