
107 Fernville Road Leicester, VT
$475,000
Beds 2
Baths 1
Square Footage 840
Acres 0.43




Description
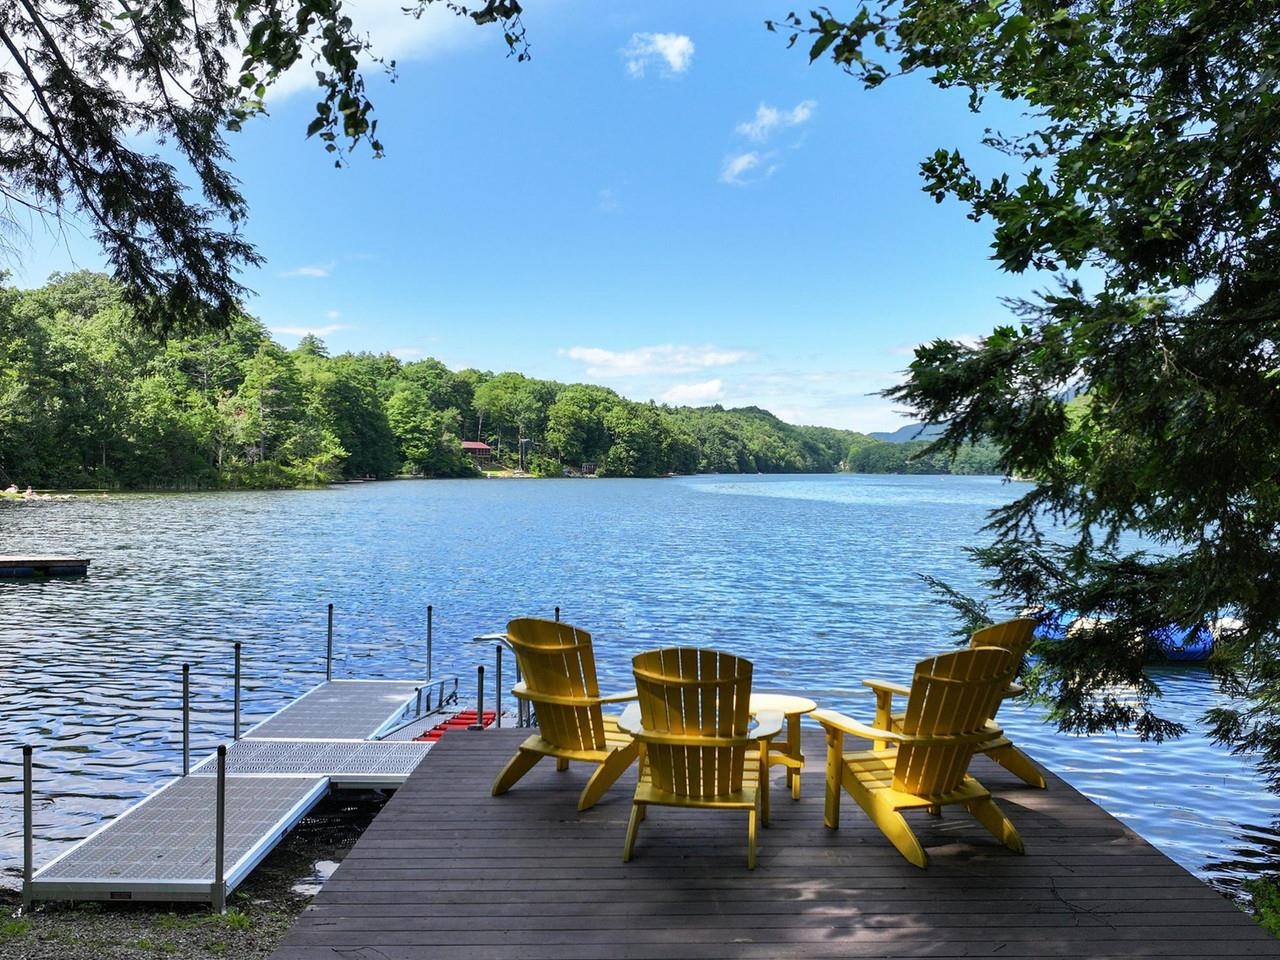
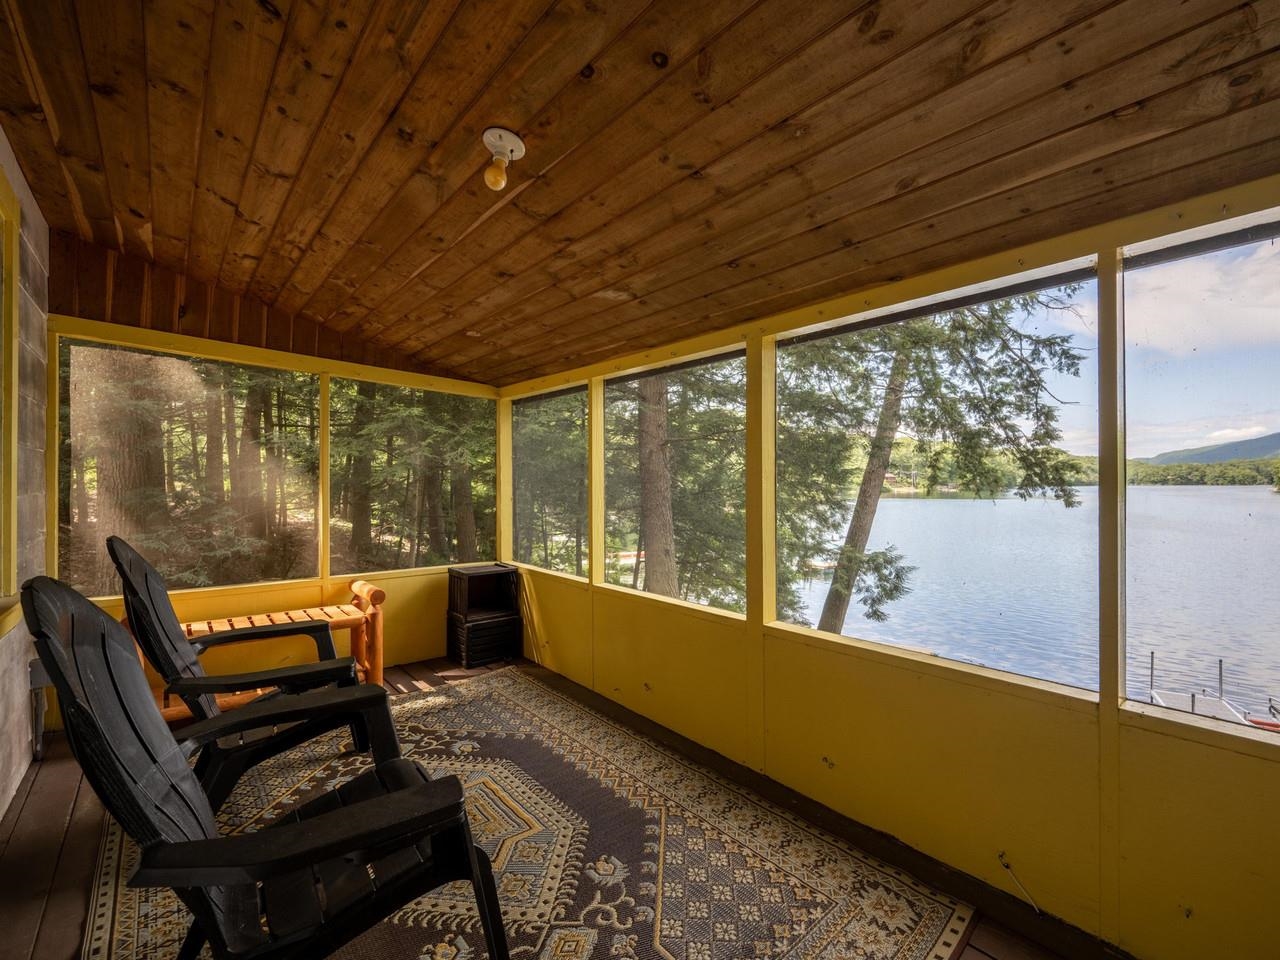
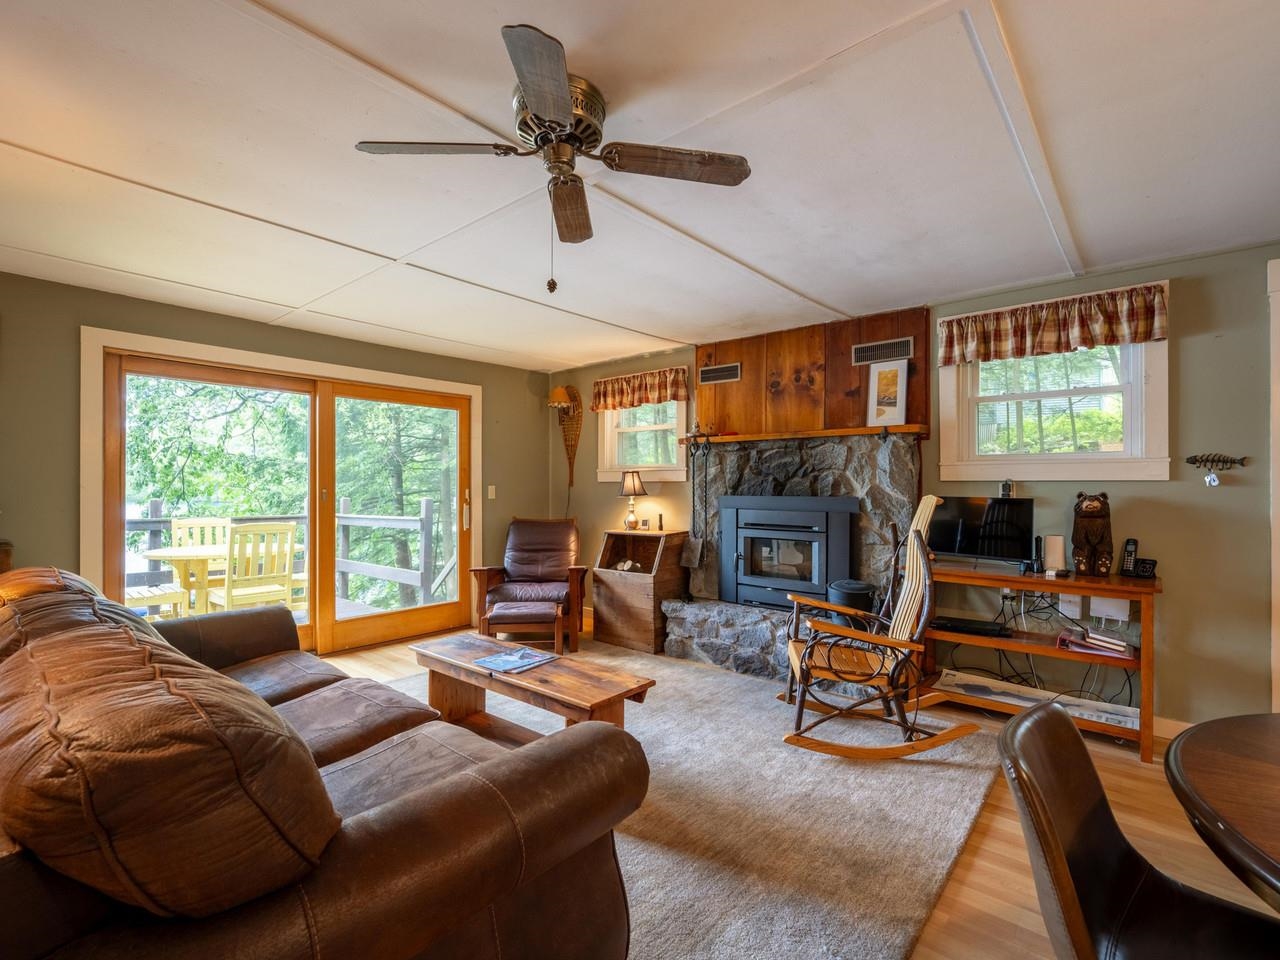
Fern Lake is located between Middlebury and Brandon and has a "no-wake" policy. This makes Fern Lake a popular destination for kayakers, canoeists, swimmers, and people of all ages who love to play in the water without the disturbance of loud engines. This sweet cottage, built in 1962, is on the southern shore of Fern Lake and has an exceptional view of the entire lake looking north with Mount Moosalamoo in the distance. The view is truly mesmerizing and is the primary feature; though the cottage, lovingly maintained by its most recent stewards, is not far behind, with lake views from most of the windows, a screened porch, deck, and fabulous docks on the water, including a new dock in 2026. The stone fireplace anchors the open living area that includes a kitchen and dining area. Off the living area are the bedrooms and bathrooms, all of which have new vinyl plank flooring, tolerant of wet feet coming in from the lake. Properties on Fern Lake do not come on the market often, so this one won't last long.
Listed by Coldwell Banker Hickok and Boardman, Irene Poole 802-989-5563
Details
MLS 5106367
Price $475,000
Status Active Under Contract
DOM 42 days
Type Single Family
Style Cottage/Camp
Beds 2
Baths 1 full baths
Square Feet 840 sqft
Lot Size 0.43 acres
Year Built 1962
Taxes Paid $4,862
Lot & Building Features
Appliances Electric Range, Microwave, Refrigerator
Features Interior Draperies, Hearth, Kitchen/Living, 1 Fireplace, Ceiling Fan
Utilities Telephone at Site
Construction Shake Siding, Wood Frame
Cooling None
Heating Wood, Electric
Sewer Septic
Tax Year 2025
Taxes Paid $4,862
Water Lake/Pond
Foundation Stone, Concrete
Lot Description Recreational, Trail/Near Trail, Sloping, View, Mountain View
Roof Asphalt Shingle
Features Exterior Invisible Pet Fence, Docks, Private Dock, Boat Slip/Dock, Enclosed Porch
Total Rooms 4
Garage No
Full Baths 1
Half Baths 0
Room Details
Bedroom 10'9" x 9'8"
Kitchen/Living 18'3" x 23'4"
Other 7'8" x 10'9"
Primary Bedroom 8'8" x 10'9"
Schools
Elementary School Leicester Central School
Senior High School Otter Valley UHSD #8
Single Family for Sale: 107 Fernville Road, Leicester, VT 05733
Map
Get Directions
Financing
$
6.75%
$
$
$
per month
Principal & Interest
Monthly Taxes
Monthly HOA
Monthly Home Ins.
Monthly PMI
Based on a fully amortized fixed rate loan. Ask your agent for the tax rates in your area. Insurance estimate is based on an average cost, your final premium cost will be determined by the type of coverage you select. This calculator only provides an estimate.