
81 Town Farm Road Ludlow, VT
$1,400,000
Beds 5
Baths 5
Square Footage 3,224
Acres 1.00



Description
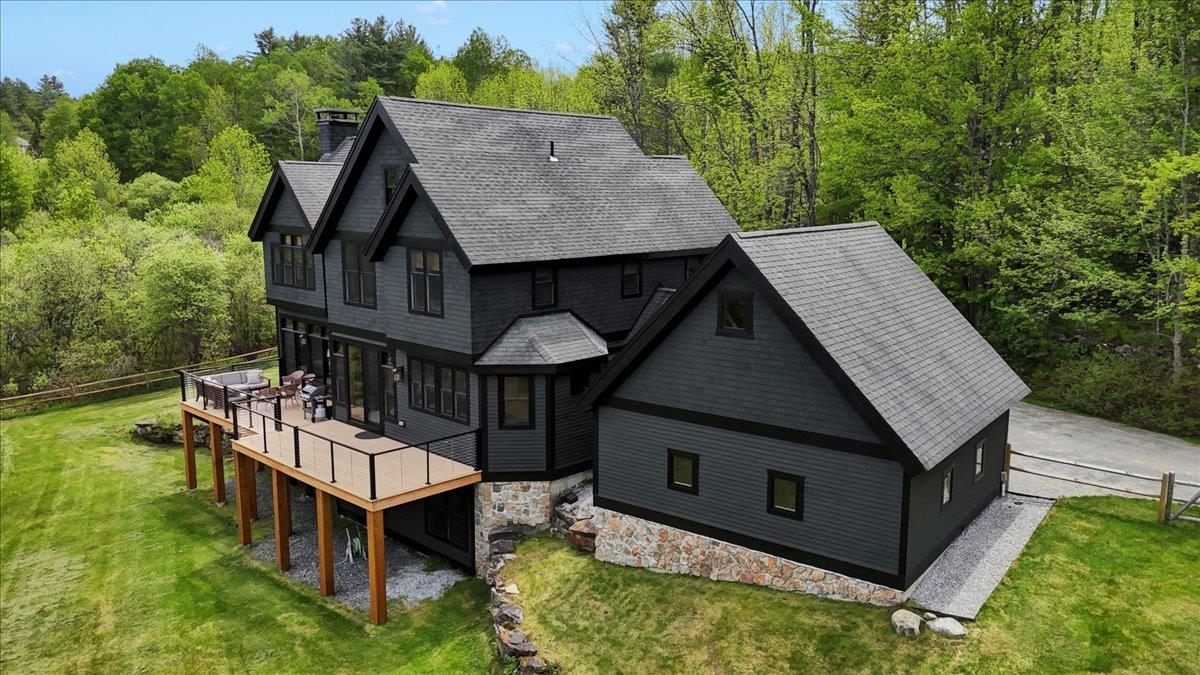
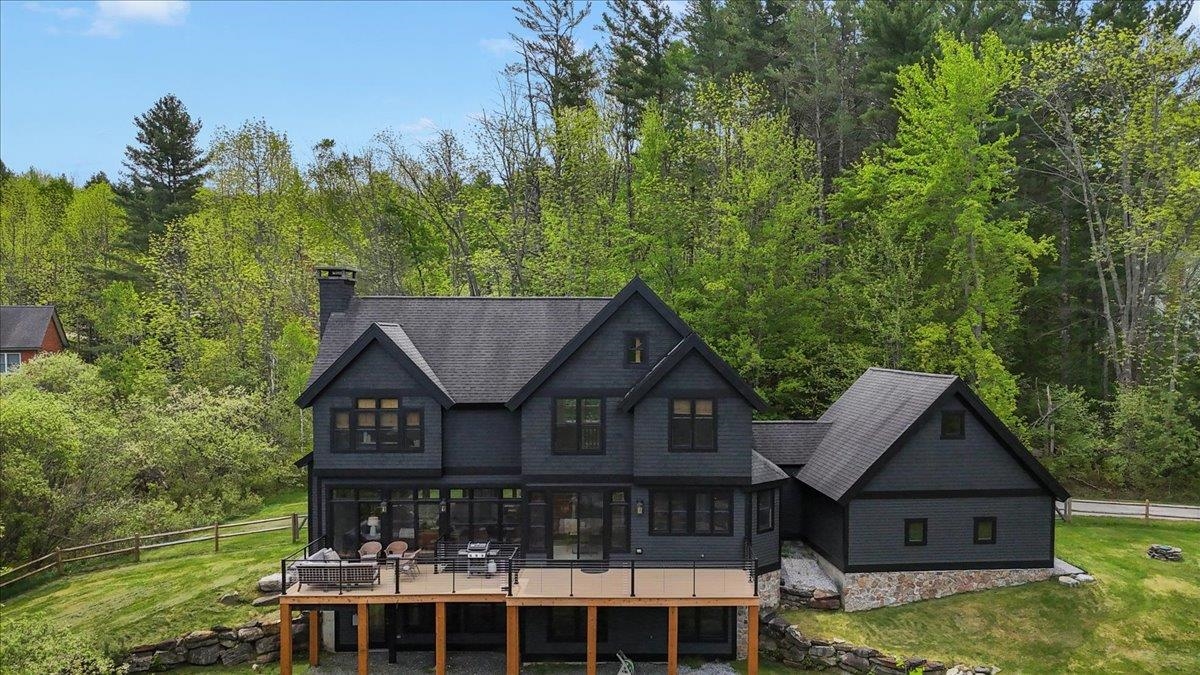
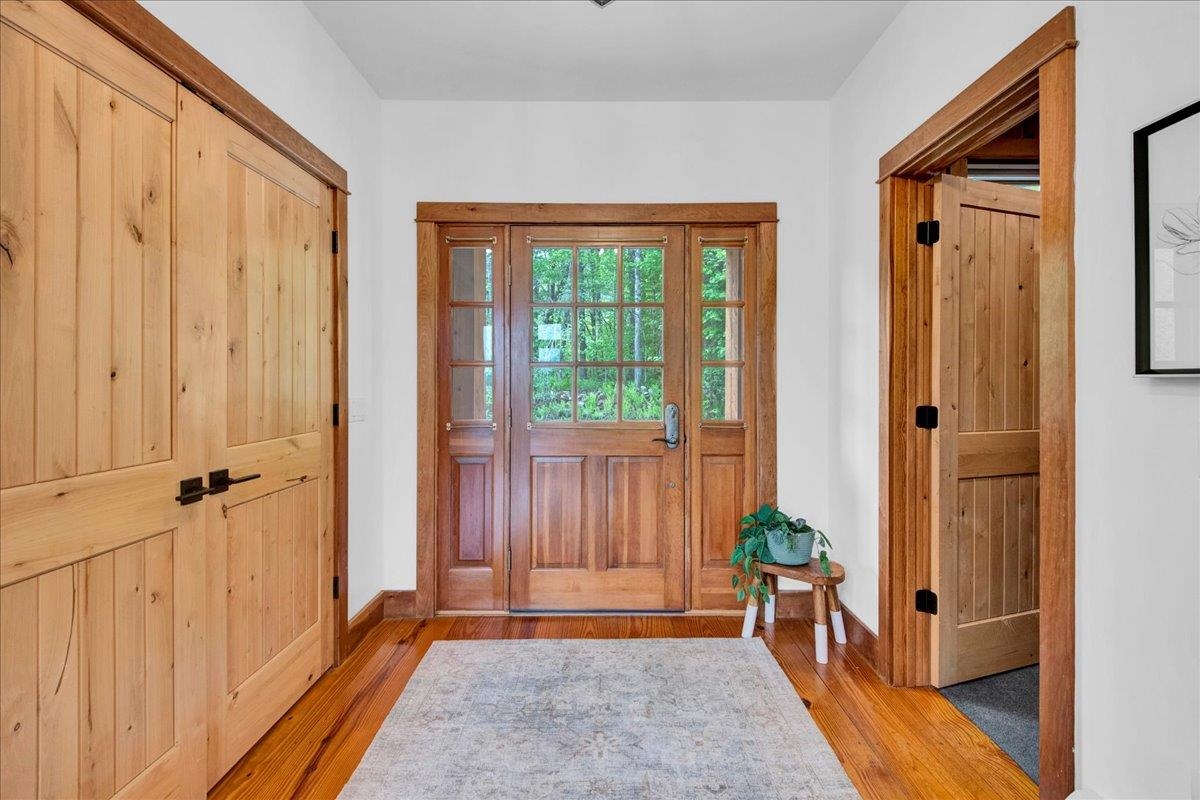
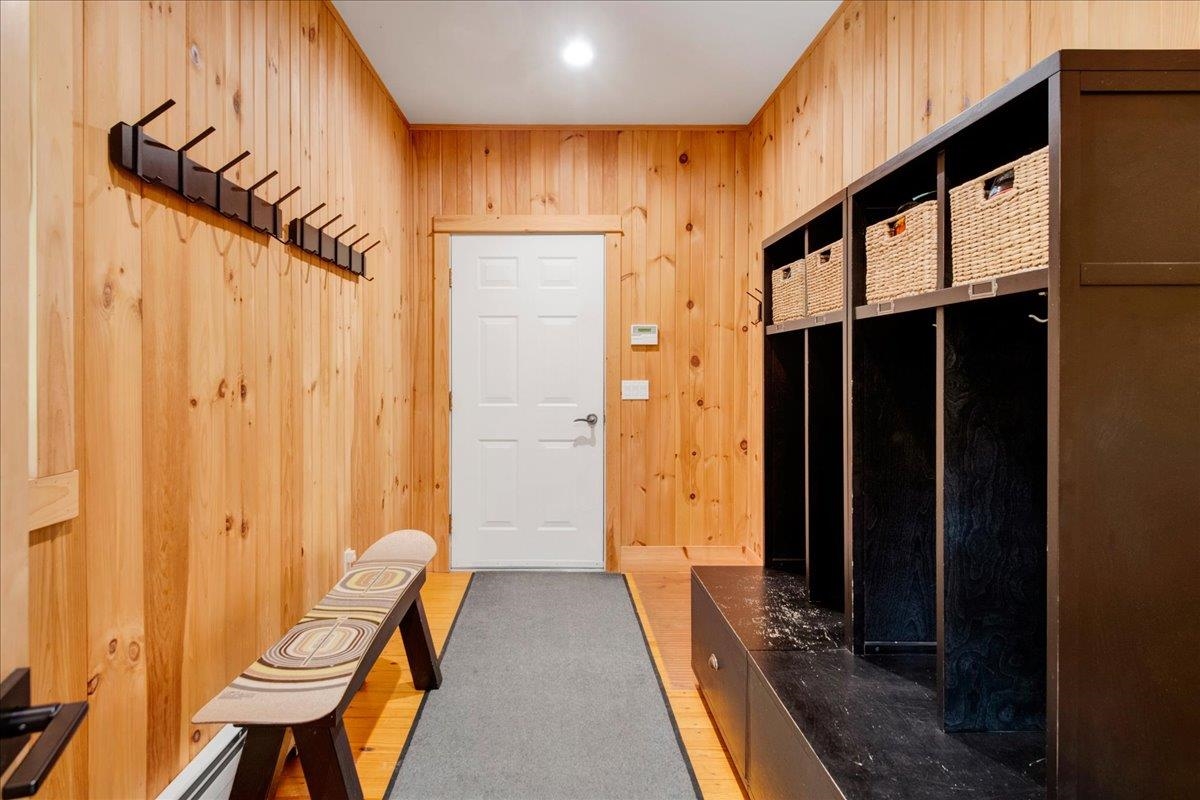
Experience the essence of Vermont mountain living in this exceptional five-bedroom, four-and-a-half-bath retreat, ideally located just minutes from Okemo Mountain Resort and offering partial winter views of the mountain. Nestled on approximately one acre and boasting over 3,300 square feet of beautifully finished living space, this inviting home combines timeless mountain character with the comfort and amenities today’s buyers seek. From the moment you enter you will notice a soaring cathedral ceiling, natural woodwork, abundant natural light, and stunning wide-plank wood floors that create a warm and welcoming atmosphere. The spacious living room serves as the heart of the home, where a beautiful fireplace invites family and friends to gather after a day of skiing, hiking, golfing, or exploring Vermont’s four-season recreation. Designed for both everyday living and entertaining, the well-appointed kitchen features stainless steel appliances, beautiful cabinetry, and generous workspace for preparing everything from casual breakfasts to holiday meals. The private primary suite offers a relaxing sanctuary, while four additional bedrooms and multiple baths provide ample space for family and guests. The lower-level family room is the perfect destination for game nights and après-ski gatherings, complete with a billiard table and room to unwind. Step outside onto the expansive deck to enjoy fresh mountain air, seasonal views toward Okemo, morning coffee, summer barbecues, and evenings under the stars. A two-car garage offers convenient storage for vehicles and outdoor gear, while the home’s spacious layout comfortably accommodates large gatherings and memorable weekends. Whether you’re searching for a luxury vacation home, an investment opportunity, or a year-round residence, this remarkable property delivers the ideal blend of location, comfort, and mountain lifestyle in one of Vermont’s most sought-after destinations.
Listed by Mary W. Davis Realtor & Assoc., Inc., Matthew Bellantoni 802-228-8811
Details
MLS 5096704
Price $1,400,000
Status Active Under Contract
DOM 109 days
Type Single Family
Style Chalet
Beds 5
Baths 3 full, 1 three quarter, 1 half baths
Square Feet 3,224 sqft
Lot Size 1.00 acres
Year Built 2003
Taxes Paid $17,912
Lot & Building Features
Appliances ENERGY STAR Qual Dryer, Vented Exhaust Fan, ENERGY STAR Qual Washer, ENERGY STAR Qual Fridge, ENERGY STAR Qual Dishwshr, Water Heater off Boiler, Gas Range, Microwave
Features Interior LED Lighting, Security, Soaking Tub, Furnished, Indoor Storage, Wood Fireplace, Basement Laundry, Natural Woodwork, Cathedral Ceiling, Blinds, 1 Fireplace, Kitchen/Dining, Primary BR w/ BA, Ceiling Fan, Natural Light, Dining Area
Utilities Cable at Site, Telephone Available, Propane
Construction Combination Exterior, Shingle Siding, Clapboard Exterior, Wood Siding, Wood Frame
Cooling None
Heating Multi Zone, Hot Water, Baseboard, Propane
Parking Description EV Charging Station(s), Parking Spaces 3 - 5, Auto Open, Direct Entry, Off Street, Attached, Garage, Driveway
Sewer Public
Tax Year 2026
Taxes Paid $17,912
Water Drilled Well
Basement Description Climate Controlled, Daylight, Finished, Basement Stairs, Storage Space, Exterior Access, Walkout, Interior Access, Interior Stairs, Full
Foundation Poured Concrete
Lot Description Open, Near Snowmobile Trails, Near Golf Course, View, Near Skiing, Near Shopping
Roof Asphalt Shingle
Features Exterior Partial Fence, Double Pane Window(s), Window Screens, Shed, Garden Space, Deck
Total Rooms 17
Garage Yes
Full Baths 3
3/4 Baths 1
Half Baths 1
Map
Get Directions
Financing
$
6.75%
$
$
$
per month
Principal & Interest
Monthly Taxes
Monthly HOA
Monthly Home Ins.
Monthly PMI
Based on a fully amortized fixed rate loan. Ask your agent for the tax rates in your area. Insurance estimate is based on an average cost, your final premium cost will be determined by the type of coverage you select. This calculator only provides an estimate.