
99 Johnson Loop Ludlow, VT
$800,000
Beds 3
Baths 3
Square Footage 2,968
Acres 0.52




Description
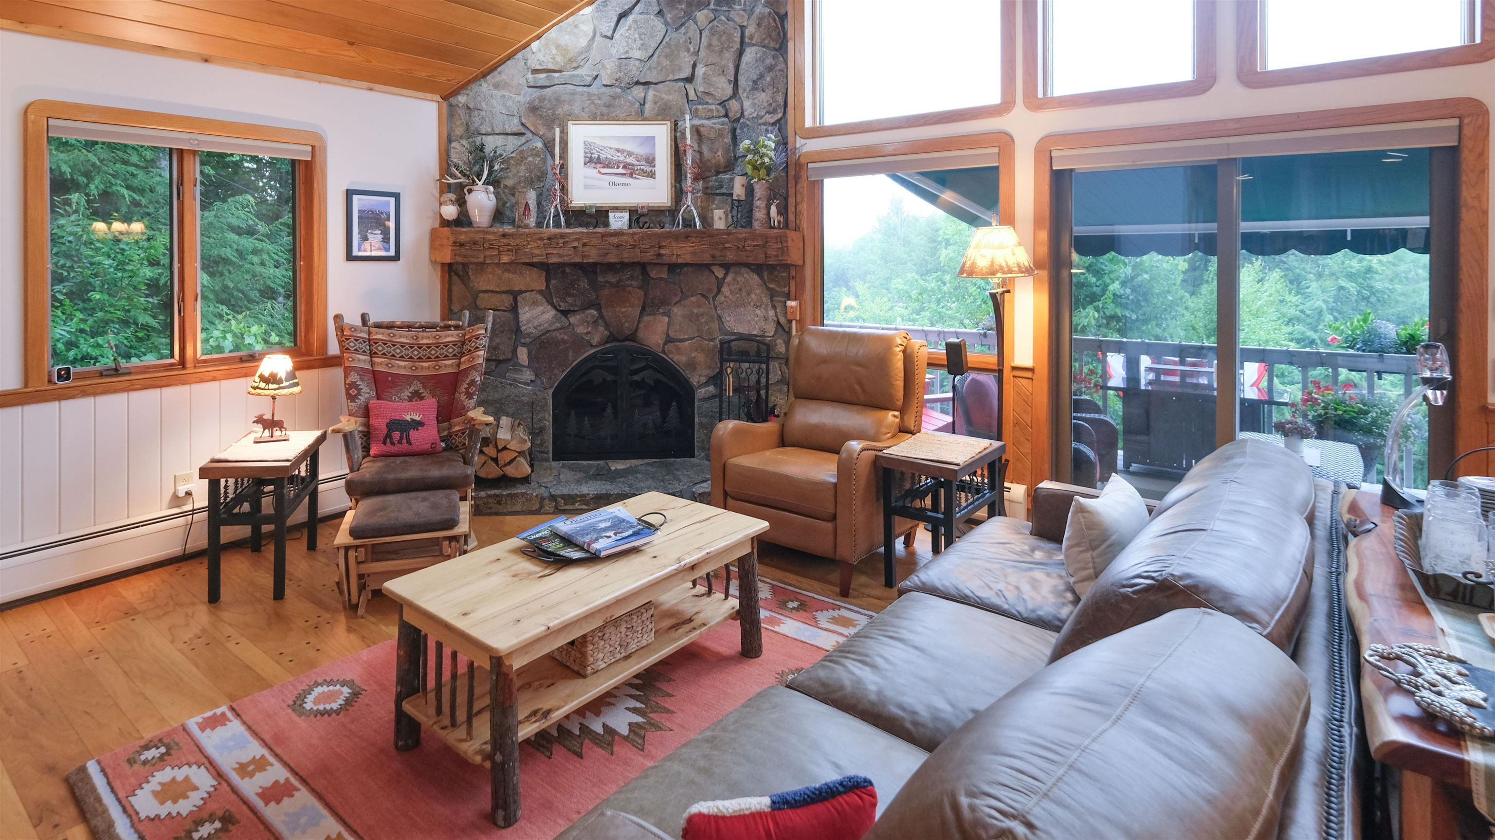
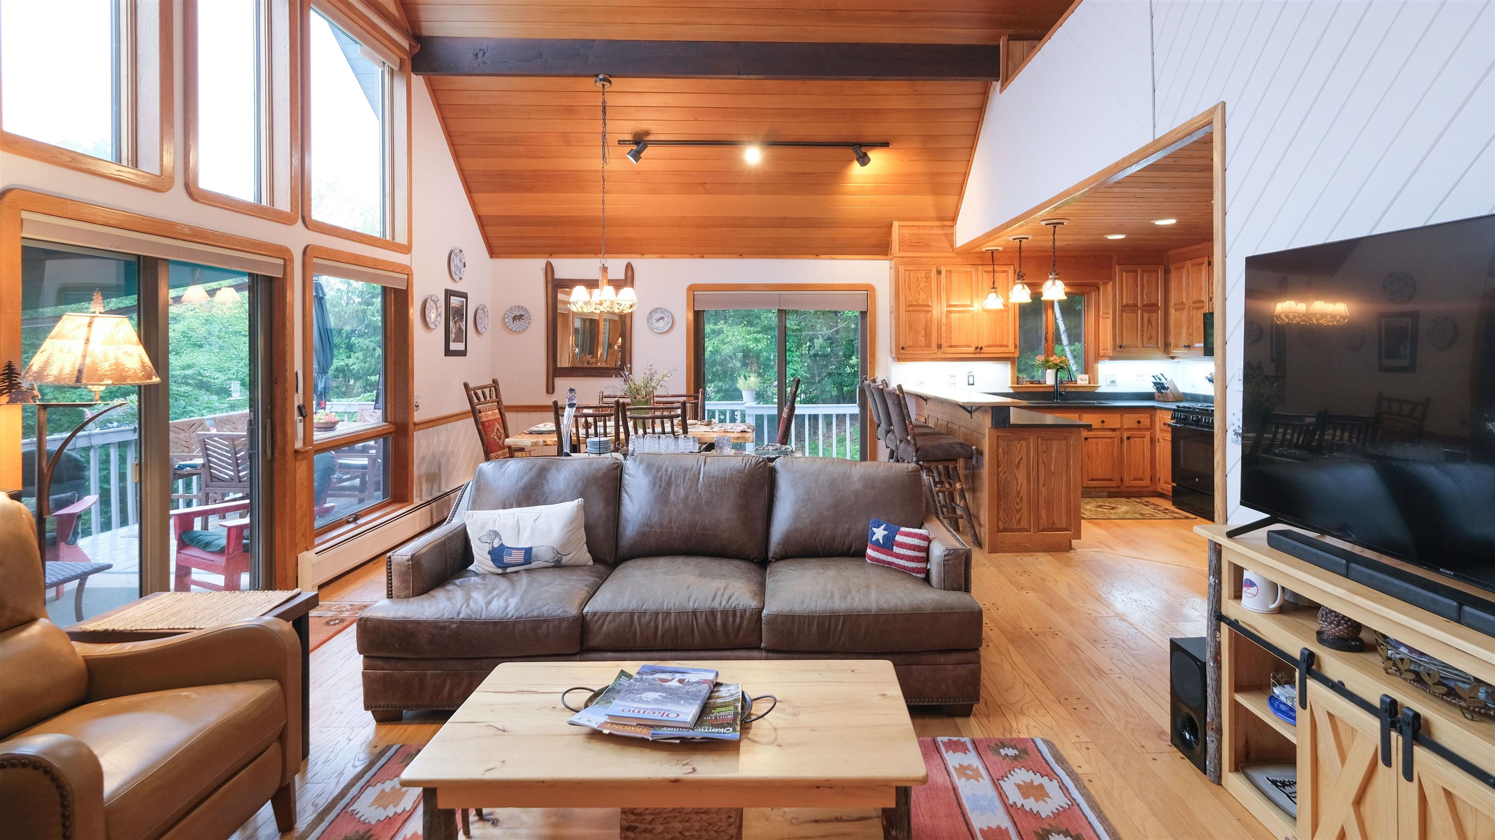
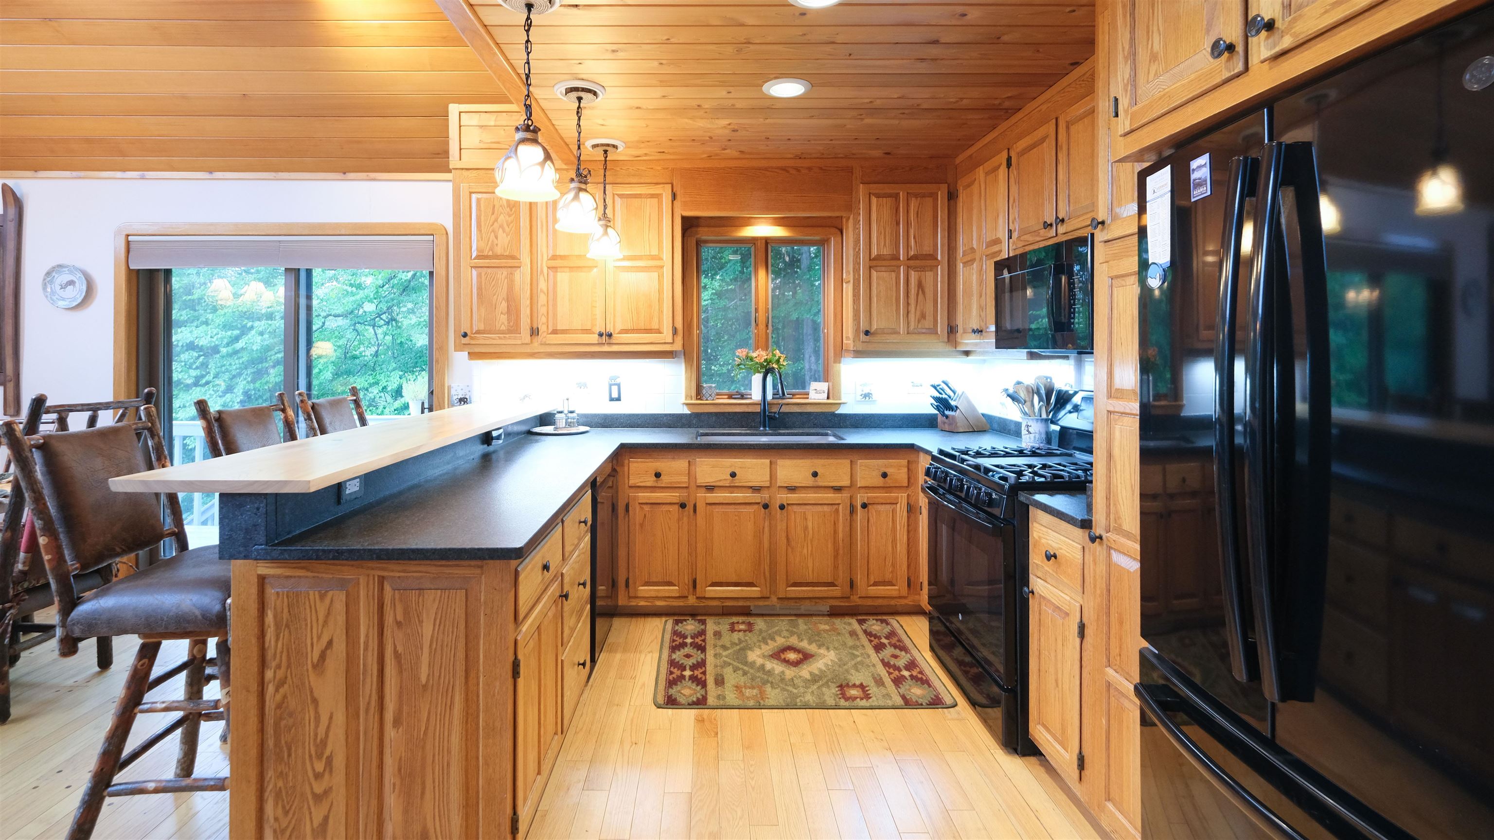
Perched atop a hill on Okemo Mountain, this beautifully updated three-bedroom home offers the perfect combination of privacy, space, and convenience. Enter through the lower level into a welcoming mudroom that opens to a spacious family room, creating the ideal space to relax after a day on the slopes. This level also features a bedroom and a ¾ bathroom. The main level showcases an open-concept design with a well-appointed kitchen, dining area, and inviting living room. Dramatic vaulted ceilings, expansive windows, and a stunning floor-to-ceiling stone fireplace create a bright yet cozy atmosphere perfect for entertaining or gathering with family and friends. Step outside onto the spacious deck to enjoy the peaceful mountain setting surrounded by nature. The main level also includes a bedroom, a full bathroom and an office or den space. The upper level is dedicated to the private primary suite, featuring a loft-style bedroom that overlooks the main living area below. Complete with a ¾ bathroom, this inviting retreat offers privacy while maintaining the home's open and airy feel. Ideally located just up the road from the Okemo shuttle stop on Johnson Loop, you'll enjoy convenient access to the Okemo Mountain base area for skiing, dining, shopping, and year-round recreation. Whether you're looking for a primary residence, vacation retreat, or investment property, this mountain home offers the perfect setting to experience the best of the Vermont lifestyle. Visit the Okemo real estate community today. Taxes are based on town assessment.
Listed by William Raveis Real Estate Vermont Properties, Katherine Burns 802-228-8877
Details
MLS 5101425
Price $800,000
Status Pending
DOM 76 days
Type Single Family
Style Walkout Lower Level, Chalet, Multi-Level
Beds 3
Baths 1 full, 2 three quarter baths
Square Feet 2,968 sqft
Lot Size 0.52 acres
Year Built 1989
Taxes Paid $7,624
Lot & Building Features
Appliances Gas Range, Microwave, Dryer, Washer, Dishwasher, Refrigerator
Features Interior Fireplace Screens/Equip, Furnished, Skylight, Kitchen/Living, Vaulted Ceiling, Wood Fireplace, Living/Dining, Basement Laundry, Cathedral Ceiling, Blinds, 1 Fireplace, Kitchen/Dining, Primary BR w/ BA, Ceiling Fan, Natural Light, Dining Area
Utilities Cable
Construction Wood Frame
Cooling None
Heating Baseboard
Sewer Public
Tax Year 2026
Taxes Paid $7,624
Water Drilled Well
Basement Description Insulated, Finished, Walkout, Interior Access, Interior Stairs, Full
Foundation Concrete
Lot Description Timber, Mountain, Ski Area, Near Snowmobile Trails, Near Golf Course, Sloping, Near Skiing, Near School(s), Near Shopping, Wooded, Landscaped, Country Setting
Roof Shingle
Features Exterior Natural Shade, Deck
Total Rooms 11
Garage No
Full Baths 1
3/4 Baths 2
Half Baths 0
Room Details
Bathroom Full 2'10 x 10'5
Bathroom Three Quarter 8'5 x 7'9
Bathroom Three Quarter 2 10 x 8
Bedroom 11'3 x 10'4
Bedroom 2 13'3 x 10'4
Bonus Room 10'10 x 10'11
Dining Room 13'11 x 10'5
Family Room 15'2 x 20
Kitchen 9'4 x 10'4
Living Room 15'3 x 13'10
Primary Bedroom 16 x 11'6
Utility Room 7'6 x 13'7
Schools
Elementary School Ludlow Elementary School
Junior High School Choice
Senior High School Choice
Single Family for Sale: 99 Johnson Loop, Ludlow, VT 05149
Map
Get Directions
Financing
$
6.75%
$
$
$
per month
Principal & Interest
Monthly Taxes
Monthly HOA
Monthly Home Ins.
Monthly PMI
Based on a fully amortized fixed rate loan. Ask your agent for the tax rates in your area. Insurance estimate is based on an average cost, your final premium cost will be determined by the type of coverage you select. This calculator only provides an estimate.