
601 Riverbend Drive Manchester, VT
$1,450,000
Beds 4
Baths 4
Square Footage 3,551
Acres 3.05



Description
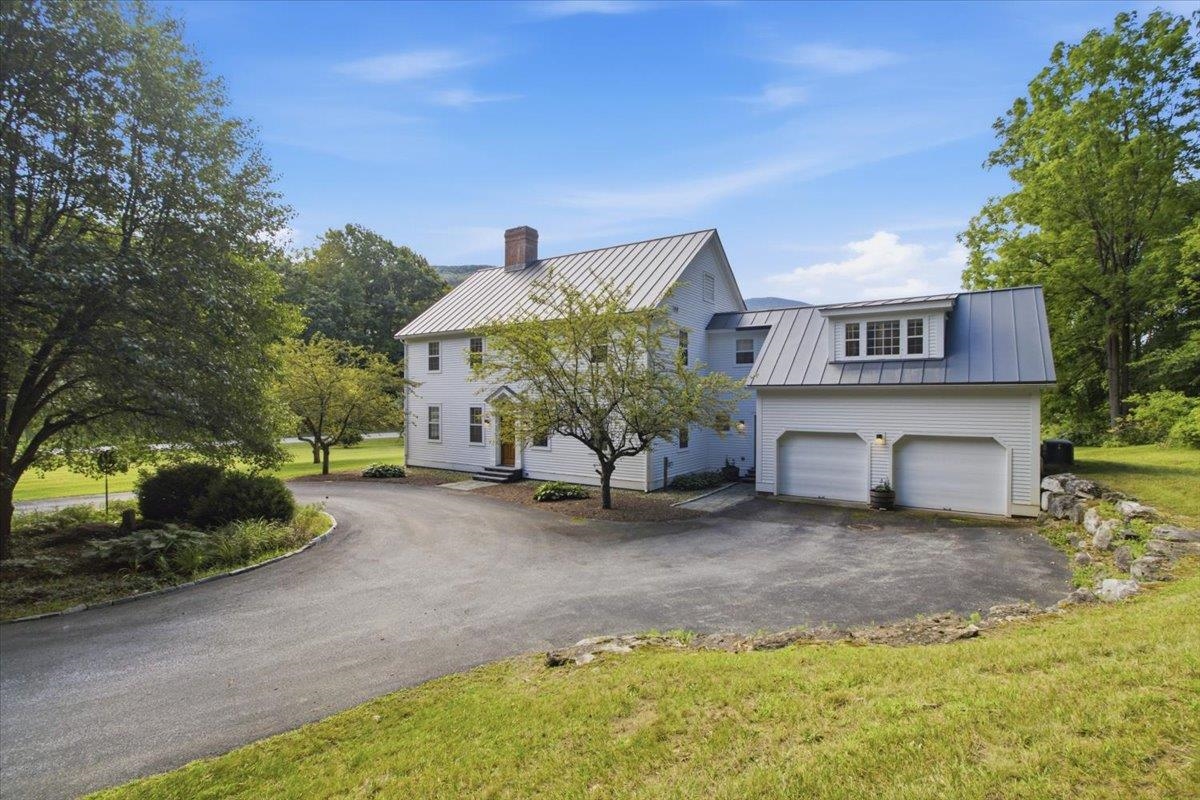
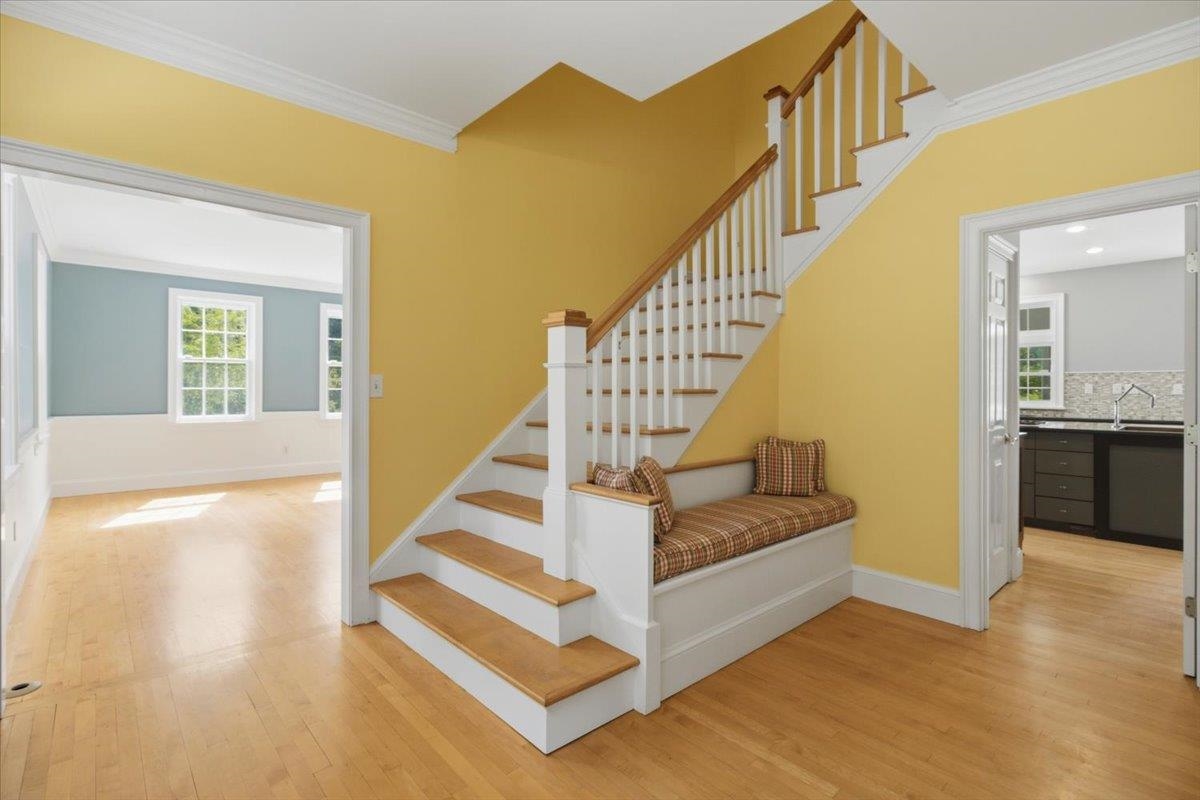
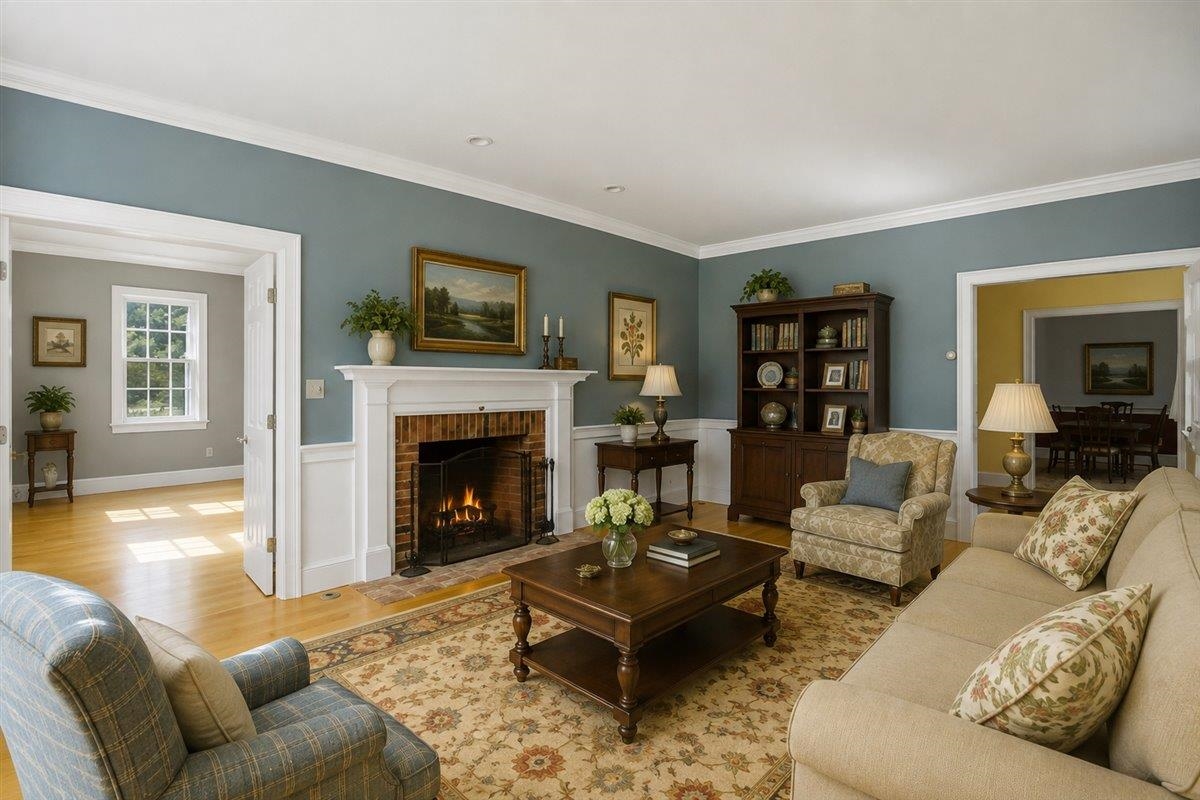
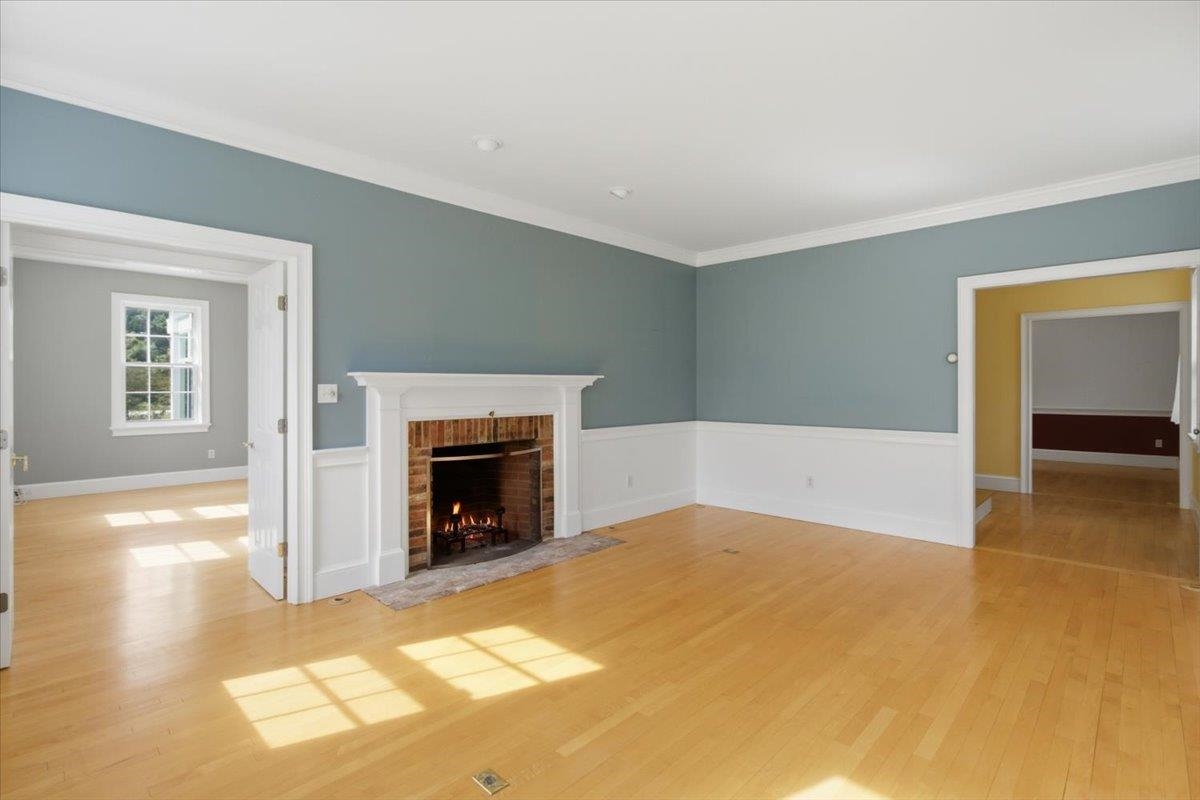
Follow the historic "Wilbur" Half-Mile Stone Wall along River Road in Manchester, and just beyond the Wilburton Inn, you’ll discover the private entrance to Riverbend Drive. Tucked into one of Southern Vermont’s most beautiful settings, Riverbend is an exclusive community of exceptional homes on beautifully maintained 2 to 4 acre lots. 601 Riverbend Drive is a stunning 4BR/3.5BA Colonial on a private 3.05-acre lot with sweeping mountain views and a welcoming circular driveway. Designed by Ramsey Gourd and built by Keelan and Company, the home showcases exceptional craftsmanship, custom millwork, native maple floors, 9-foot ceilings and thoughtful details throughout. At the heart of the home is a chef’s kitchen with custom cherry cabinetry and a unique small-appliance “five-car garage.” Formal living and dining rooms flow into a light-filled sunroom that opens to an enchanting patio overlooking the Taconic and Green Mountains, an ideal setting for summer entertaining, quiet mornings, and spectacular sunsets. Upstairs, the spacious primary suite offers a peaceful retreat with a tucked-away home office. Additional spacious bedrooms and a convenient second-floor laundry complete the upper level. Outside, beautifully landscaped grounds blend with 40 acres of shared common land, creating an exceptional sense of privacy and connection to nature. Homeownership includes access to a private walking trail leading to a scenic stretch of the Batten Kill and a very special fishing hole. This is Vermont living at its best: mountain views, river access, peaceful trails, beautiful grounds, and the charm of Manchester just minutes away. Whether you’re seeking an elegant year-round home or a special place to escape, 601 Riverbend Drive offers a rare combination of craftsmanship, privacy, natural beauty, and community. Please contact us for a private viewing, and don’t let this lovely Manchester, Vermont home get away!
Listed by TPW Real Estate, Kristin Comeau & Elliott Nachwalter 802-366-1430
Details
MLS 5107271
Price $1,450,000
Status Active
DOM 40 days
Type Single Family
Style Colonial
Beds 4
Baths 2 full, 1 three quarter, 1 half baths
Square Feet 3,551 sqft
Lot Size 3.05 acres
Year Built 1997
Taxes Paid $16,317
Lot & Building Features
Appliances Down Draft Cooktop, Gas Cooktop, Wall Oven, Water Heater, Microwave, Dryer, Washer, Dishwasher, Refrigerator
Features Interior Pot Filler, 2nd Floor Laundry, Natural Woodwork, 1 Fireplace, Kitchen Island, Dining Area
Association Amenities Other, Common Acreage
Utilities Telephone at Site, Underground Utilities, Cable, Propane
Construction Clapboard Exterior
Cooling Central AC
Heating Boiler, Multi Zone, Forced Air, Propane
Parking Description Parking Spaces 1 - 10, Paved, Garage, Driveway
Sewer Septic
Tax Year 2026
Taxes Paid $16,317
Water Private, Drilled Well
Basement Description Partially Finished, Bulkhead, Basement Stairs, Storage Space, Concrete
Foundation Concrete
Lot Description Valley, Near Golf Course, Near Paths, Landscaped, Level
Roof Standing Seam
Total Rooms 10
Garage Yes
Full Baths 2
3/4 Baths 1
Half Baths 1
Room Details
Breakfast Nook 13'x9'
Dining Room 15'7"x12'3"
Family Room 16'x15'
Kitchen 17'x15'
Living Room 13'x8'
Sunroom 20'x14'
Schools
Elementary School Manchester Elem/Middle School
Junior High School Manchester Elementary& Middle
Senior High School Burr and Burton Academy
Single Family for Sale: 601 Riverbend Drive, Manchester, VT 05254
Map
Get Directions
Financing
$
6.75%
$
$
$
per month
Principal & Interest
Monthly Taxes
Monthly HOA
Monthly Home Ins.
Monthly PMI
Based on a fully amortized fixed rate loan. Ask your agent for the tax rates in your area. Insurance estimate is based on an average cost, your final premium cost will be determined by the type of coverage you select. This calculator only provides an estimate.