
699 Salaki Road Moretown, VT
$589,000
Beds 2
Baths 2
Square Footage 1,560
Acres 26.70



Description
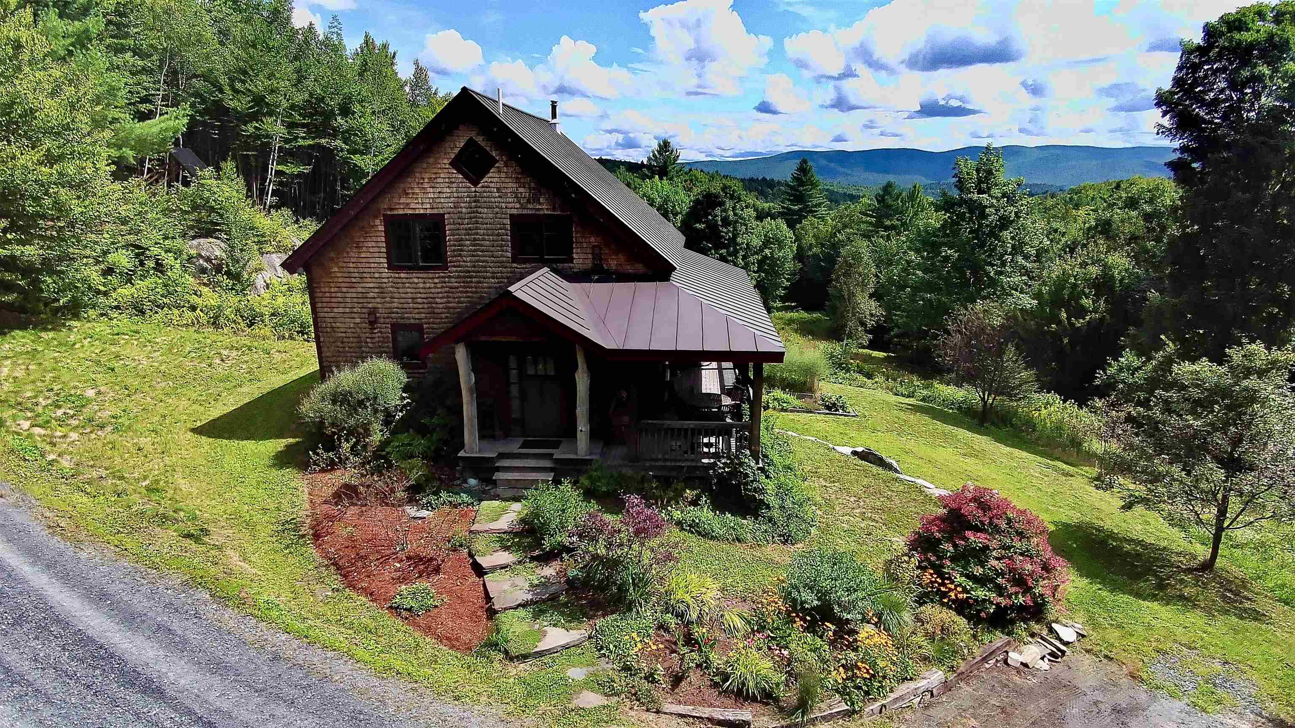
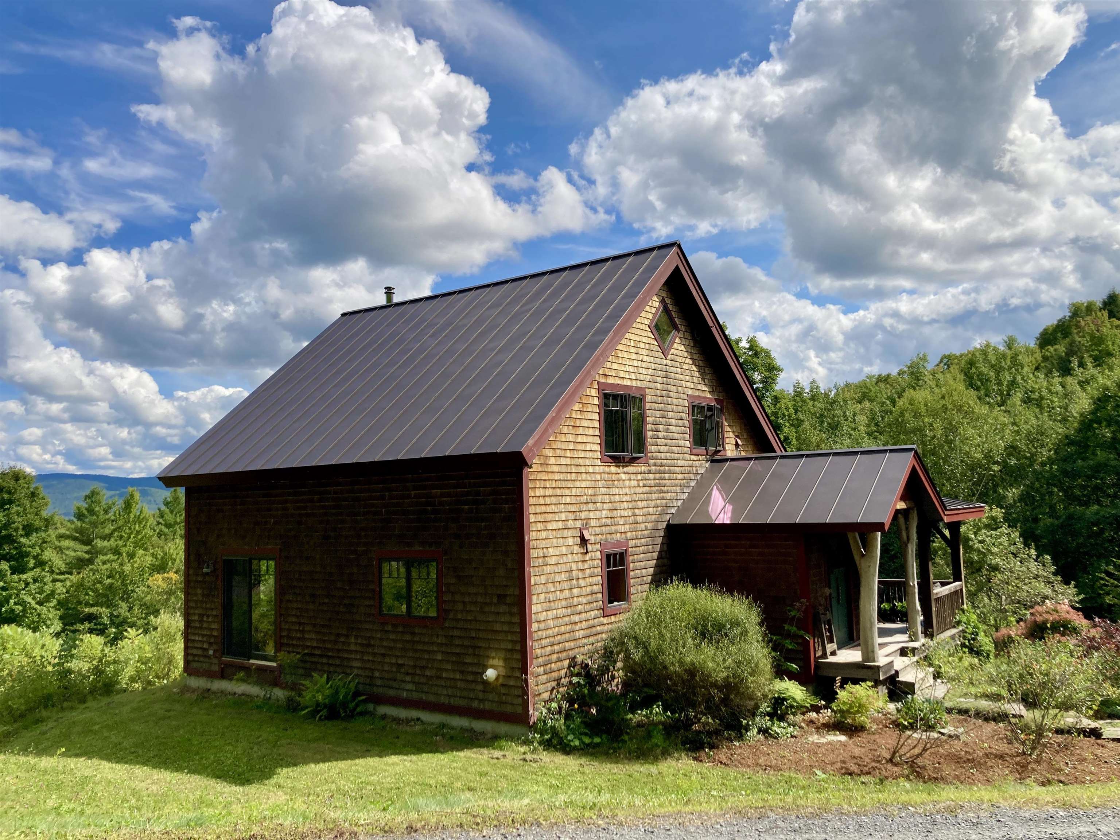
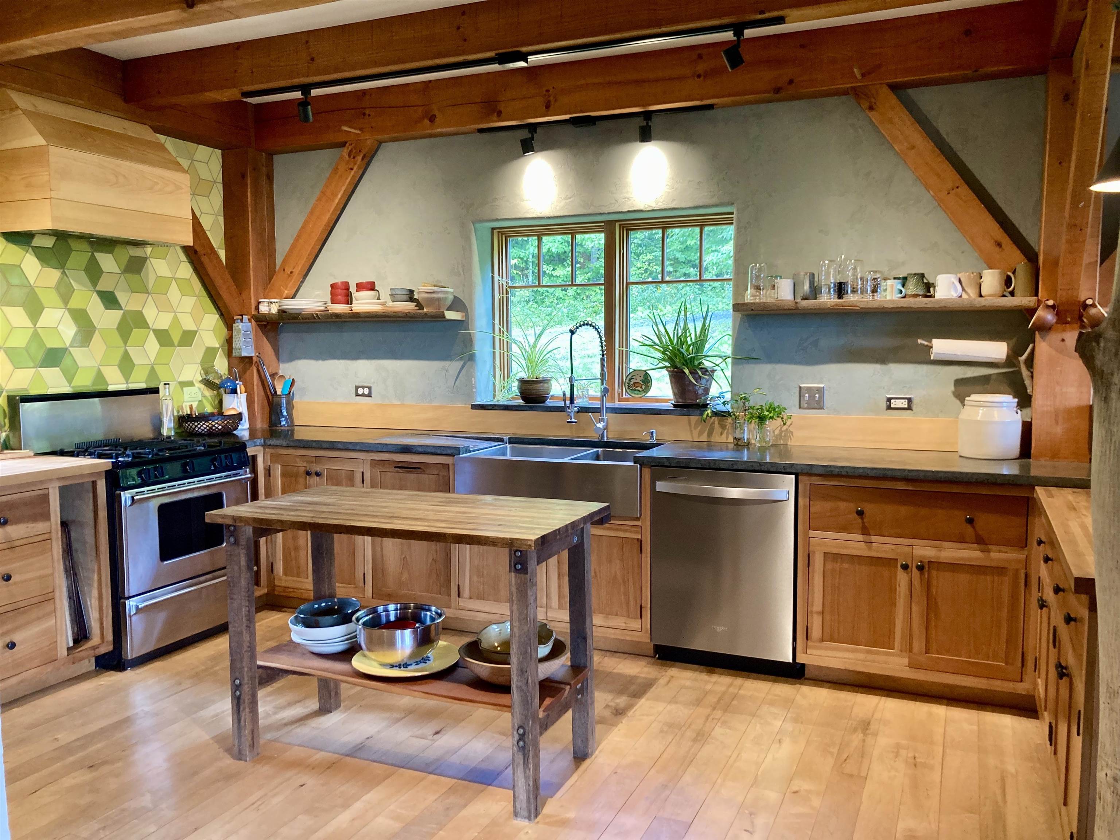
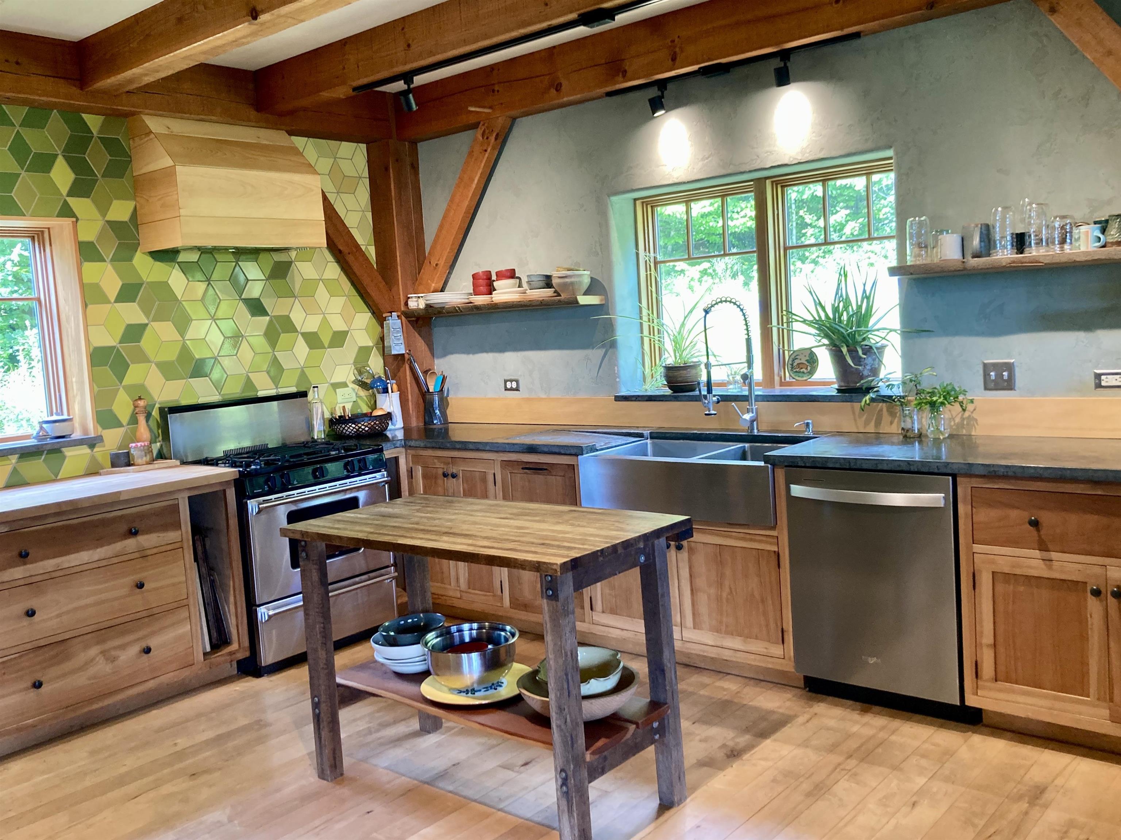
Discover Vermont living at its best in this custom-built 2-bedroom, 2-bath post and beam home set on 26.7 acres with mountain views and an onsite pond. Designed for comfort, efficiency, and year-round enjoyment, the home features owned solar panels with generator backup, off-grid living, double-stud construction, and radiant heating. Inside, warm hardwood floors and tile complement the home's distinctive craftsmanship. The custom kitchen features inset cabinetry, concrete countertops, stainless steel appliances and a walk-in pantry, while a wood-burning stove adds cozy Vermont character in the sunken living room. The vaulted second level encompasses both the primary and guest bedrooms, creating a private and spacious bedroom retreat. A full bath with tiled shower, antique clawfoot tub, and laundry completes the upper level. Enjoy morning coffee on the covered porch while overlooking the surrounding mountains. The unfinished walk-out basement offers additional potential and is already plumbed for a future bathroom. Ideally situated just a short distance from the Mad River Valley, with easy access to skiing/snowboarding, hiking, mountain biking, snowshoeing, paddling, and other four-season recreation. Norwich University is also nearby, while Montpelier and Waterbury provide convenient access to additional dining, shopping, entertainment, and services. A rare opportunity to own a thoughtfully crafted, energy-efficient Vermont home with acreage, mountain views, and the freedom of an off-grid lifestyle.
Listed by KW Vermont, Aaron Chiaravelotti 802-922-6282
Details
MLS 5107294
Price $589,000
Status Pending
DOM 42 days
Type Single Family
Style Post and Beam, Cape
Beds 2
Baths 1 full, 1 half baths
Square Feet 1,560 sqft
Lot Size 26.70 acres
Year Built 2013
Taxes Paid $6,996
Lot & Building Features
Appliances Vented Exhaust Fan, On Demand Water Heater, Exhaust Fan, Gas Range, Microwave, Dryer, Washer, Dishwasher, Refrigerator
Features Interior Walk-in Pantry, 2nd Floor Laundry, Vaulted Ceiling, Wood Fireplace, Natural Woodwork, Laundry Hook-ups, Ceiling Fan, Natural Light, Dining Area
Utilities Satellite, Propane
Construction Cedar Exterior, Timber Frame, Post and Beam, Wood Exterior, Wood Siding, Wood Frame
Cooling None
Heating Solar, Radiant, Wood Stove, Propane
Sewer Concrete, 1000 Gallon, Septic
Tax Year 2026
Taxes Paid $6,996
Water Drilled Well
Basement Description Roughed In, Insulated, Basement Stairs, Storage Space, Exterior Access, Walkout, Concrete, Interior Stairs, Unfinished, Concrete Floor, Full
Foundation Poured Concrete
Lot Description Pond Site, Hilly, Mountain, Abuts Conservation, Secluded, Private, Walking Trails, Rural, Mountain View, Near Skiing, Landscaped, Country Setting
Roof Standing Seam
Features Exterior Other, Building, Patio, Covered Porch, Garden Space
Total Rooms 4
Garage No
Full Baths 1
Half Baths 1
Room Details
Bedroom 13'9" x 13'6"
Dining Room 14'6" x 11'8"
Kitchen 16' x 11'5"
Living Room 13'7" x 13'7"
Primary Bedroom 27'7" x 13'8"
Schools
Elementary School Moretown Elementary School
Junior High School Harwood Union Middle/High
Senior High School Harwood Union High School
Single Family for Sale: 699 Salaki Road, Moretown, VT 05660
Map
Get Directions
Financing
$
6.75%
$
$
$
per month
Principal & Interest
Monthly Taxes
Monthly HOA
Monthly Home Ins.
Monthly PMI
Based on a fully amortized fixed rate loan. Ask your agent for the tax rates in your area. Insurance estimate is based on an average cost, your final premium cost will be determined by the type of coverage you select. This calculator only provides an estimate.