
424 Miller Way Newport Town, VT
$2,300,000
Beds 4
Baths 4
Square Footage 5,850
Acres 5.10



Description
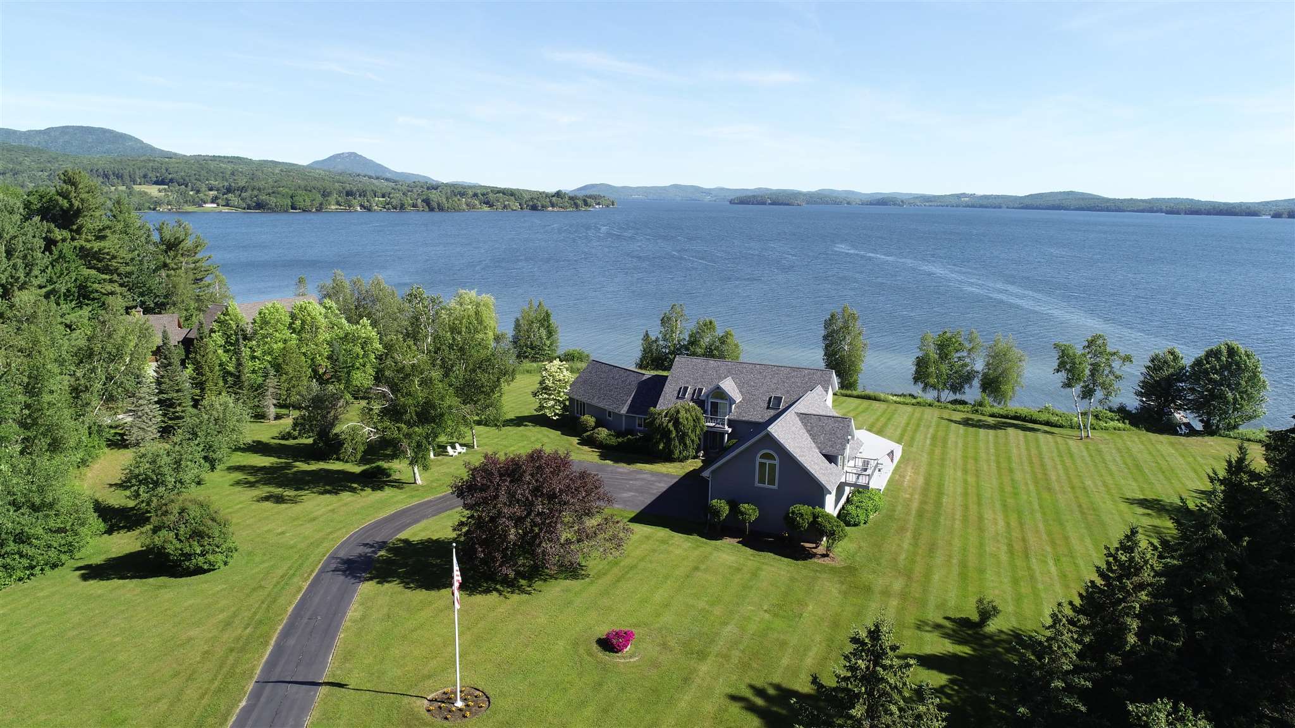
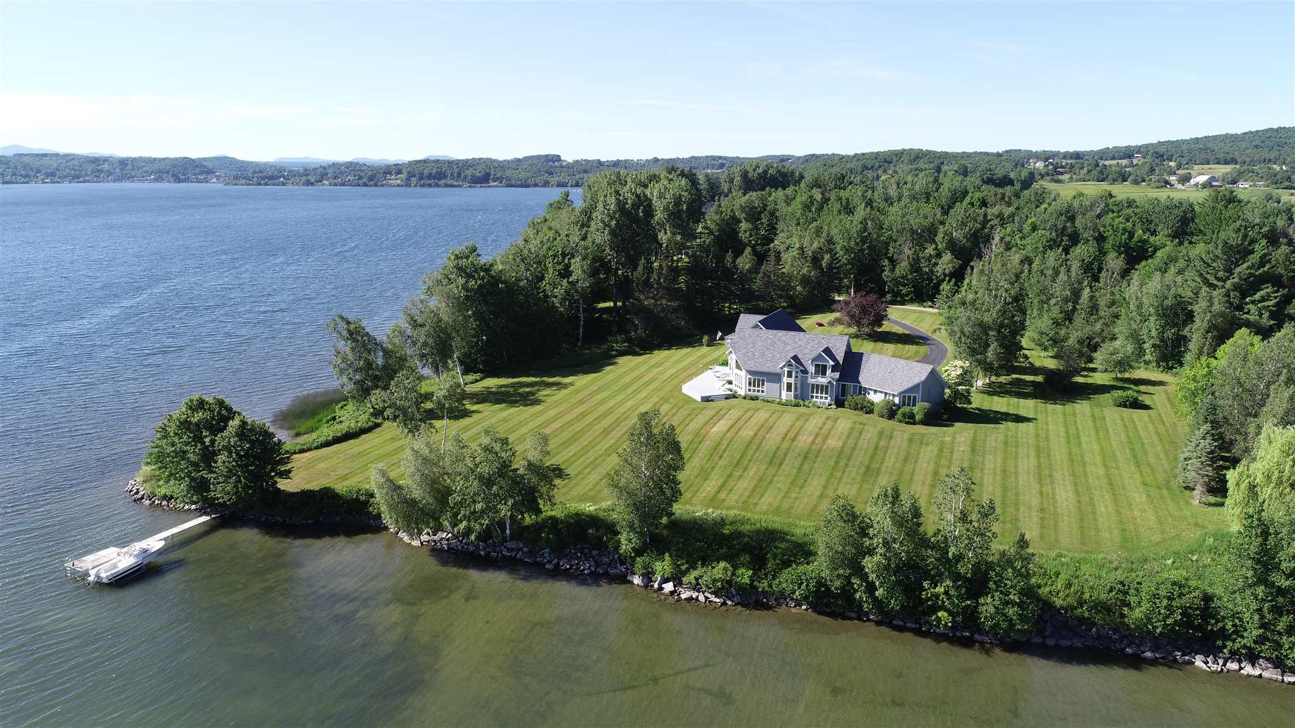
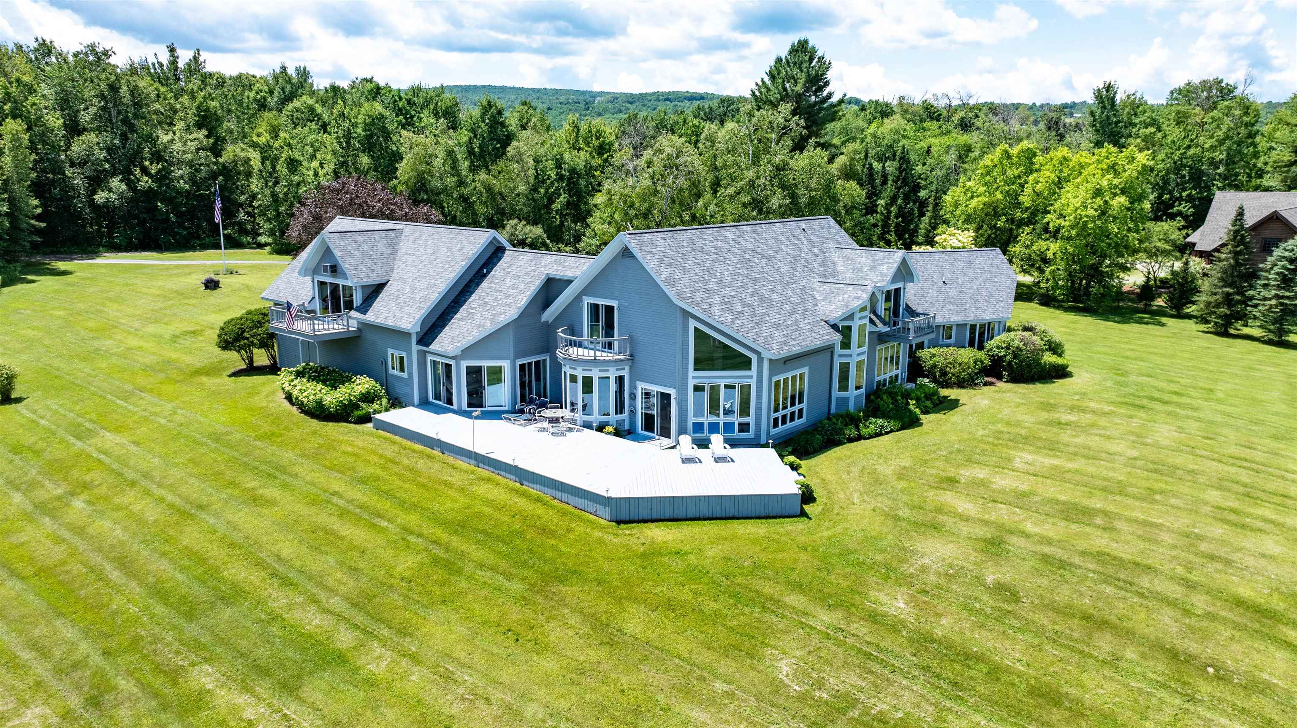
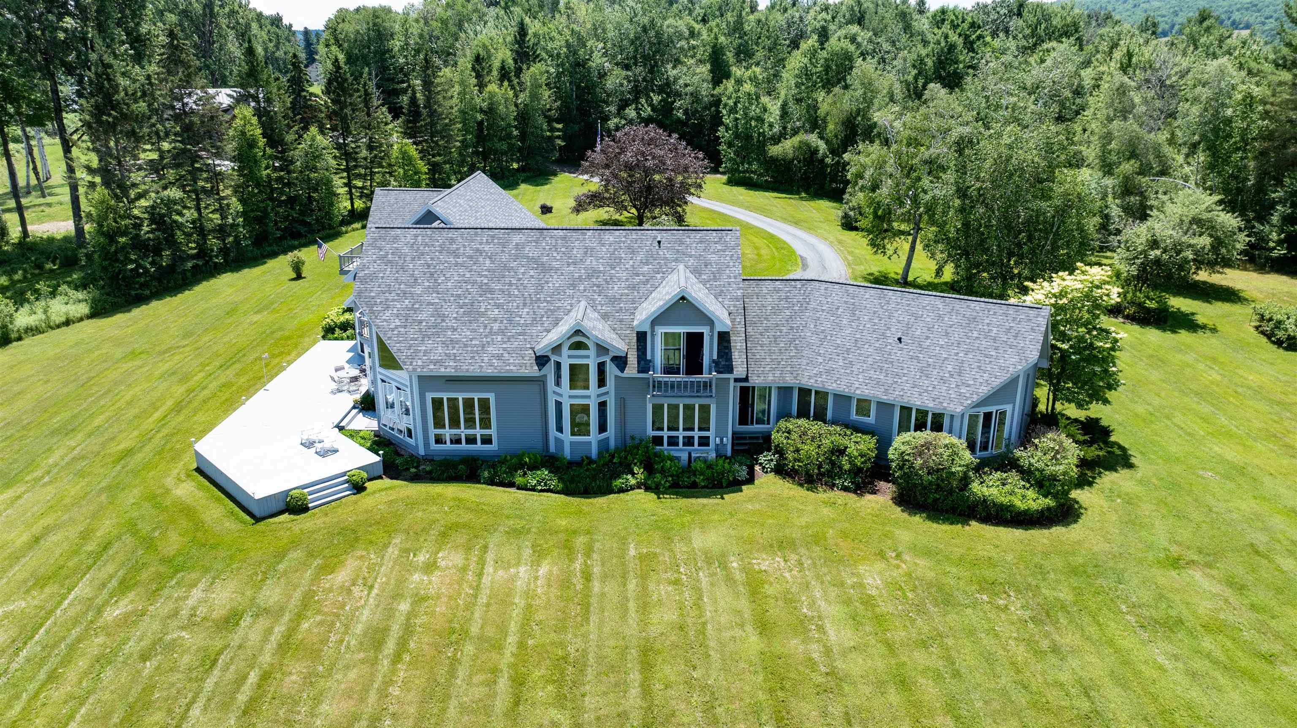
Nestled on historic Whipple’s Point, this extraordinary lakefront estate offers the rare privilege of both breathtaking sunrise and sunset views across the sparkling waters of Lake Memphremagog. Set on 5.1 private acres with 500 feet of pristine shoreline, the property features a sandy beach, private dock, and boat launch area creating an exceptional retreat for boating, entertaining, and year-round enjoyment. At the heart of the estate is a striking contemporary residence offering over 5,000 square feet of thoughtfully designed living space. Nearly every room captures panoramic lake views, while soaring ceilings and expansive windows fill the home with natural light. The open-concept layout seamlessly blends elegance and comfort, featuring a chef’s kitchen with abundant cabinetry and a walk-in pantry, a formal dining room, and a stunning glass-enclosed sunroom designed for all-season enjoyment. The luxurious primary suite serves as a private sanctuary, complete with its own den, spa-inspired en-suite bath, and oversized walk-in closet. Upstairs, you’ll find two additional bedrooms and a spacious bonus room ideal for guests, a home office, or additional living space. A detached three-bay garage with an upper-level family and entertainment area offers incredible flexibility and sweeping lake views, perfect for hosting or creative use. Most high-end furnishings convey with the sale, allowing for a seamless transition into this meticulously maintained property. More than just a home, this is an opportunity to experience an unparalleled lakefront lifestyle.
Listed by Big Bear Real Estate, Tina Leblond 802-744-6844
Details
MLS 5090466
Price $2,300,000
Status Active
DOM 138 days
Type Single Family
Style Contemporary
Beds 4
Baths 2 full, 2 three quarter baths
Square Feet 5,850 sqft
Lot Size 5.10 acres
Year Built 1987
Taxes Paid $18,452
Lot & Building Features
Appliances Oil Water Heater, Water Heater off Boiler, Disposal, Electric Range, Microwave, Dryer, Washer, Dishwasher, Refrigerator
Features Interior Wet Bar, Bar, Furnished, Walk-in Pantry, Skylight, Vaulted Ceiling, Cathedral Ceiling, Blinds, Kitchen Island, Walk-in Closet, Kitchen/Dining, Primary BR w/ BA, 1st Floor Laundry, Ceiling Fan, Natural Light, Dining Area
Utilities Telephone at Site, Cable Available
Construction Masonite Exterior, Wood Exterior, Wood Siding, Wood Frame
Cooling Mini Split
Heating Hot Water, Baseboard, Oil
Parking Description Auto Open, Direct Entry, Attached
Sewer 1000 Gallon, Septic, Private
Tax Year 2025
Taxes Paid $18,452
Water Private, Drilled Well
Basement Description Interior Access, Interior Stairs, Unfinished, Full
Foundation Concrete
Lot Description Near ATV Trail, Open, Near Snowmobile Trails, View, Mountain View, Wooded, Landscaped, Country Setting, Level
Roof Other Shingle, Asphalt Shingle
Features Exterior Docks, Private Dock, Boat Slip/Dock, Balcony, Storage, Garden Space, Deck
Total Rooms 11
Garage Yes
Full Baths 2
3/4 Baths 2
Half Baths 0
Room Details
Bathroom Full 11.3x13.11
Bathroom Three Quarter 7.1x7.4
Bedroom 20.8x15.3
Bedroom 2 14.4x20
Den 22x15
Dining Room 14x11
Family Room 25x50
Foyer 10x5.8
Kitchen 15x30.6
Laundry Room 15.7x7.10
Living Room 17.5x20.6
Office/Study 11.2x13
Other 14x16
Primary BR Suite 14.6x22
Sunroom 13.3x11
Schools
Elementary School Newport Town School
Junior High School North Country Junior High
Senior High School North Country Union High Sch
Single Family for Sale: 424 Miller Way, Newport Town, VT 05857
Map
Get Directions
Financing
$
6.75%
$
$
$
per month
Principal & Interest
Monthly Taxes
Monthly HOA
Monthly Home Ins.
Monthly PMI
Based on a fully amortized fixed rate loan. Ask your agent for the tax rates in your area. Insurance estimate is based on an average cost, your final premium cost will be determined by the type of coverage you select. This calculator only provides an estimate.