
8133 Pomfret Road Pomfret, VT
$518,900
Beds 3
Baths 2
Square Footage 1,648
Acres 2.00




Description
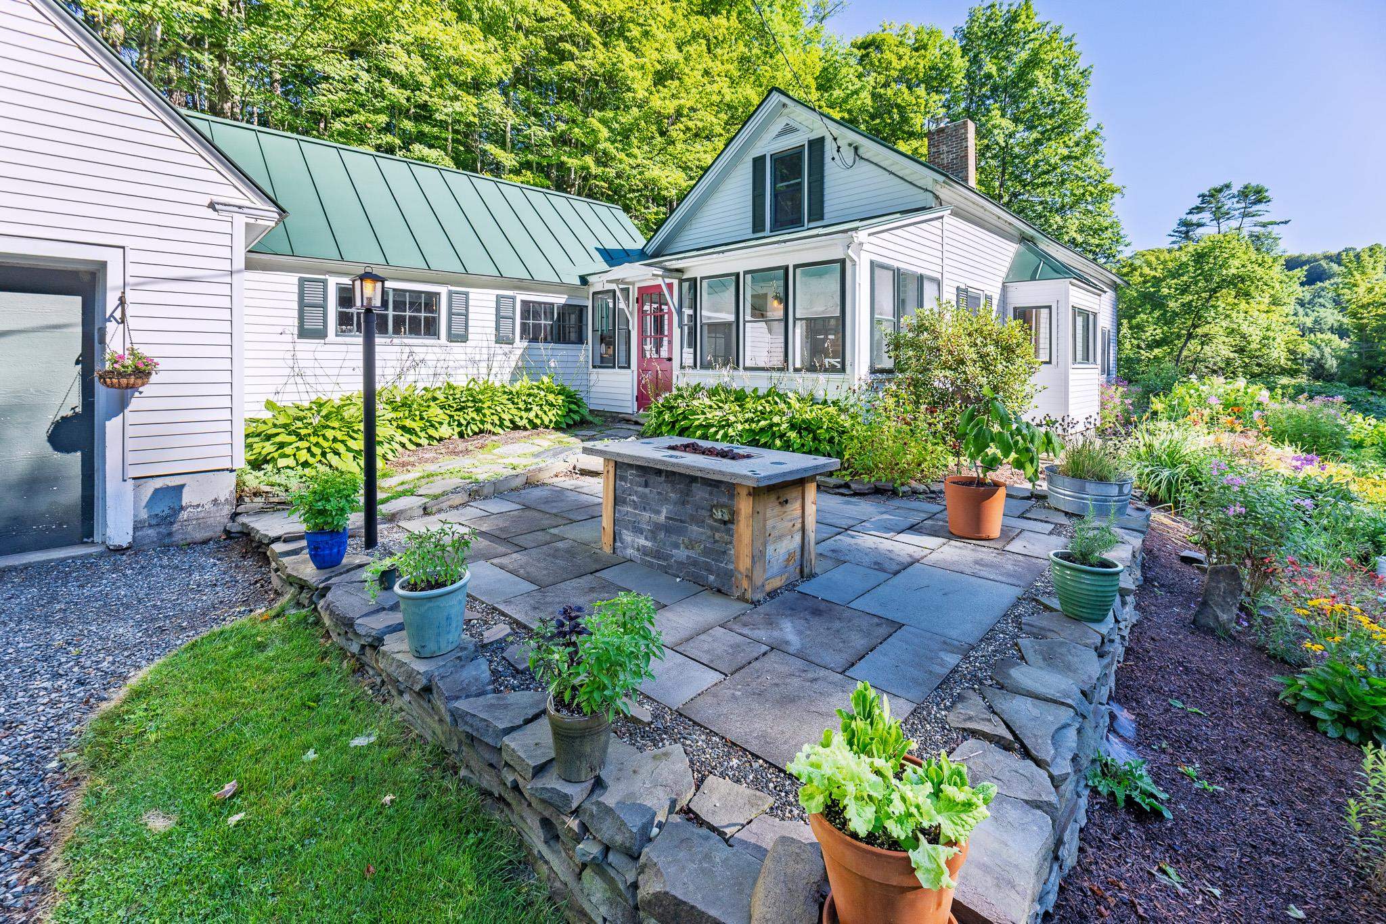
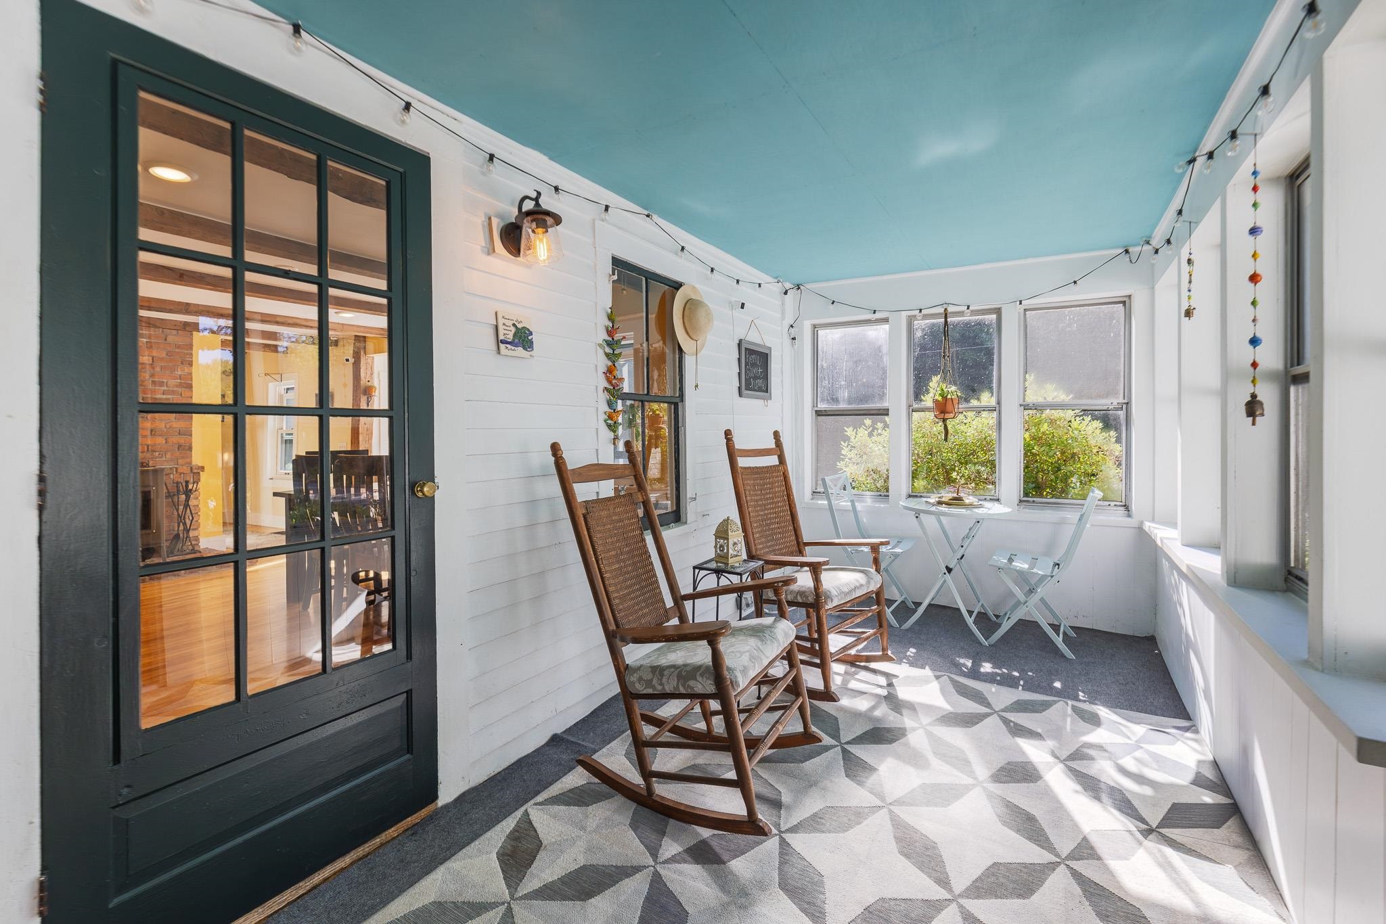
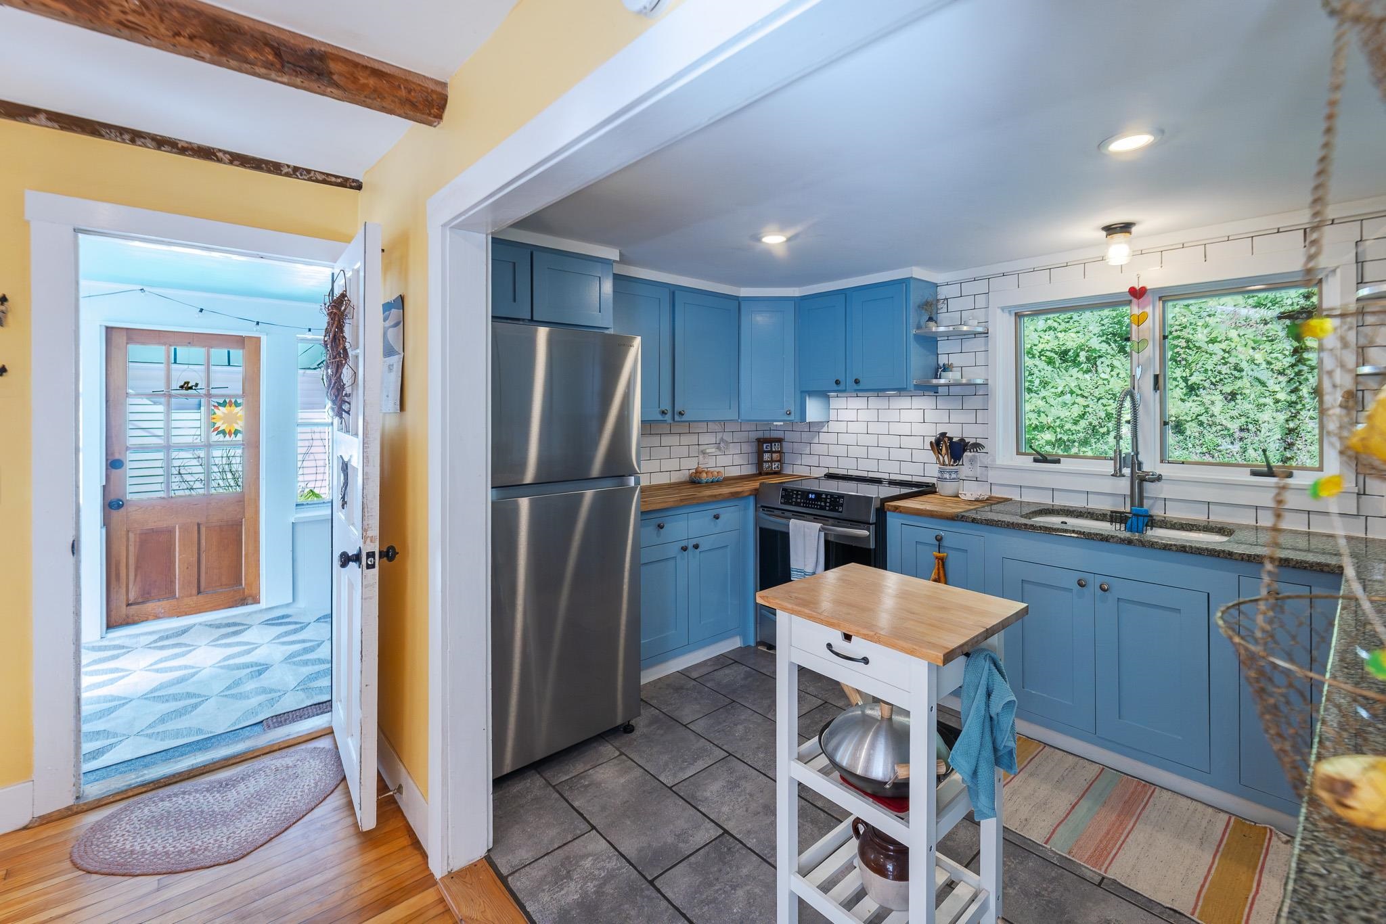
Set along scenic Pomfret Road, 8133 Pomfret Road offers the charm and character of a classic Vermont farmhouse in the heart of Pomfret. This 3-bedroom, 2-bath home, originally built in 1875, is situated on approximately 2 acres and features exposed beams, wood floors, and a woodstove that adds warmth and character to the living space. A screened-in porch steps out to a beautiful stone patio with a propane fire table, creating an inviting place to relax, entertain, and enjoy the peaceful Vermont surroundings. Outside, thoughtful landscaping, established gardens, fruit trees, maple trees, and a chicken coop offer a touch of Vermont homesteading, with the opportunity to tap your own trees and enjoy making maple syrup for family and friends. A workshop provides valuable space for projects, hobbies, or additional storage, while the attached garage adds everyday convenience. Membership in a community solar array and efficiency upgrades brings an energy-conscious element to this historic property. Blending period character with comfortable living spaces, inviting outdoor areas, and opportunities for gardening and homesteading, the property is well suited for year-round living or a Vermont country retreat in one of the area's most picturesque communities.
Listed by Four Seasons Sotheby's Int'l Realty, Kate Cassidy 603-643-6070
Details
MLS 5104203
Price $518,900
Status Active Under Contract
DOM 56 days
Type Single Family
Style New Englander
Beds 3
Baths 1 full, 1 three quarter baths
Square Feet 1,648 sqft
Lot Size 2.00 acres
Year Built 1875
Taxes Paid $7,661
Lot & Building Features
Appliances Other Water Heater, Electric Range, Microwave, Dryer, Dishwasher, Refrigerator
Features Interior Security, Wood Stove Hook-up, Hearth, Basement Laundry, Natural Woodwork, Laundry Hook-ups, Kitchen/Dining, Natural Light, Dining Area
Utilities Telephone Available
Construction Wood Exterior, Clapboard Exterior, Vinyl Siding, Wood Frame
Cooling None
Heating Wood Stove, Oil
Parking Description Parking Spaces 1 - 10, Garage, Driveway
Sewer 1000 Gallon, Leach Field
Tax Year 2026
Taxes Paid $7,661
Water Dug Well, Drilled Well
Basement Description Partial, Insulated, Bulkhead, Storage Space, Exterior Access, Interior Access, Concrete, Unfinished, Concrete Floor
Foundation Concrete Slab, Poured Concrete, Concrete
Lot Description Private, Near Hospital, Near Snowmobile Trails, Trail/Near Trail, Walking Trails, Rural, Near Skiing, Near Shopping, Landscaped, Country Setting
Roof Standing Seam
Features Exterior Storm Window(s), Poultry Coop, Enclosed Porch, Window Screens, Porch, Patio, Natural Shade, Shed, Garden Space
Total Rooms 6
Garage Yes
Full Baths 1
3/4 Baths 1
Half Baths 0
Room Details
Bathroom Full 6'3" x 7'7"
Bathroom Three Quarter 7'9" x 2'9"
Bedroom 12'1" x 12'11"
Bedroom 2 123'5" x 13'8"
Dining Room 17'8" x 15'1"
Foyer 9'3" x 5'2"
Kitchen 12'3" x 7'11"
Living Room 24' x 14'10"
Mudroom 7'4" x 16'7"
Primary Bedroom 17'9" x 15'6"
Schools
Elementary School Woodstock Elementary School
Junior High School Woodstock Union Middle Sch
Senior High School Woodstock Senior UHSD #4
Single Family for Sale: 8133 Pomfret Road, Pomfret, VT 05053
Map
Get Directions
Financing
$
6.75%
$
$
$
per month
Principal & Interest
Monthly Taxes
Monthly HOA
Monthly Home Ins.
Monthly PMI
Based on a fully amortized fixed rate loan. Ask your agent for the tax rates in your area. Insurance estimate is based on an average cost, your final premium cost will be determined by the type of coverage you select. This calculator only provides an estimate.