
151 Rudys Lane Stowe, VT
$1,680,000
Beds 3
Baths 3
Square Footage 3,924
Acres 4.04



Description
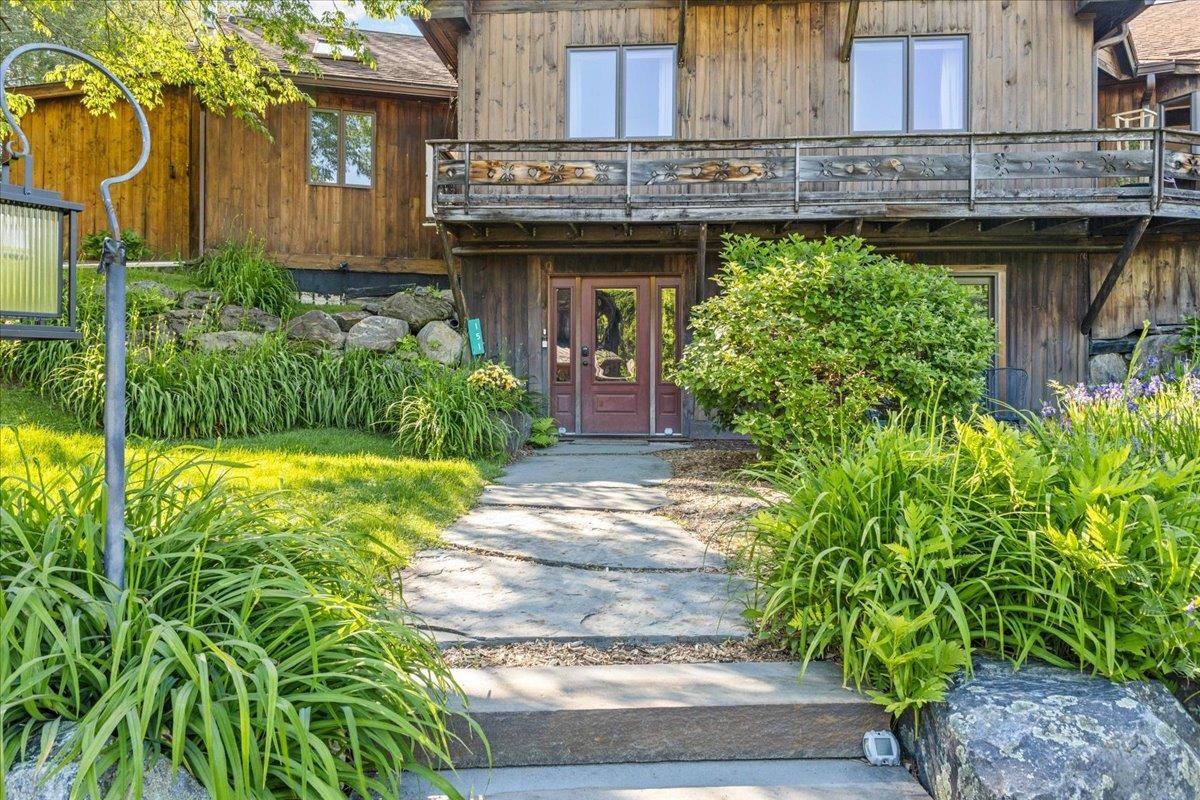
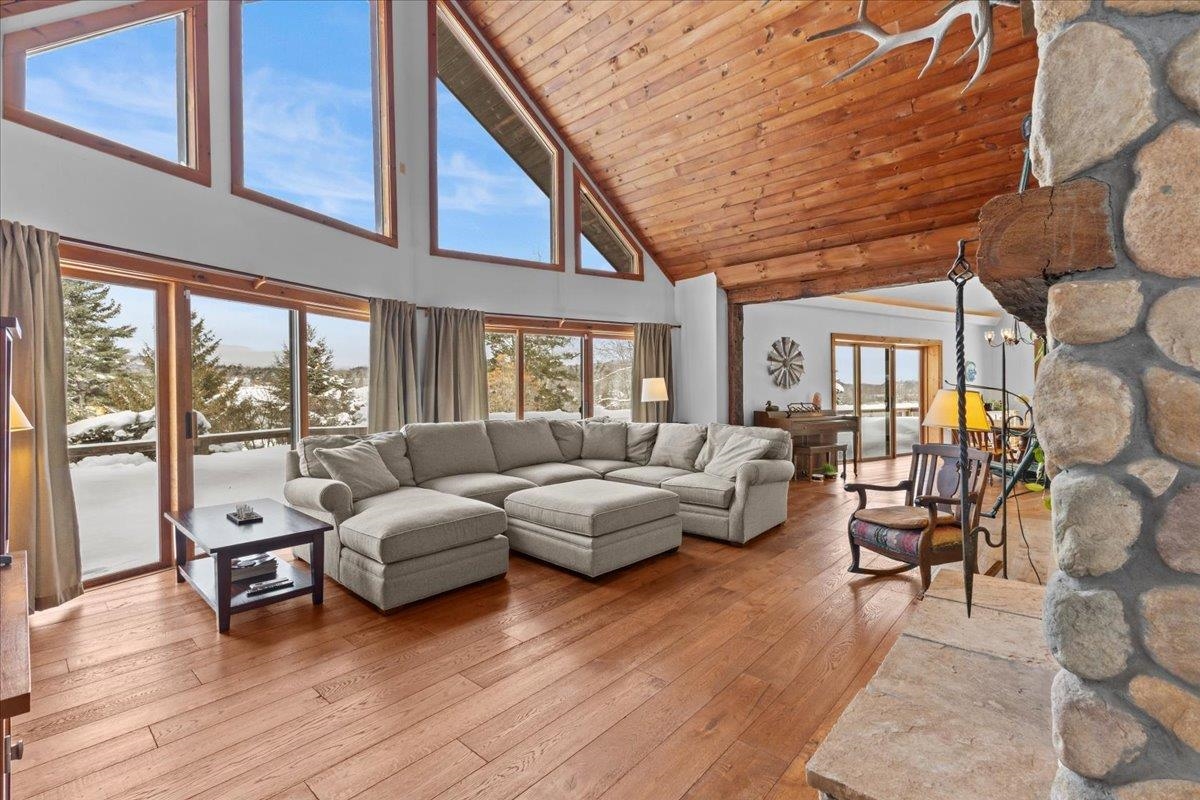
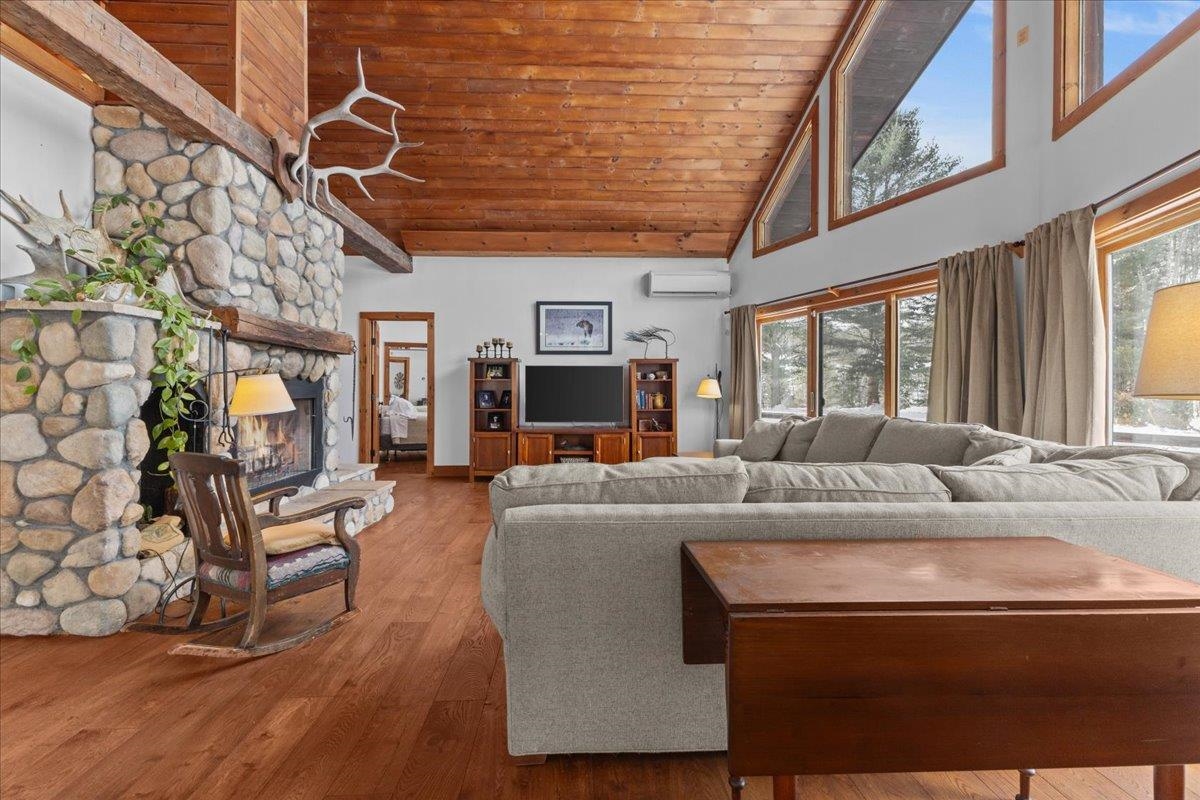
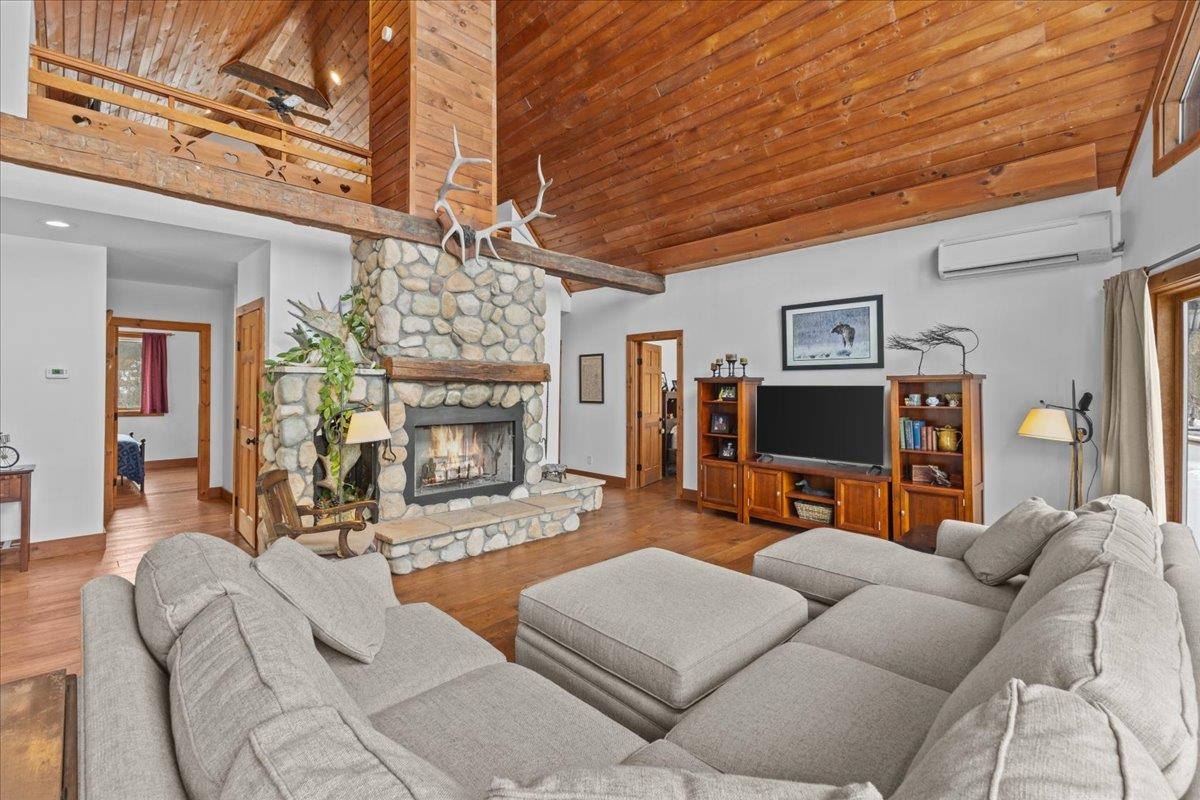
Perched on a sunny knoll with sweeping mountain vistas, this true classic Vermont chalet blends timeless character with thoughtful updates. Historic chalet lines frame a dramatic main living space featuring a soaring peaked ceiling, hand-hewn wood beams, and a central fireplace. All perfectly positioned to capture big mountain views and unforgettable sunsets. The recently updated kitchen and baths bring modern comfort while preserving the home’s authentic alpine feel. From the main living area and expansive deck, enjoy commanding views of Mt. Mansfield and Stowe Mountain Resort, while the kitchen looks out toward the Worcester Range and Stowe Pinnacle. The open-concept main floor flows seamlessly into a serene primary suite with equally impressive views, complemented by two guest bedrooms and a loft that completes the level. The walk-out lower level is designed for après-ski relaxation, offering a spacious recreation area with a custom bar, pool table, and ample room to gather and unwind. Adding exceptional flexibility, the property includes a detached three-car garage with a one-bedroom apartment above—ideal for guests, rental income, or extended family. With a generous lawn, abundant natural light, and panoramic scenery in every direction, this is a quintessential Vermont mountain retreat.
Listed by Coldwell Banker Carlson Real Estate, Smith Macdonald Group 802-253-7358
Details
MLS 5076503
Price $1,680,000
Status Active
DOM 237 days
Type Single Family
Style Chalet
Beds 3
Baths 1 full, 2 three quarter baths
Square Feet 3,924 sqft
Lot Size 4.04 acres
Year Built 1997
Taxes Paid $17,310
Lot & Building Features
Appliances Mini Fridge, Range Hood, Gas Range, Electric Range, Microwave, Dryer, Washer, Dishwasher, Refrigerator
Features Interior In-Law/ADU, Natural Woodwork, Cathedral Ceiling, 1 Fireplace, Kitchen Island, Primary BR w/ BA, Ceiling Fan, Natural Light, Dining Area
Utilities Underground Utilities
Construction Insulated Concrete Forms, Wood Frame
Cooling Mini Split
Heating Radiant, Heat Pump, Electric, Baseboard, Oil
Sewer Holding Tank, Concrete, Septic
Tax Year 2026
Taxes Paid $17,310
Water Drilled Well
Basement Description Finished, Storage Space, Walkout, Interior Stairs, Full
Foundation Concrete
Lot Description Mountain View, Country Setting
Roof Shingle
Features Exterior Deck
Total Rooms 9
Garage Yes
Full Baths 1
3/4 Baths 2
Half Baths 0
Schools
Elementary School Stowe Elementary School
Junior High School Stowe Middle/High School
Senior High School Stowe Middle/High School
Single Family for Sale: 151 Rudys Lane, Stowe, VT 05672
Map
Get Directions
Financing
$
6.75%
$
$
$
per month
Principal & Interest
Monthly Taxes
Monthly HOA
Monthly Home Ins.
Monthly PMI
Based on a fully amortized fixed rate loan. Ask your agent for the tax rates in your area. Insurance estimate is based on an average cost, your final premium cost will be determined by the type of coverage you select. This calculator only provides an estimate.