
145 The Plateau Windsor, VT
$1,399,000
Beds 4
Baths 4
Square Footage 4,000
Acres 4.96



Description
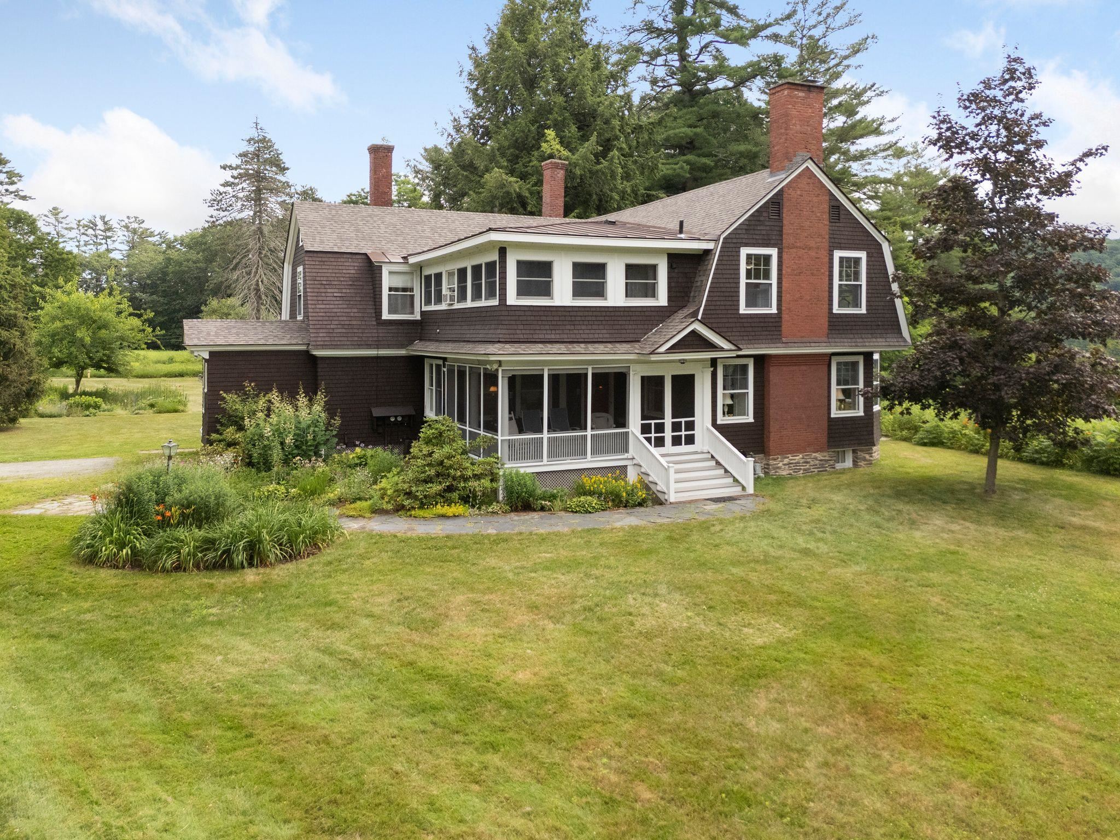
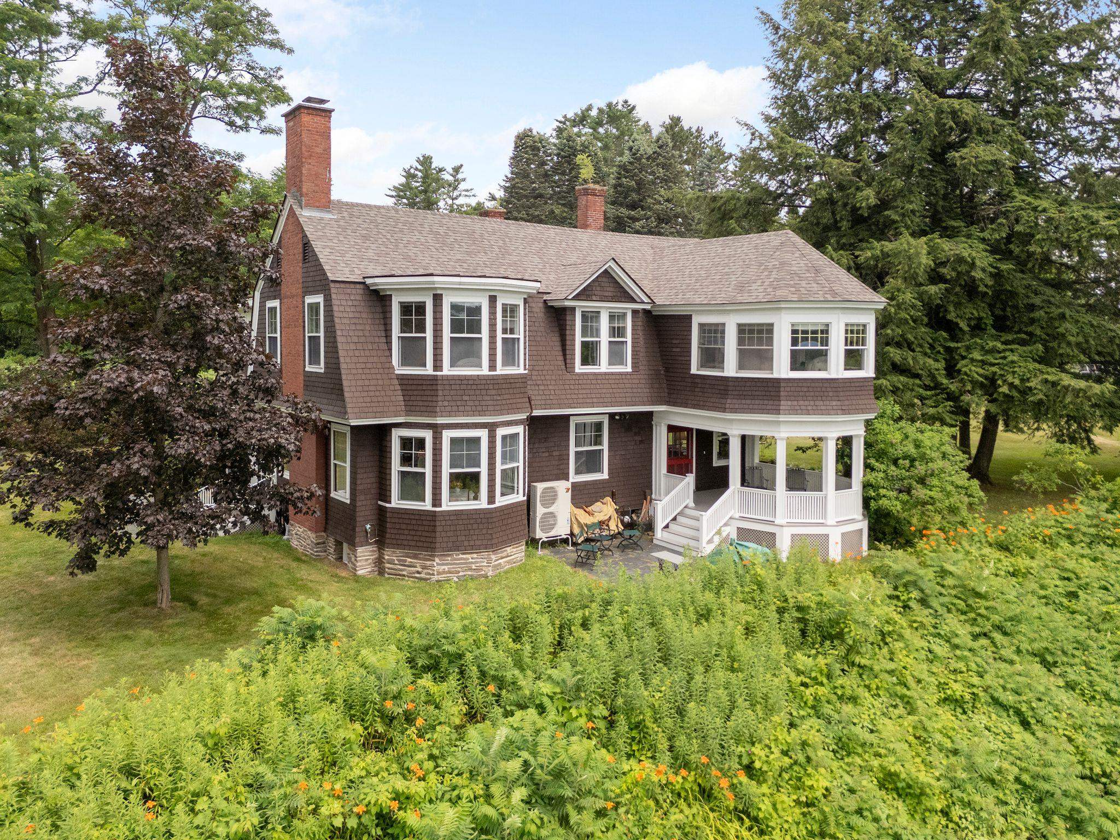
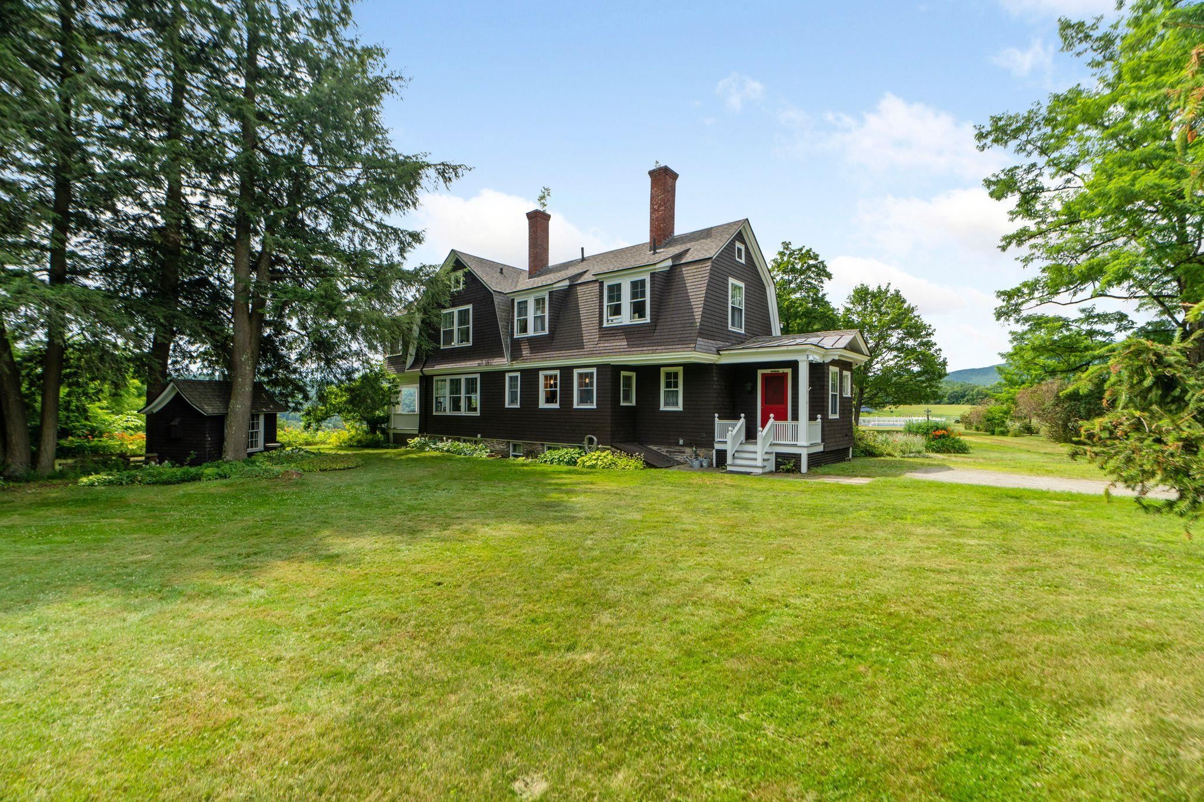
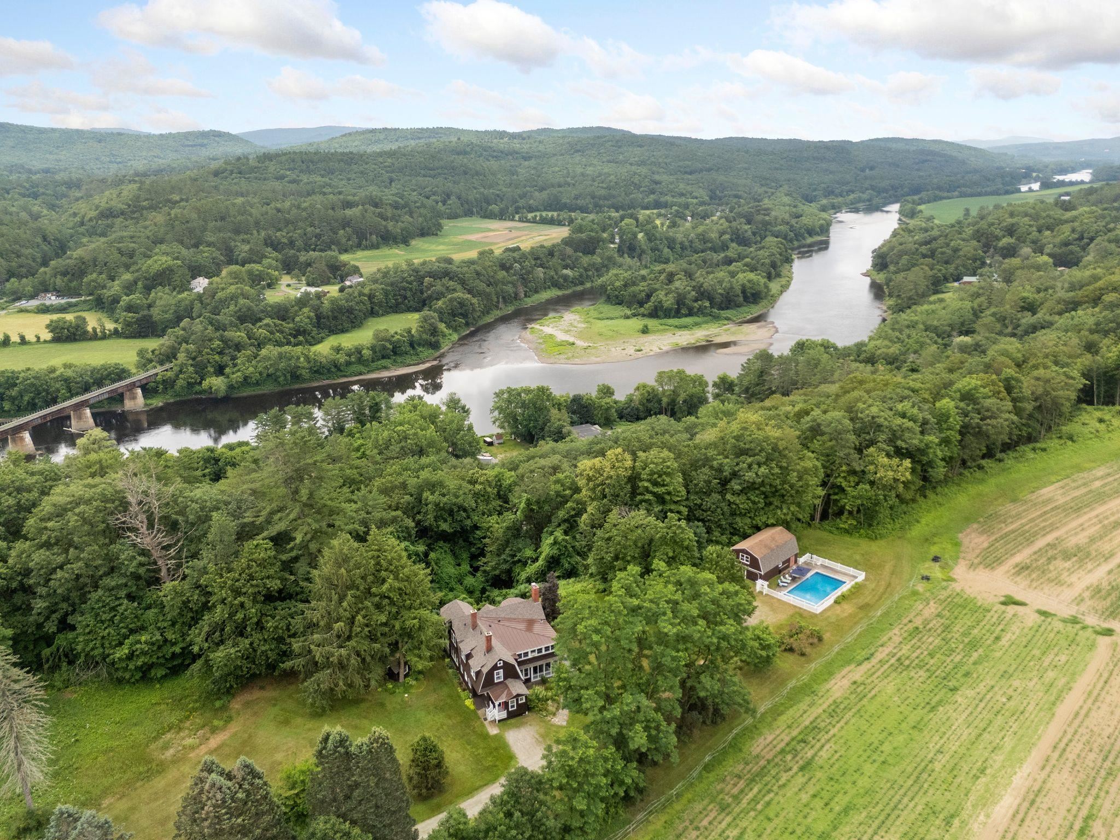
"The Plateau", originally part of the Kennedy Biscuit Co. (Nabisco) family estate, is nestled on a plateau at the end of a private road which greets you with open fields, mature trees, beautiful gardens, and a protected front-and-center view of Mt. Ascutney to the West and the Connecticut River to the East. This private peaceful setting includes an inground pool for those hot summer days, and two porches: one open air and one screened-in, with views into the New Hampshire hillsides. Inside, the house is open and bright with a wonderful flow throughout. The large living room features a wood-burning fireplace and plenty of windows streaming in lots of natural light. The formal dining room, with built-in cabinets and a second wood burning fireplace, connects to the kitchen which is open to the family room. A beautiful spindle staircase with oversized steps leads you upstairs to the four bedrooms, including the primary with an ensuite bath and an attached office. The main guest/children's bedroom features a magnificent turret style sunroom taking in views of the Connecticut River, and a second set of stairs leads back down to the mudroom. The full basement offers plenty of storage and all the utilities. The large 2 story garage offers room for 4 vehicles and plenty of storage on the 2nd floor. This unique property presents a rare opportunity to own a special homestead in the Windsor area, just minutes from downtown shopping and restaurants.
Listed by Snyder Donegan Real Estate Group, Dan Noble 802-356-6044
Details
MLS 5095057
Price $1,399,000
Status Active
DOM 111 days
Type Single Family
Style Victorian
Beds 4
Baths 3 three quarter, 1 half baths
Square Feet 4,000 sqft
Lot Size 4.96 acres
Year Built 1900
Taxes Paid $16,575
Lot & Building Features
Appliances Gas Range, Dryer, Washer, Dishwasher, Refrigerator
Features Interior 3+ Fireplaces, Kitchen/Family, Walk-in Pantry, Primary BR w/ BA, 1st Floor Laundry, Ceiling Fan, Dining Area
Utilities Phone, Propane
Construction Shingle Siding, Wood Frame
Cooling Mini Split
Heating Stove, Radiator, Boiler, Multi Zone, Mini Split, Electric, Hot Water, Propane
Parking Description Detached, Garage, Driveway
Sewer 1500+ Gallon, Septic, Private
Tax Year 2026
Taxes Paid $16,575
Water Public
Basement Description Storage Space, Interior Access, Interior Stairs, Full
Foundation Stone
Lot Description Near Railroad, Abuts Conservation, Field/Pasture, Near Public Transport, Secluded, Private, Open, Near Hospital, Near Golf Course, View, Mountain View, Near School(s), Near Shopping, Landscaped, Country Setting, Level
Roof Asphalt Shingle
Features Exterior In-Ground Pool, Screened Porch, Enclosed Porch, Porch, Patio, Covered Porch, Garden Space
Total Rooms 11
Garage Yes
3/4 Baths 3
Half Baths 1
Room Details
Bathroom Half 5.3 x 9.2
Bedroom 12 x 15.2
Bedroom 2 15.3 x 15.6
Bedroom 3 16.6 x 18.5
Dining Room 14.4 x 18
Foyer 6.8 x 9.6
Kitchen/Living 29 x 39
Living Room 25 x 32
Mudroom 9 x 9
Office/Study 11 x 25
Primary BR Suite 14 x 25.3
Sunroom 13.7 x 14.3
Schools
Elementary School Windsor State Street School
Junior High School Windsor High School
Senior High School Windsor High School
Single Family for Sale: 145 The Plateau, Windsor, VT 05089
Map
Get Directions
Financing
$
6.75%
$
$
$
per month
Principal & Interest
Monthly Taxes
Monthly HOA
Monthly Home Ins.
Monthly PMI
Based on a fully amortized fixed rate loan. Ask your agent for the tax rates in your area. Insurance estimate is based on an average cost, your final premium cost will be determined by the type of coverage you select. This calculator only provides an estimate.